- Overview
- Description
- Property Details
- Location
- Facts & Features
- Getting Around
- Nearby Homes



$850,000
Monthly Est:$4,231
 3 Beds
 2 Baths
2 full baths
 --sqft
1040 Jeffrey Rd, Oregonia, OH 45054
$850,000
$4,231/moEst:
Get Pre-Approved
Single Family Residence
Built in 1853
$-- HOA
5.22 acres lot
--/sqft
Description
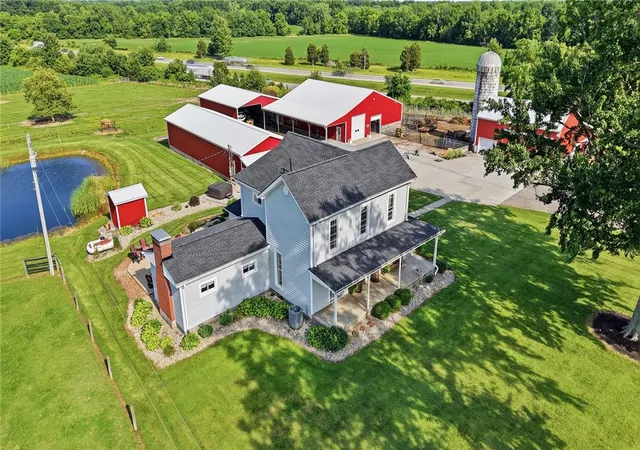
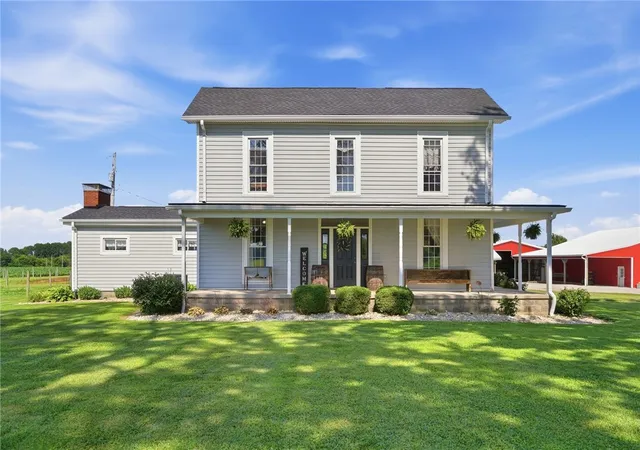
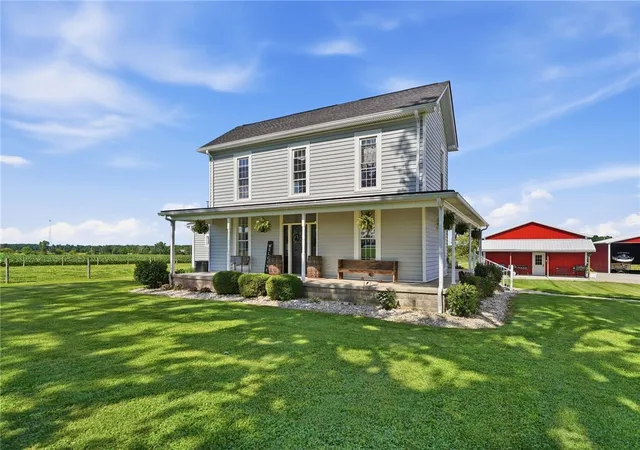
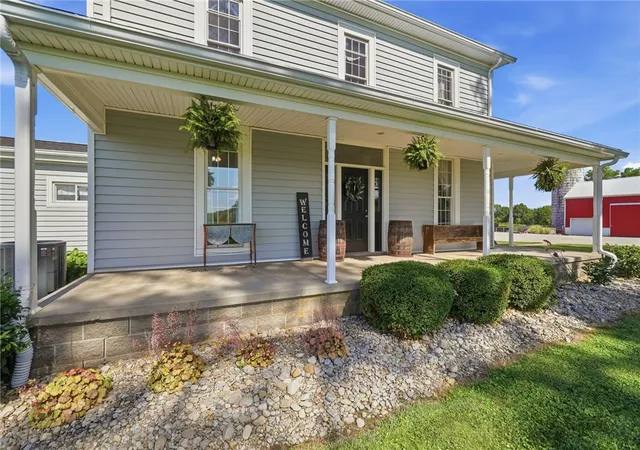
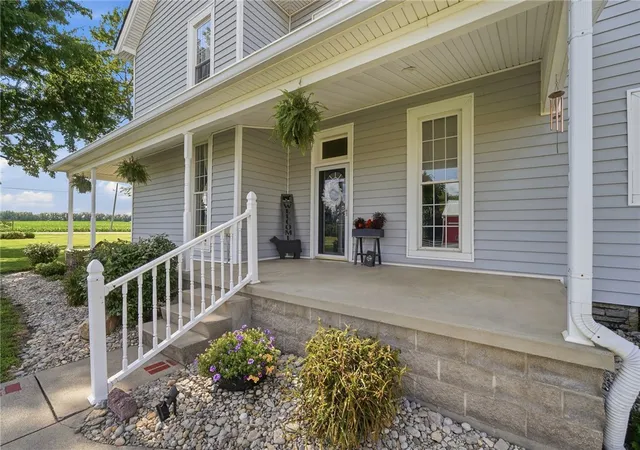
5.22 acres and 4 barns highlight this exceptional property featuring the original 1853 Jeffery Farmhouse, thoughtfully and masterfully renovated while preserving its character and craftsmanship. The 2,971 sq ft home offers 3 bedrooms, 2 baths, original hardwood floors, original staircase, custom solid-wood cabinetry, and wide first-floor doorways with a flexible layout and potential first-floor bedroom. Four outbuildings, all with electric and three with water, include a 48x60 heated/air-conditioned workshop/barn with attached lean-tos, original 40x64 bank barn, 36x48 storage barn, and 28x80 garage/storage building with 28x32 enclosed space. High-tensile fencing and convenient access to major routes make this property ideal for horses, hobby farming, contractors, or car enthusiasts.
- Houzeo last checked: 6 hours ago
- Listing updated: September 11, 2026 at 4:06 pm
- Listing Provided by: Melissa Brooks (513) 850-0259 | Coldwell Banker Realty (513) 891-8500
- Source: Dayton Realtors MLS-OH | MLS#: 966874

Property Details
Status
Pending
Type
Single Family Residence
No. of Stories
2
County
City
Neighborhood
--
Year Built
1853
HOA Fees
-
Finished Area
- sqft
Lot Size
5.22 acres lot
Basement Area
- sqft
MLS Name
Dayton Realtors MLS
MLS Number
966874
MLS Status
Pending
Days on Market
51

Continue Your Journey in App
Find your dream home, receive real-time updates, and many more!
Download App
Continue Your Journey in App
Find your dream home, receive real-time updates, and many more!
Location
Facts & Features
Rooms
Bedrooms & bathrooms
Bedrooms: 3
Bathrooms: 2
Office
Level: Main
Area: 208.00 Square Feet
Dimensions: 16 x 13
LivingRoom
Level: Main
Area: 208.00 Square Feet
Dimensions: 13 x 16
Laundry
Level: Main
Area: 40.00 Square Feet
Dimensions: 5 x 8
Kitchen
Level: Main
Area: 160.00 Square Feet
Dimensions: 16 x 10
FamilyRoom
Level: Main
Area: 420.00 Square Feet
Dimensions: 28 x 15
EntryFoyer
Level: Main
Area: 144.00 Square Feet
Dimensions: 18 x 8
DiningRoom
Level: Main
Area: 240.00 Square Feet
Dimensions: 16 x 15
Bedroom
Level: Second
Area: 180.00 Square Feet
Dimensions: 12 x 15
Bedroom
Level: Second
Area: 208.00 Square Feet
Dimensions: 13 x 16
Bedroom
Level: Second
Area: 224.00 Square Feet
Dimensions: 14 x 16
Interior
Cooling
Central Air
Heating
Forced Air
Construction
Year Built
Year Built: 1853
Home type
Single Family Residence
Construction Materials
Stone, Vinyl Siding, Wood Siding
Utilities & Energy
Basement
Crawl Space
Parking Features
Barn, Detached, Four Or More Spaces, Garage, Heated Garage
Electric
Volts220in Garage
Price History
| Date | Event | Price |
|---|---|---|
09/11/2026 Source: | Pending | $850,000 $0/sqft |
08/19/2026 Source: | Listed for Sale | $850,000 $0/sqft |

Nearby Homes


Find Homes by Property Features in Oregonia, OH

Based on information from Dayton Realtors® MLS through Oct 09, 2026, 02:30PM. Information is provided exclusively for consumers’ personal, non-commercial use, that it may not be used for any purpose other than to identify prospective properties consumers may be interested in purchasing. The data is deemed reliable but is not guaranteed accurate by the MLS. The MLS may, at its discretion, require use of other disclaimers as necessary to protect participants and/or the MLS from liability. This website may not include listings or property addresses of sellers who have directed their listing brokers to withhold their listing or their property address from display on the Internet. © 2026 Dayton Area Board of Realtors®, Inc. All rights reserved.
 Advertising Broker: Nicholas Huscroft | Chosen Realty