- Overview
- Description
- Property Details
- Location
- HOA Management
- Facts & Features
- Getting Around
- Nearby Homes
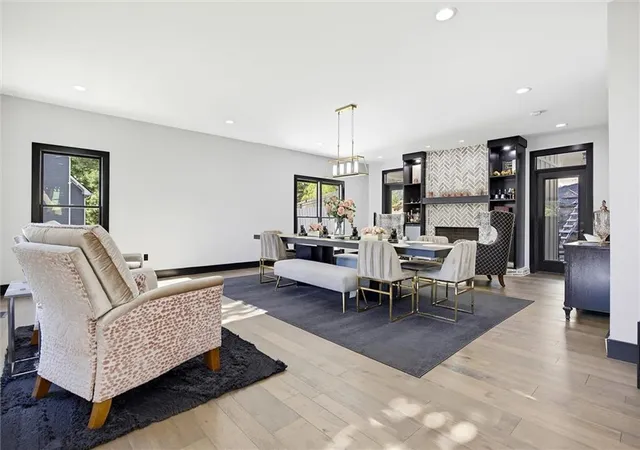

Street View
$790,000
Monthly Est:$3,932
 5 Beds
 7 Baths
6 full baths + 1 half bath
 5,101sqft
1040 Laurel Valley Dr SW, Marietta, GA 30064
$790,000
$3,932/moEst:
Get Pre-Approved
Single Family Residence
Built in 1990
$66.67/mo HOA
31,624.56 sqft lot
$155/sq.ft
Description
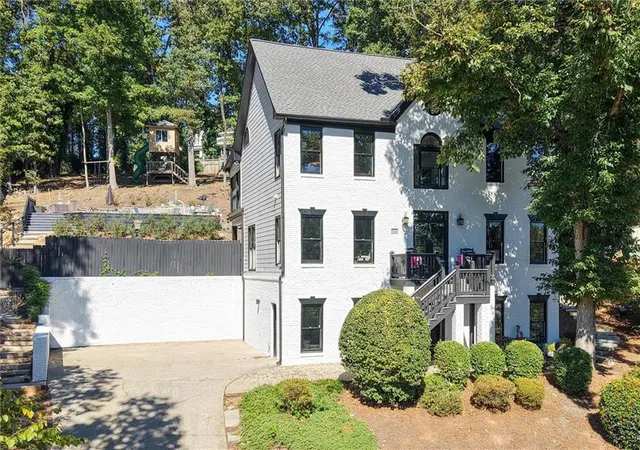
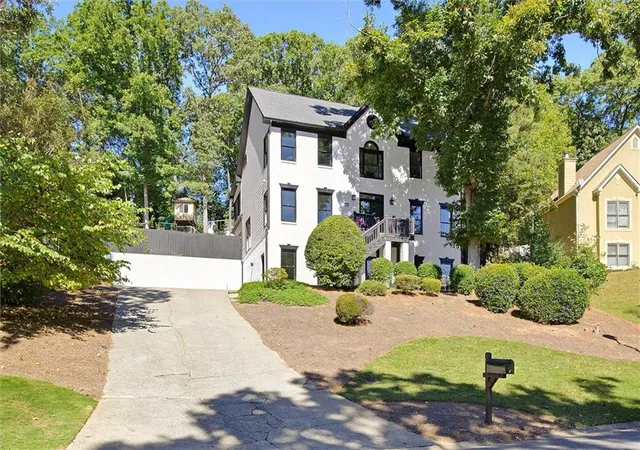
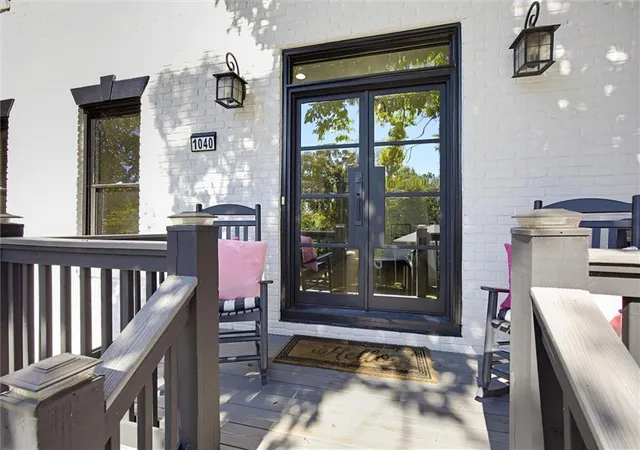
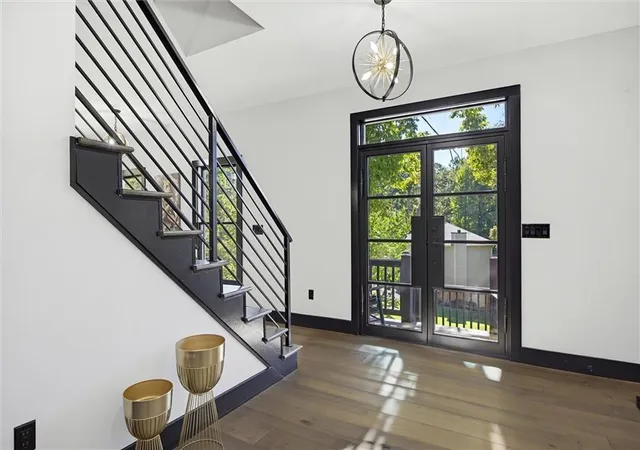
Expect the unexpected. Behind painted white brick and steel-framed double doors, this renovated and expanded Marietta home offers 5 bedrooms and 6.5 baths across four finished levels, with a private bath for every bedroom and finishes chosen to the owner’s standard rather than the street’s. The 33-foot kitchen is the centerpiece: two waterfall quartz islands, black shaker cabinetry with brass hardware, a black farmhouse sink under a wall of windows, built-in refrigerator and freezer columns, a microwave drawer, and a Thor six-burner range with griddle and double ovens set in brick beneath a brass pot filler. A butler’s pantry with sink, a marble-clad powder bath, a mudroom with lockers, and a living and dining room with a herringbone brick fireplace and lit built-ins complete the main level. Then the showpiece: a year-round, climate-controlled grilling kitchen and family room with a built-in grill and smoker under a stainless hood, farmhouse sink, dishwasher and undercounter refrigeration, plus a stone fireplace, coffered beams, skylights and folding glass walls that open to a flagstone courtyard. Upstairs, the primary suite pairs a pine tray ceiling with its own screened porch, a walk-in closet and a spa bath where a jetted soaking tub sits inside a glass wet room with rain shower and brushed-gold fixtures. Two more bedrooms each have a private bath, one opening to a deck, and a full laundry room is on this level. The third floor is a private suite or office with full bath, electric fireplace, screened porch and a boutique-style dressing room. The terrace level adds a bedroom with private patio, a bath with walk-in tub, a media room with built-in bar, a bonus room and a second laundry. Outside are a pool set in a wraparound deck, stone fireplace, fire pit, sport court, treehouse and a full bath with walk-in shower. The investment is already in the walls; the next owner simply moves in. Golf simulator does not convey.
Rose Jones
- Houzeo last checked: 13 minutes ago
- Listing updated: October 24, 2026 at 10:54 pm
- Listing Provided by: Sherry HunterKaskie (770) 789-6941 | J Q Hunter Realty, Inc. (770) 789-6941
- Source: First Multiple Listing Service-GA | MLS#: 7856677

Property Details
Status
Active
Type
Single Family Residence
No. of Stories
-
County
City
Neighborhood
--
Year Built
1990
HOA Fees
$66.67/mo
Finished Area
5,101 sqft
Lot Size
31,624.56 sqft lot
Basement Area
- sqft
MLS Name
First Multiple Listing Service
MLS Number
7856677
MLS Status
Active
Days on Market
15

Continue Your Journey in App
Find your dream home, receive real-time updates, and many more!
Continue Your Journey in App
Find your dream home, receive real-time updates, and many more!
Location
HOA Management
N/A
HOA Fees
$800/ Annually
Amenities
 Amenities and services may be covered by one or multiple associations and service providers.
 Tennis
 Maintenance
 Swim
Disclaimer: Amenities are based on third-party information and may vary; buyers must independently verify all amenities, as information is deemed reliable but not guaranteed.
Facts & Features
Rooms
Bedrooms & bathrooms
Bedrooms: 5
Bathrooms: 7
Interior
Flooring
Hardwood, Laminate
Appliances
Dishwasher, Disposal, Double Oven, Gas Oven, Gas Range, Gas Water Heater, Indoor Grill, Microwave, Range Hood, Refrigerator
Interior Features
Beamed Ceilings, Bookcases, Coffered Ceiling(s), Double Vanity, High Ceilings 9 Ft Main, High Speed Internet, Permanent Attic Stairs, Recessed Lighting, Vaulted Ceiling(s), Walk In Closet(s), Wet Bar
Sewer
Public Sewer
Window Features
Bay Window(s), Skylight(s)
Cooling
Central Air, Dual, Multi Units, Zoned
Heating
Central, Forced Air, Natural Gas, Zoned
Exterior Features
Balcony, Courtyard, Lighting, Private Yard
Construction
Year Built
Year Built: 1990
Home type
Single Family Residence
Architectural Style
Traditional
Construction Materials
Brick 3 Sides, Hardi Plank Type
Foundation Details
Concrete Perimeter
Property Condition
Resale
Roof
Composition
Utilities & Energy
Water Source
Public
Laundry Features
Laundry Room, Mud Room, Sink, Upper Level
Parking Features
Driveway
Pool Features
Above Ground, In Ground
Electric
110 Volts
Fireplace Features
Family Room, Fire Pit, Gas Log, Great Room, Outside, Raised Hearth
Basement
Driveway Access, Exterior Entry, Finished, Finished Bath, Interior Entry, Walk Out Access
Utilities
Cable Available, Electricity Available, Natural Gas Available, Phone Available, Sewer Available, Water Available
Security Features
Fire Alarm, Security Lights, Smoke Detector(s)
Other Features
Lot Features
Back Yard, Front Yard, Landscaped, Sloped
Patio And Porch Features
Deck, Enclosed, Front Porch, Patio, Rear Porch, Screened, Side Porch
Community Features
Homeowners Assoc, Near Schools, Near Shopping, Near Trails/greenway, Park, Playground, Pool, Restaurant, Street Lights, Tennis Court(s)
Subdivision Name
Laurel Springs
Price History
| Date | Event | Price |
|---|---|---|
10/22/2026 Source: | Listed for Sale | $790,000 $155/sqft |

Nearby Homes

Find Homes by Property Features in Marietta, GA
Nearby New Homes For Sale

Listings identified with the FMLS IDX logo come from FMLS and are held by brokerage firms other than the owner of this website. The listing brokerage is identified in any listing details. Information is deemed reliable but is not guaranteed. If you believe any FMLS listing contains material that infringes your copyrighted work, please click here to review our DMCA policy and learn how to submit a takedown request. © 2026 First Multiple Listing Service, Inc.
The listing broker’s offer of compensation is made only to participants of the MLS where the listing is filed.
 Advertising Broker: Fred McGill | Simple Showing, Inc
