- Overview
- Description
- Property Details
- Location
- HOA Management
- Facts & Features
- Getting Around
- Nearby Homes


$1,250,000
Monthly Est:$6,222
 4 Beds
 4 Baths
3 full baths + 1 half bath
 4,431sqft
1040 Somerset Downs Blvd, Hendersonville, TN 37075
$1,250,000
$6,222/moEst:
Get Pre-Approved
Single Family Residence
Built in 2005
$41.67/mo HOA
0.39 acre lot
$282/sq.ft
Description
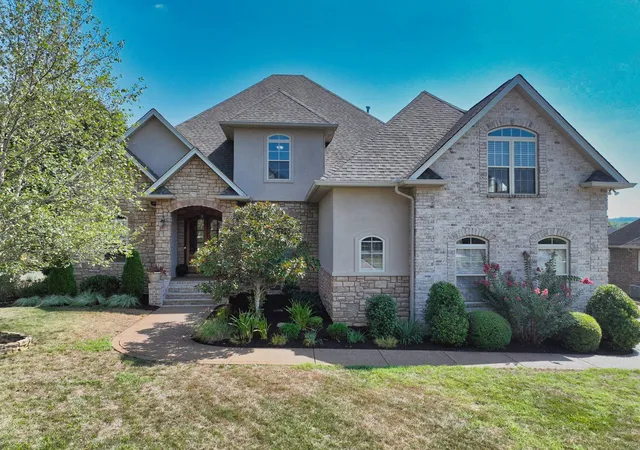
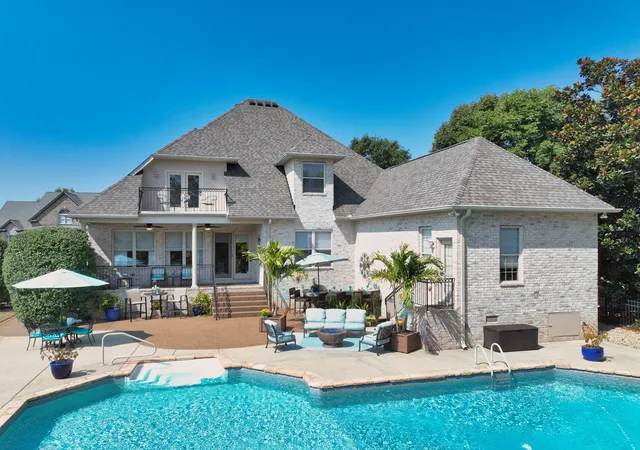
Experience the pinnacle of executive living in Somerset Downs, where architectural elegance meets an unparalleled lifestyle of sophistication. Spanning over 4,400 square feet of meticulously curated space, this residence serves as a sanctuary for those who appreciate the finer things. From the moment you arrive, the grand proportions and refined finishes signal a home designed for both high-profile entertaining and serene, private rejuvenation.
At the heart of the home lies a true chef’s atelier. The gourmet kitchen is a masterclass in functional luxury, anchored by a massive social island and outfitted with a suite of professional-grade appliances, including a THOR high-performance gas range and double ovens. Set against crisp white cabinetry and premium surfaces, it is an inspiring environment for culinary creativity and effortless hosting.
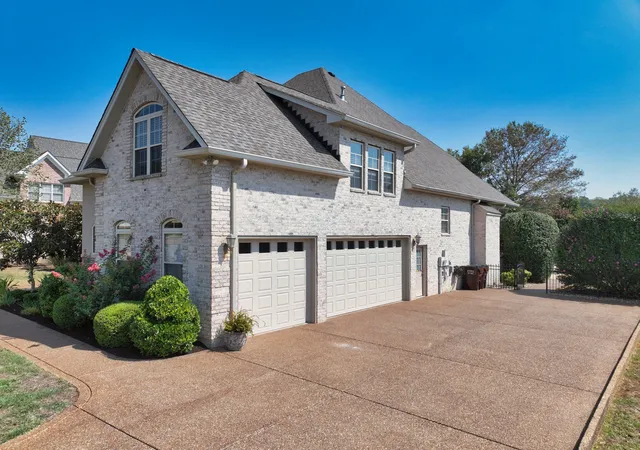
The primary suite is a dedicated retreat, offering a level of tranquility rarely found. This spa-inspired sanctuary features a sleek glass-enclosed shower, dual vanities with bespoke detailing, and a deep freestanding soaking tub designed for the ultimate end-of-day reset. Beyond the main living areas, the oversized three-car garage is topped by an expansive bonus room—a versatile space limited only by your imagination, whether envisioned as a private cinema, a sophisticated home fitness center, or a quiet executive library.
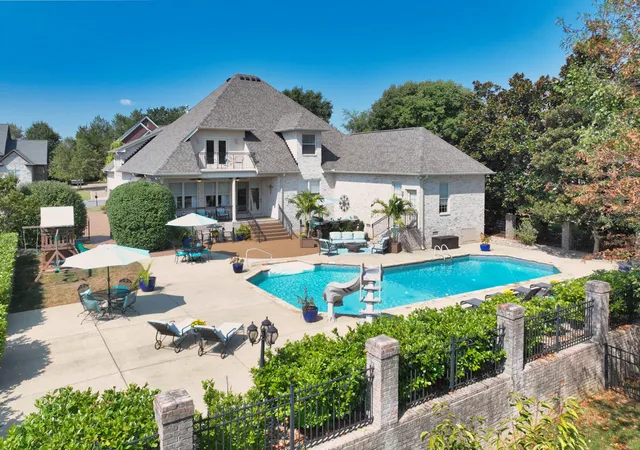
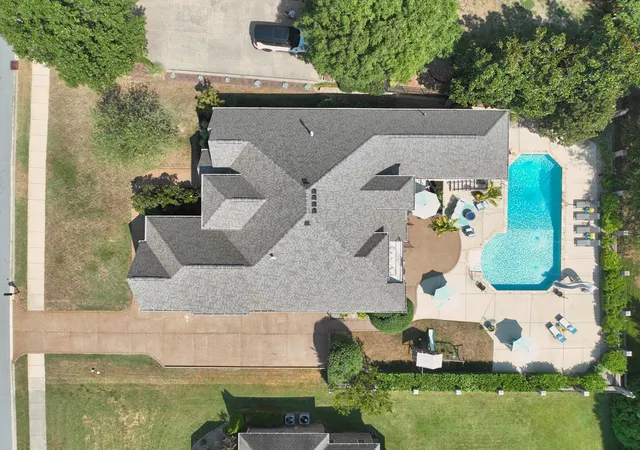
Transition outdoors to discover a resort-style oasis that rivals the world’s finest escapes. The covered veranda overlooks a shimmering salt water pool and a fully equipped outdoor kitchen, all set within a lush .42-acre lot. This private alfresco destination is perfectly framed for sunset cocktails or long, leisurely afternoons in the sun. With four bedrooms and four-and-a-half bathrooms, every inch of this estate has been crafted to provide a gracious landing place for your next chapter.
- Houzeo last checked: 5 hours ago
- Listing updated: October 6, 2026 at 5:09 pm
- Listing Provided by: Darla Nickens Hunley, SRS ABR C2EX CLHMS GRI PMN PSA RENE SFR (615) 372-4250 DRE #238940 | Compass (615) 824-5920
- Source: Nashville (RealTracs Mid) MLS-TN | MLS#: 3601567

Property Details
Status
Active
Type
Single Family Residence
No. of Stories
2
County
City
Neighborhood
--
Year Built
2005
HOA Fees
$41.67/mo
Finished Area
4,431 sqft
Lot Size
0.39 acre lot
Basement Area
- sqft
MLS Name
Nashville (RealTracs Mid) MLS
MLS Number
3601567
MLS Status
Active
Days on Market
11

Continue Your Journey in App
Find your dream home, receive real-time updates, and many more!
Download App
Continue Your Journey in App
Find your dream home, receive real-time updates, and many more!
Location
HOA Management
N/A
HOA Fees
$500/ Annually
N/A
HOA Fees
$350/ One Time
Amenities
 Amenities and services may be covered by one or multiple associations and service providers.
 Maintenance
 Park Playground
 Walk path
Underground Utilities
Disclaimer: Amenities are based on third-party information and may vary; buyers must independently verify all amenities, as information is deemed reliable but not guaranteed.
Facts & Features
Rooms
Bedrooms & bathrooms
Bedrooms: 4
Bathrooms: 4
Interior
Sewer
Public Sewer
Exterior Features
Balcony, Gas Grill
Interior Features
Built In Features, Ceiling Fan(s), Central Vacuum, Entrance Foyer, Extra Closets, High Ceilings, In Law Floorplan, Redecorated, Smart Light(s), Smart Thermostat, Walk In Closet(s), Wet Bar, High Speed Internet, Kitchen Island
Flooring
Carpet, Wood, Tile
Heating
Forced Air, Natural Gas
Cooling
Ceiling Fan(s), Central Air, Electric
Appliances
Double Oven, Built In Gas Range, Dishwasher, Disposal, Dryer, Energy Star Qualified Appliances, Microwave, Refrigerator, Stainless Steel Appliance(s), Washer, Smart Appliance(s)
Construction
Year Built
Year Built: 2005
Home type
Single Family Residence
Roof
Shingle
Architectural Style
Traditional
Construction Materials
Brick, Stone, Vinyl Siding
Utilities & Energy
Pool Features
In Ground
Security Features
Security System, Smoke Detector(s)
Basement
Crawl Space
Parking Features
Garage Door Opener, Garage Faces Side
Fireplace Features
Gas, Living Room
Laundry Features
Gas Dryer Hookup, Washer Hookup
Association Amenities
Playground, Sidewalks, Underground Utilities
Water Source
Public
Utilities
Electricity Available, Natural Gas Available, Water Available, Cable Connected
Other Features
Patio And Porch Features
Porch, Covered, Patio
Lot Features
Level
Subdivision Name
Somerset Downs Ph 2
Price History
| Date | Event | Price |
|---|---|---|
09/26/2026 Source: | Listed for Sale | $1,250,000 $282/sqft |

Nearby Homes
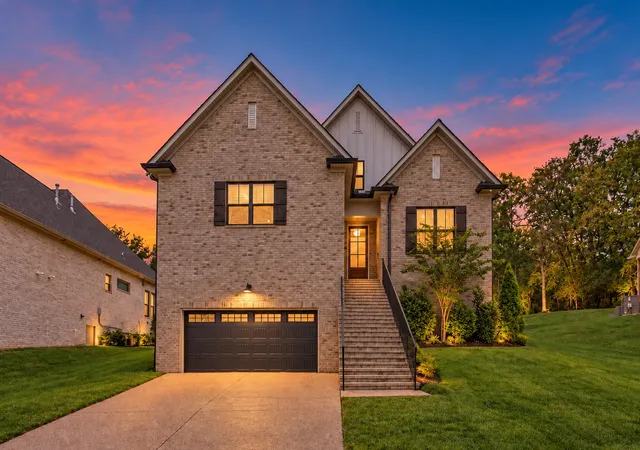
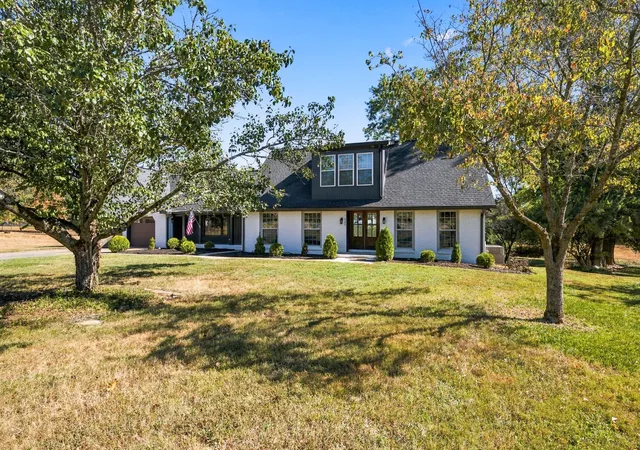
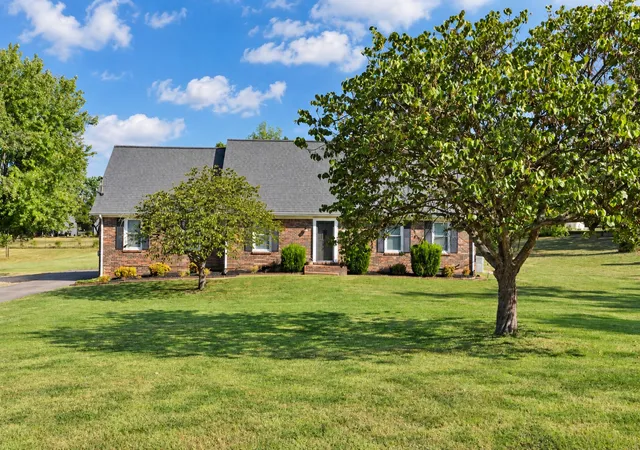
Find Homes by Property Features in Hendersonville, TN
Nearby New Homes For Sale

Based on information from Realtracs® through Oct 08, 2026, 11:00AM. Data courtesy of Realtracs® MLS as distributed by MLS GRID. Some IDX listings have been excluded from this website. All data is obtained from various sources and may not have been verified by the broker or MLS GRID. Supplied Open House Information is subject to change without notice. All information should be independently reviewed and verified for accuracy. Properties may or may not be listed by the office/agent presenting the information. IDX information is provided exclusively for consumers’ personal, noncommercial use. It may not be used for any purpose other than to identify prospective properties consumers may be interested in purchasing. The data is deemed reliable but is not guaranteed by MLS GRID. The use of the MLS GRID Data may be subject to an end-user license agreement prescribed by Realtracs® MLS. © 2026 RealTracs Solutions. All Rights Reserved. Angela Fowler Real Estate, LLC | 423.320.4620 | afowler@catt.com Mailing Address: 452 Kailors Cove Cir, Ringgold, GA 30736
 Advertising Broker: Angela Fowler | Angela Fowler Real Estate, LLC.