- Overview
- Description
- Property Details
- Location
- Facts & Features
- Getting Around
- Nearby Homes



$295,000
Monthly Est:$1,468
 3 Beds
 2 Baths
1 full bath + 1 half bath
 1,822sqft
1040 Tulip Dr, Indianapolis, IN 46227
$295,000
$1,468/moEst:
Get Pre-Approved
Single Family Residence
Built in 1951
$-- HOA
35,700 sqft lot
$162/sq.ft
Description
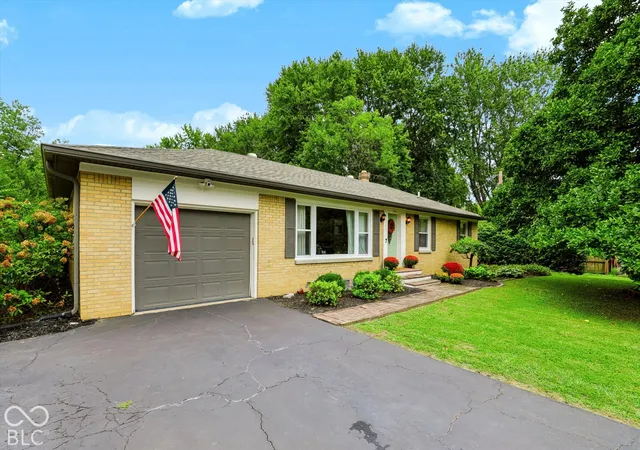
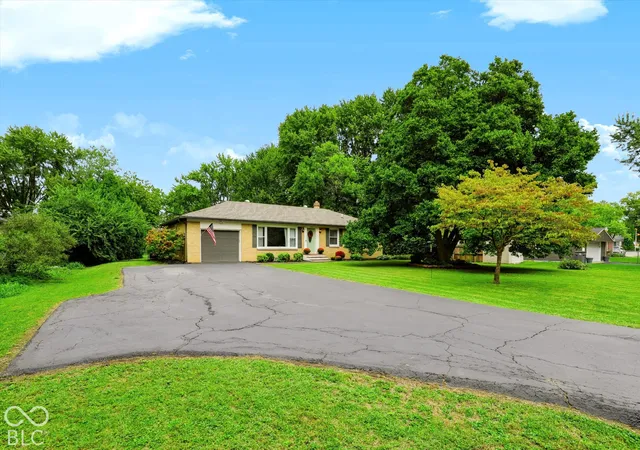
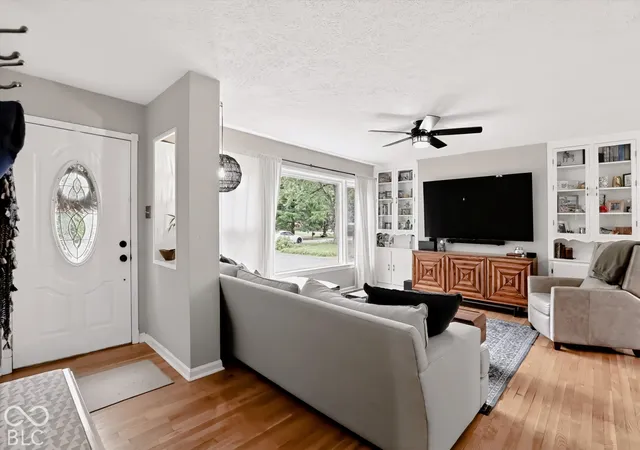
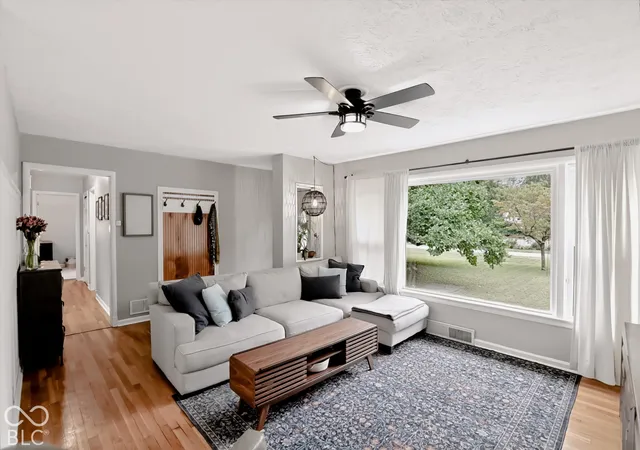
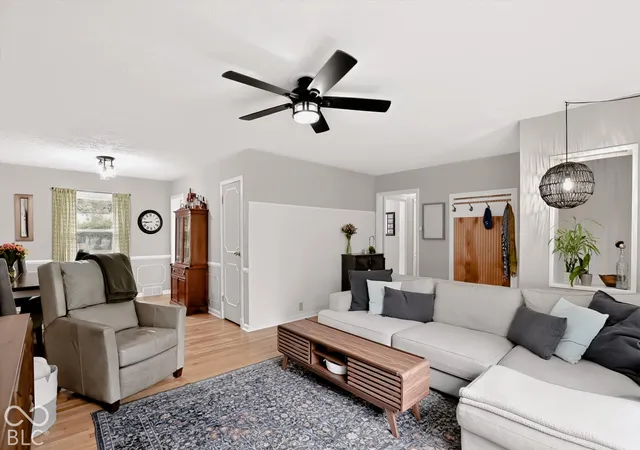
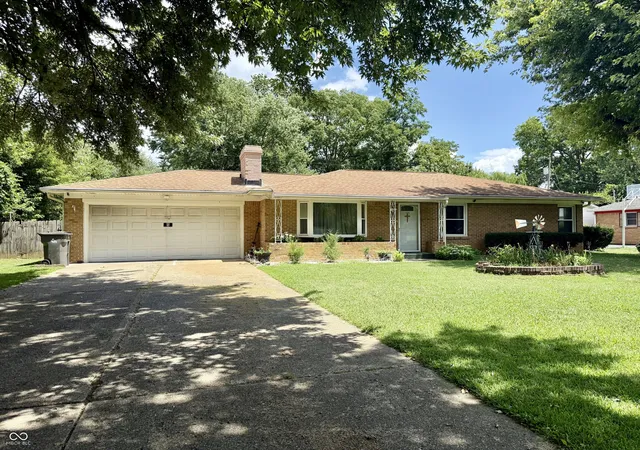
Experience the charm and character of the Homecroft Historic District in this beautifully maintained 3-bedroom, 1.5-bath brick ranch situated on a nearly 1-acre lot. Just minutes from downtown Indianapolis, this home offers a rare combination of historic neighborhood appeal, modern updates, and exceptional outdoor space. Inside, hardwood floors span the main level, complemented by updated bathrooms, abundant natural light, and stylish new light fixtures. The kitchen blends mid-century modern character with contemporary convenience, featuring white-painted cabinetry, stainless steel appliances, a farmhouse sink, sleek countertops, and a tile backsplash. Recent appliance upgrades include a new oven/range, dishwasher, and microwave. The full basement provides valuable additional living and flexible-use space, including an oversized recreation or playroom with luxury vinyl plank flooring, a wet bar rough-in, and a separate room ideal for a home office, workout room, or hobby space. The partially unfinished area offers dedicated laundry, storage, and workshop space. Additional updates and features include a new HVAC system, sump pump with battery backup, radon mitigation system, and garage door opener. Step outside to enjoy the privacy and tranquility of the expansive, fenced backyard, shaded by mature maple trees. The impressive 450 sqft paver patio, complemented by an extended stoop and illuminated stairway, creates an inviting setting for entertaining, outdoor dining, or relaxing. With nearly an acre of land, there is ample room for gardening, pets, recreation, and gatherings. Living in the Homecroft Historic District means enjoying a close-knit community with convenient access to Indianapolis amenities. With its timeless brick construction, thoughtful modern improvements, spacious basement, and exceptional outdoor setting, this Homecroft property offers a unique opportunity to enjoy historic charm with the comforts of modern living.
- Houzeo last checked: 12 hours ago
- Listing updated: October 7, 2026 at 6:37 pm
- Listing Provided by: Ron Rose (317) 752-5304 , Lindsey Rose | Indiana Realty Pros, Inc. (317) 888-5000
- Source: Metropolitan Indianapolis Board of REALTORS (MIBOR) MLS-IN | MLS#: 22127953

Property Details
Status
Active
Type
Single Family Residence
No. of Stories
-
County
City
Neighborhood
Year Built
1951
HOA Fees
-
Finished Area
1,822 sqft
Lot Size
35,700 sqft lot
Basement Area
- sqft
MLS Name
Metropolitan Indianapolis Board of REALTORS (MIBOR) MLS
MLS Number
22127953
MLS Status
Active
Days on Market
13
Cumulative Days on Market
14

Continue Your Journey in App
Find your dream home, receive real-time updates, and many more!
Download App
Continue Your Journey in App
Find your dream home, receive real-time updates, and many more!
Location
Facts & Features
Rooms
Bedrooms & bathrooms
Bedrooms: 3
Bathrooms: 2
Living Room
Level: Main
Area: 224.00 Square Feet
Dimensions: 16x14
Dining Room
Level: Main
Area: 120.00 Square Feet
Dimensions: 12x10
Kitchen
Level: Main
Area: 120.00 Square Feet
Dimensions: 12x10
Master Bedroom
Level: Main
Area: 168.00 Square Feet
Dimensions: 14x12
Bedroom 2
Level: Main
Area: 140.00 Square Feet
Dimensions: 14x10
Bedroom 3
Level: Main
Area: 100.00 Square Feet
Dimensions: 10x10
Play Room
Level: Basement
Area: 434.00 Square Feet
Dimensions: 31x14
Library
Level: Basement
Area: 210.00 Square Feet
Dimensions: 15x14
Interior
Appliances
Dishwasher, Disposal, Gas Water Heater, Micro Hood, Electric Oven, Refrigerator
Heating
Gas
Interior Features
Bath Sinks Double Main, Built In Features, Paddle Fan
Cooling
Central Air
Window Features
Vinyl Windows
Construction
Year Built
Year Built: 1951
Home type
Single Family Residence
Architectural Style
Ranch, Traditional
Construction Materials
Brick
Foundation Details
Block
Utilities & Energy
Parking Features
Attached
Water Source
Public
Utilities
Cable Available, Electricity Connected, Natural Gas Connected, Sewer Connected, Water Connected
Basement
Partially Finished, Roughed In
Other Features
Lot Features
Mature Trees
Subdivision Name
Laura Templetons
Patio And Porch Features
Patio
Price History
| Date | Event | Price |
|---|---|---|
09/24/2026 Source: | Listed for Sale | $300,000 +1.69% $165/sqft |
09/24/2026 Source: | Price Increased | $295,000 +148.11% $162/sqft |
12/30/2025 Source: | Price Decreased | $118,900 -29.23% $65/sqft |
05/05/2017 Source: | Sold | $168,000 $92/sqft |

Nearby Homes
Find Homes by Property Features in Indianapolis, IN
Nearby New Homes For Sale

Based on information from MIBOR REALTOR® Association through Oct 07, 2026, 06:00AM. The Broker Listing Cooperative® listing service's Listing information is deemed reliable but is not guaranteed accurate by the Broker Listing Cooperative® listing service. All data is obtained from various sources and may not have been verified by broker or Broker Listing Cooperative listing service. Supplied Open House Information is subject to change without notice. All information should be independently reviewed and verified for accuracy. Properties may or may not be listed by the office/agent presenting the information.. All Rights Reserved. © 2026 MIBOR REALTOR® Association.
 Advertising Broker: Jonah Hartsburg | Hoosier Hub Realty