- Overview
- Description
- Property Details
- Location
- Facts & Features
- Getting Around
- Nearby Homes



$469,900
Monthly Est:$2,339
 4 Beds
 3 Baths
3 full baths
 2,140sqft
1040 Waverly Dr, Longwood, FL 32750
$469,900
$2,339/moEst:
Get Pre-Approved
Single Family Residence
Built in 1979
$-- HOA
15,062 sqft lot
$220/sq.ft
Description
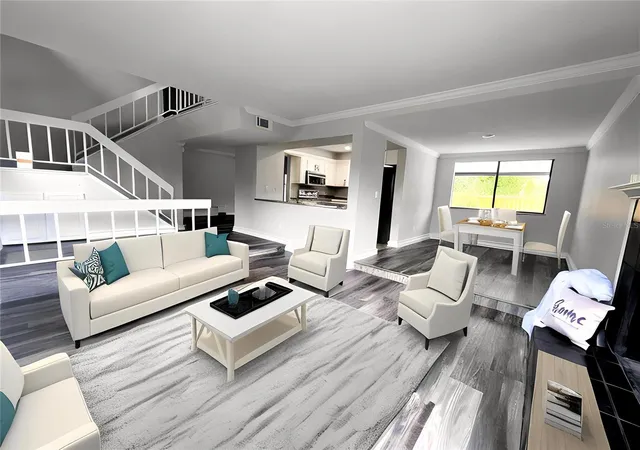
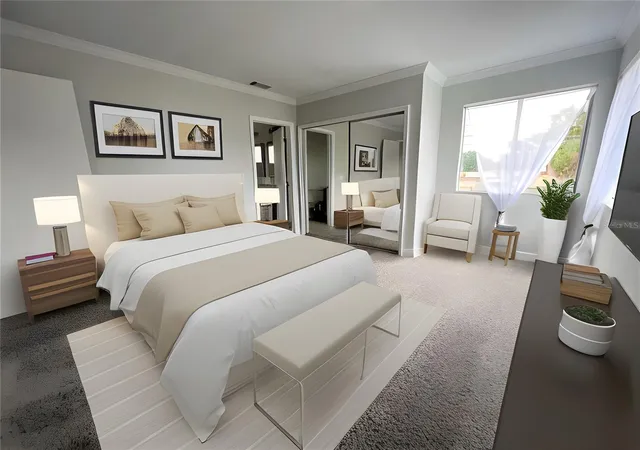
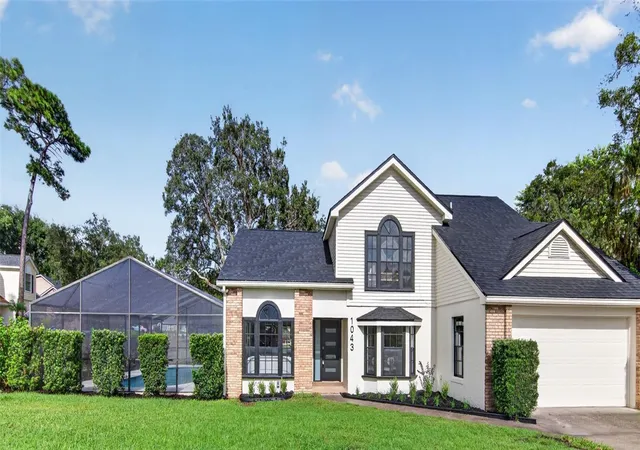
Virtually Staged. 4 BEDROOMS + 3 FULL BATHS + OVERSIZED POOL + .35-ACRE CORNER LOT IN LONGWOOD.
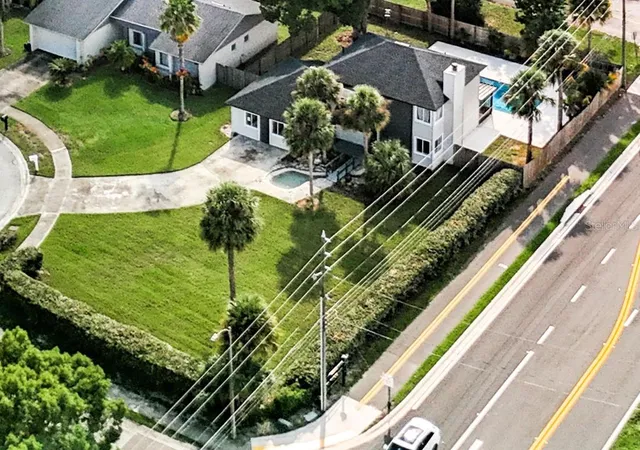
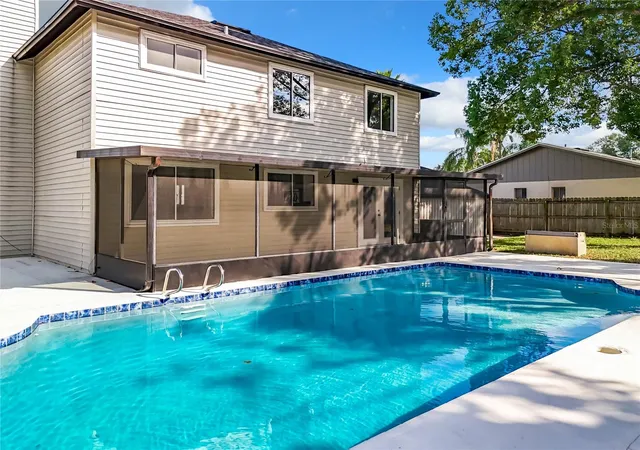
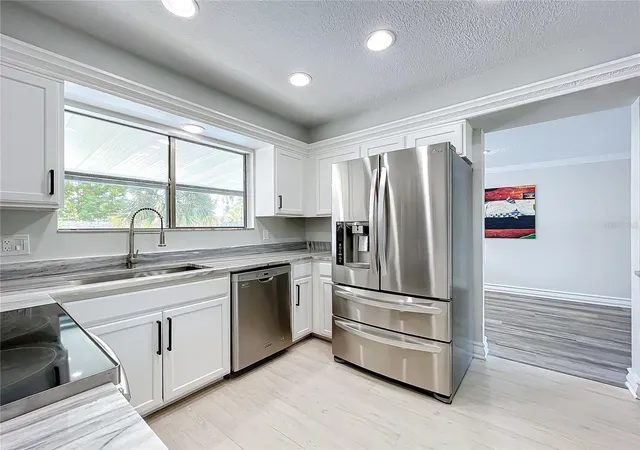
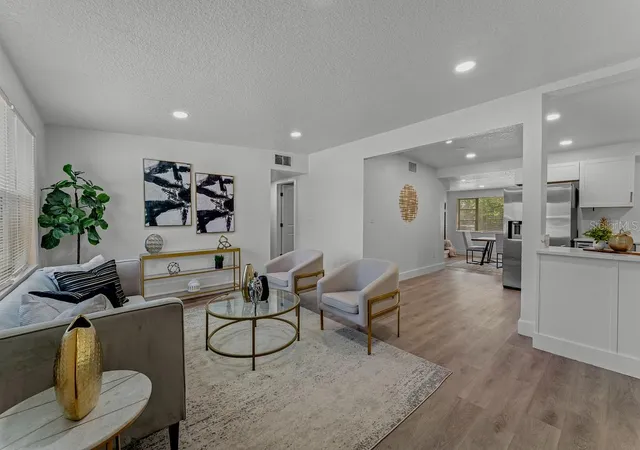
If you're comparing homes in the Longwood area, take a closer look at what 1040 Waverly Drive offers: 2,140 square feet of living space, four bedrooms, three full bathrooms, a large corner lot, oversized swimming pool, and a remodeled interior that's ready to enjoy.
The updated interior provides a clean, contemporary feel without the time and expense of taking on a renovation after closing. With 2,140 square feet and a 4-bedroom, 3-bath layout, Garage was converted with all permits to an in-law suit. There's flexibility for everyday living, working from home, hosting overnight guests, hobbies or creating separate spaces for the people who live there.
Outside is where Waverly offers even more. The home sits on approximately .35 acre, providing substantially more outdoor space than many homes in this price range. The oversized swimming pool creates a natural setting for entertaining, relaxing and enjoying Central Florida's outdoor lifestyle.
Located in Longwood with convenient access to shopping, dining, recreation and major Central Florida roadways.
If your search includes move-in-ready homes in the mid-$400s, compare the entire package at Waverly: 4 bedrooms, 3 full baths, 2,140 square feet, oversized pool, .35-acre corner lot and an already-remodeled interior.
Sometimes value isn't simply paying less. It's getting more for what you're already planning to spend.
Schedule your private showing and see how Waverly compares.
- Houzeo last checked: 4 minutes ago
- Listing updated: October 2, 2026 at 9:11 pm
- Listing Provided by: Rosa Hernandez (321) 663-2788 | LA ROSA REALTY CW PROPERTIES L (407) 910-2168
- Source: Stellar MLS-FL | MLS#: O6430747

Property Details
Status
Active
Type
Single Family Residence
No. of Stories
2
County
City
Neighborhood
--
Year Built
1979
HOA Fees
-
Finished Area
2,140 sqft
Lot Size
15,062 sqft lot
Basement Area
- sqft
MLS Name
Stellar MLS
MLS Number
O6430747
MLS Status
Active
Days on Market
65
Cumulative Days on Market
29

Continue Your Journey in App
Find your dream home, receive real-time updates, and many more!
Download App
Continue Your Journey in App
Find your dream home, receive real-time updates, and many more!
Location
Facts & Features
Rooms
Bedrooms & bathrooms
Bedrooms: 4
Bathrooms: 3
Primary Bedroom
Level: Upper
Area: 144.00 Square Feet
Dimensions: 12x12
Living Room
Level: First
Area: 240.00 Square Feet
Dimensions: 20x12
Dining Room
Level: First
Area: 144.00 Square Feet
Dimensions: 12x12
Balcony/Porch/Lanai
Level: First
Area: 256.00 Square Feet
Dimensions: 32x8
Kitchen
Level: First
Area: 100.00 Square Feet
Dimensions: 10x10
Bonus Room
Level: First
Area: 256.00 Square Feet
Dimensions: 16x16
Interior
Flooring
Carpet, Ceramic Tile
Heating
Central, Electric
Appliances
Dishwasher, Electric Water Heater, Range, Refrigerator
Cooling
Central Air
Window Features
Blinds, Rods, Shades
Exterior Features
Private Mailbox, Sidewalk, Storage
Interior Features
Crown Molding, High Ceilings, L Dining, Living Room/dining Room Combo, Primary Bedroom Main Floor, Primary Bedroom Upstairs, Split Bedroom, Thermostat, Window Treatments
Sewer
Public Sewer
Construction
Year Built
Year Built: 1979
Home type
Single Family Residence
Construction Materials
Other
Foundation Details
Slab
Roof
Shingle
Utilities & Energy
Water Source
Public
Fireplace Features
Living Room
Parking Features
Converted Garage
Laundry Features
Inside, Laundry Room
Utilities
Cable Available, Electricity Available, Public, Water Connected
Pool Features
Gunite, In Ground
Other Features
Vegetation
Mature Landscaping
Patio And Porch Features
Front Porch, Other, Patio, Porch, Rear Porch, Screened
Lot Features
Cul De Sac
Subdivision Name
Windtree West Unit 2
Price History
| Date | Event | Price |
|---|---|---|
08/08/2026 Source: | Listed for Sale | $469,900 $220/sqft |
06/01/2026 Source: | Listing Removed | $469,900 $220/sqft |
04/26/2026 Source: | Price Decreased | $469,900 -3.09% $220/sqft |
04/15/2026 Source: | Price Decreased | $484,900 -3.00% $227/sqft |
03/20/2026 Source: | Listed for Sale | $499,900 $234/sqft |

Show more
Getting Around 1040 Waverly Dr
Bike Score®

Somewhat Bikeable
27/100
Walk Score®

Car-Dependent
14/100
Data provided by Redfin
Nearby Homes
Find Homes by Property Features in Longwood, FL
Nearby New Homes For Sale

Based on information from Stellar MLS® through Oct 09, 2026, 12:15AM as submitted to and distributed by MLS GRID. All data is obtained from various sources and may not have been verified by the broker or MLS GRID. Supplied Open House Information is subject to change without notice. All information should be independently reviewed and verified for accuracy. Properties may or may not be listed by the office/agent presenting the information. IDX information is provided exclusively for consumers’ personal non-commercial use. It may not be used for any purpose other than to identify prospective properties consumers may be interested in purchasing. The data is deemed reliable but is not guaranteed by MLS GRID. The use of the MLS GRID Data may be subject to an end-user license agreement prescribed by the Member Participant’s applicable MLS, if any, and as amended from time to time. © 2026 Stellar MLS. All Rights Reserved.
 Advertising Broker: Fred McGill | Simple Showing, Inc