Andover RE
Powered by 
- 1
- Overview
- Description
- Property Details
- Location
- Facts & Features
- Getting Around
- Nearby Homes


Street View
$283,900
Monthly Est:$1,413
 2 Beds
 1 Bath
1 full bath
 1,040sqft
10400 Cemetery Rd, Otisville, MI 48463
$283,900
$1,413/moEst:
Get Pre-Approved
Single Family Residence
Built in 1968
$-- HOA
6 acres lot
$273/sq.ft
Description
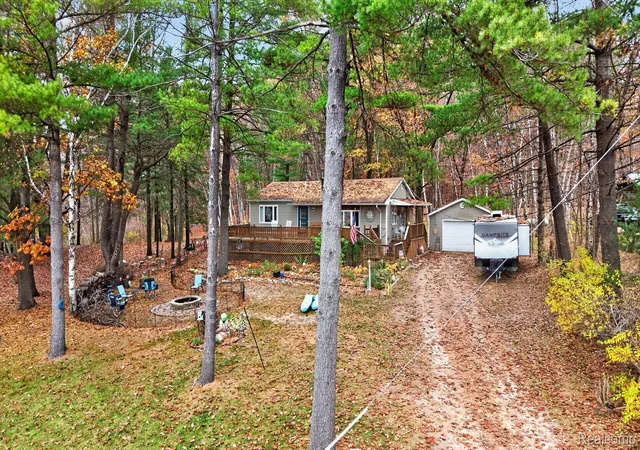
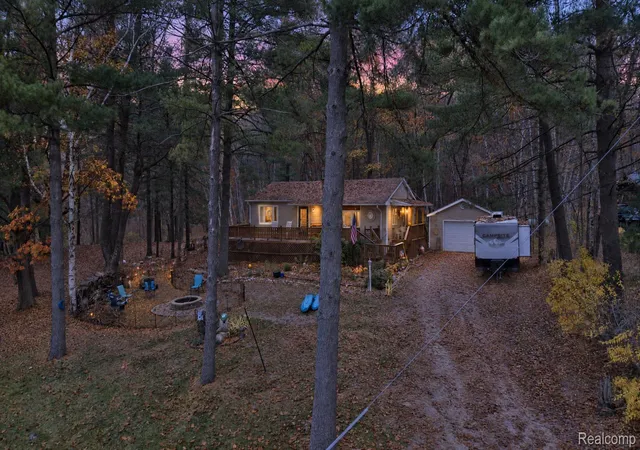
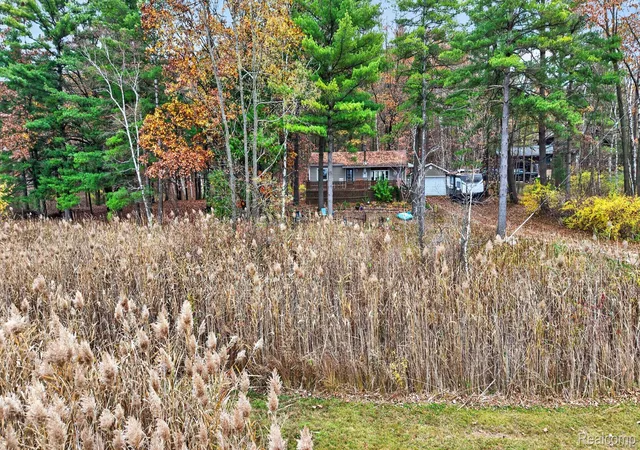
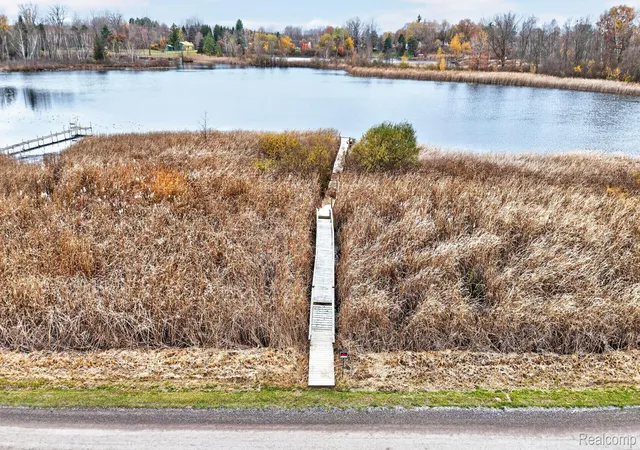
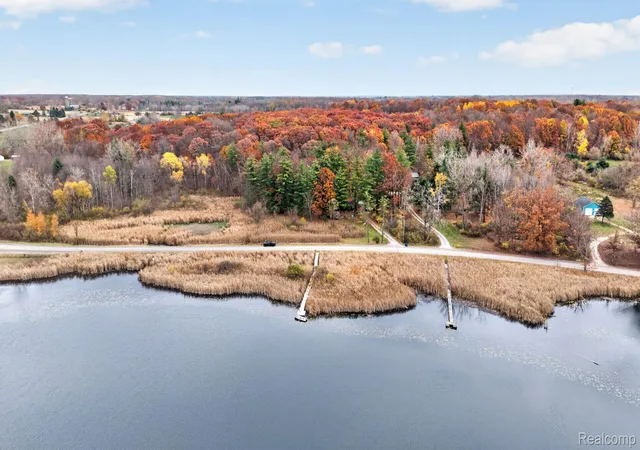
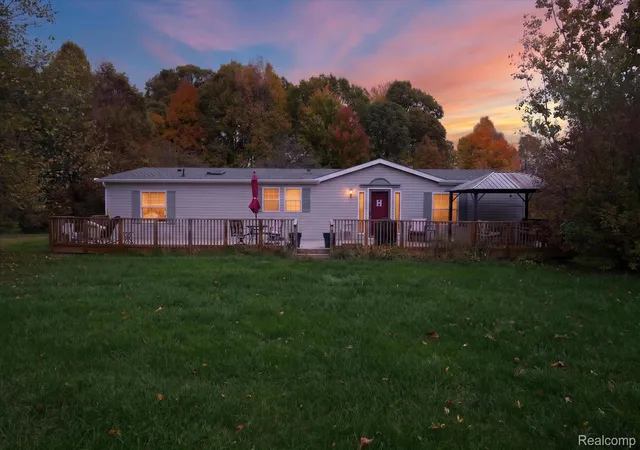
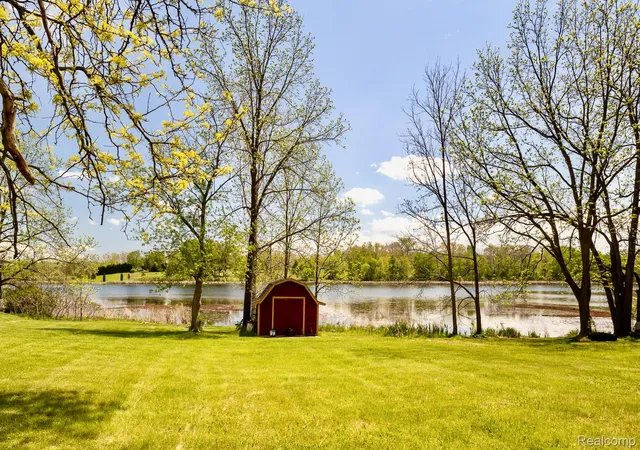
Escape the hustle and bustle of everyday life and come home to serenity, tranquility and peace. Whether you're watching the sunset over the water or watching the sunrise through the trees, you won't want to leave home. This 6 acre property is located on Picnic Lake, a small serene fishing lake, and has its own dock for fishing or just relaxing. The two bedrooms are a good size and very comfortable. Living room has beautiful hardwood floors and a wood burning stove. The bathroom was remodeled in 2025, adding a large new shower. The kitchen cabinets were painted a beautiful shade of green and all new appliances were also added in 2025. Hardwood floors inside add beauty and warmth. Outside you will find a rock firepit that is perfect for those cool evenings. The woods offer wildlife galore and you will feel nothing but calm and stress free as soon as you walk the property. Views of the lake can be seen from the home and a short walk across the street has you right there at the water. Seller is leaving the 14' rowboat at the end of the dock so all you need to bring is your fishing gear and you are all set!
- Houzeo last checked: 14 minutes ago
- Listing updated: November 4, 2026 at 11:00 am
- Listing Provided by: Julie Gould (817) 771-0629 | Red Fox Realty LLC (810) 630-6652
- Source: Realcomp MLS-MI | MLS#: 20261087905

- Originating MLS: Realcomp II Ltd
Property Details
Status
Active
Type
Single Family Residence
No. of Stories
-
County
City
Neighborhood
--
Year Built
1968
HOA Fees
-
Finished Area
1,040 sqft
Lot Size
6 acres lot
Basement Area
- sqft
MLS Name
Realcomp MLS
MLS Number
20261087905
MLS Status
Active
Days on Market
6
Cumulative Days on Market
1

Continue Your Journey in App
Find your dream home, receive real-time updates, and many more!
Continue Your Journey in App
Find your dream home, receive real-time updates, and many more!
Location
Facts & Features
Rooms
Bedrooms & bathrooms
Bedrooms: 2
Bathroom: 1
Interior
Heating
Forced Air, Propane
Sewer
Septic Tank
Appliances
Dryer, Free Standing Electric Range, Free Standing Refrigerator, Microwave, Washer
Interior Features
High Speed Internet
Cooling
Ceiling Fans
Construction
Year Built
Year Built: 1968
Home type
Single Family Residence
Architectural Style
Ranch
Roof
Asphalt
Foundation Details
Crawl Space
Construction Materials
Vinyl Siding
Utilities & Energy
Fireplace Features
Wood Burning Stove
Water Source
Well
Laundry Features
Laundry Room
Parking Features
Oneand Half Car Garage, Detached
Pool Features
None
Other Features
Disclosures
Taxes Homestead Exempt
Lot Features
Hilly Ravine, Water View
Patio And Porch Features
Deck, Porch
Price History
| Date | Event | Price |
|---|---|---|
11/03/2026 Source: | Listed for Sale | $283,900 +8.77% $273/sqft |
04/11/2025 Source: | Sold | $261,000 +0.42% $251/sqft |
03/14/2025 Source: | Pending | $259,900 $250/sqft |


Nearby Homes
Find Homes by Property Features in Otisville, MI


Based on information from the Board/Association of REALTORS® (alternatively, from the Realcomp II Ltd. MLS) through Nov 06, 2026, 06:45AM. All information provided is deemed reliable, but is not guaranteed to be accurate and should be independently verified. IDX provided courtesy of Realcomp II Ltd. via Andover Real Estate & Houzeo, Copyright 2026 Realcomp II Ltd. Shareholders Any use of search facilities of data on the site, other than by a consumer looking to purchase real estate, is prohibited. IDX information is provided exclusively for consumers' personal, noncommercial use and may not be used for any purpose other than to identify prospective properties consumers may be interested in purchasing. The accuracy of all information, regardless of source, is not guaranteed or warranted. All information should be independently verified. Listing Information presented by local MLS brokerage: Andover Real Estate, local REALTOR®- Scott Rubin - (248)206-3666 . Any use of search facilities of data on the site, other than by a consumer looking to purchase real estate, is prohibited. © 2024 Realcomp II Ltd. MLS. All Rights Reserved.
 Advertising Broker: Andover Real Estate | Andover Real Estate
