- Overview
- Description
- Property Details
- Location
- HOA Management
- Facts & Features
- Getting Around
- Nearby Homes
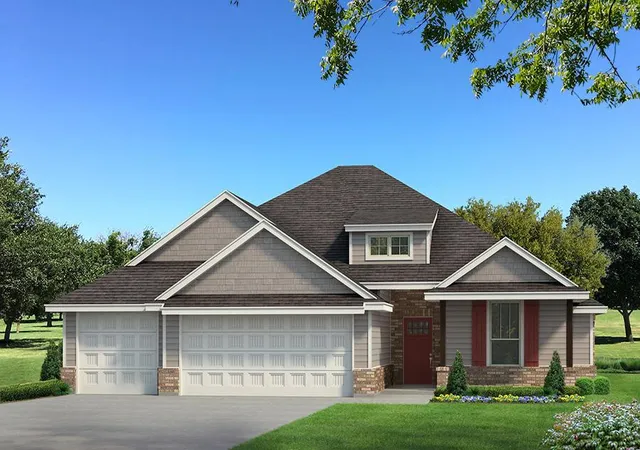
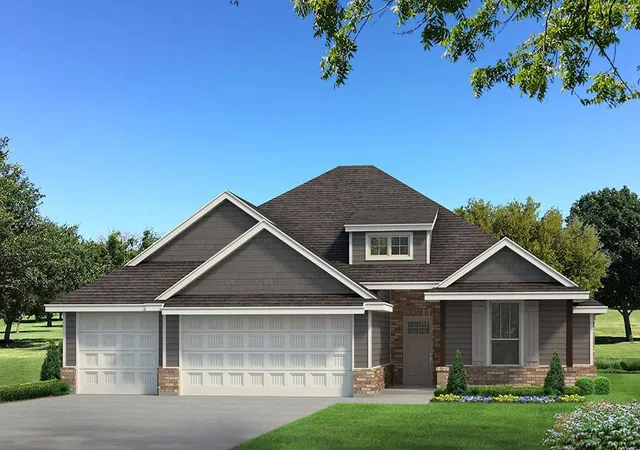
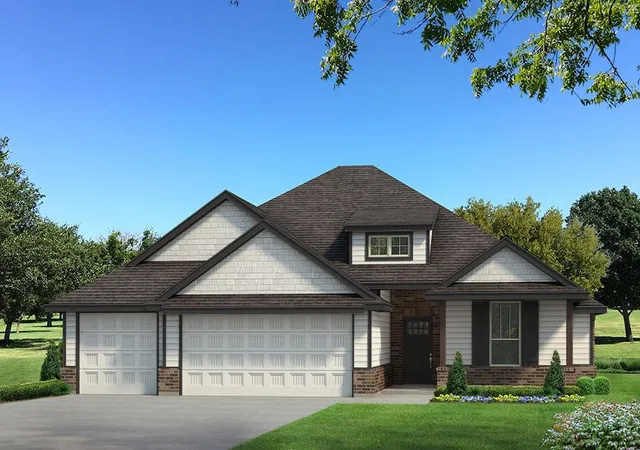
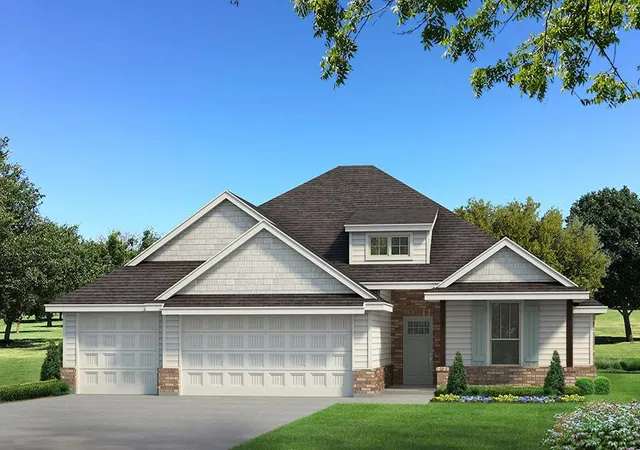
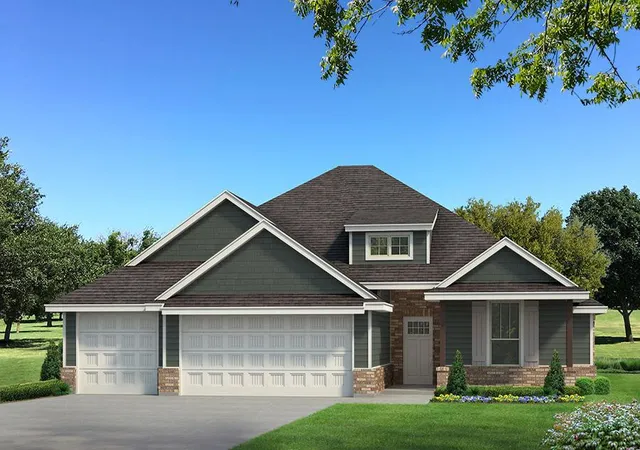

Street View
$395,640
Monthly Est:$1,969
 4 Beds
 2 Baths
2 full baths
 1,850sqft
10400 SW 55th Place, Mustang, OK 73064
$395,640
$1,969/moEst:
Get Pre-Approved
Single Family Residence
Built in 2026
$-- HOA
8,712 sqft lot
$214/sq.ft
Description
This Sage floor plan features 2,105 Sq Ft of total living space, which includes 1,850 Sq Ft of indoor living space and 255 Sq Ft of outdoor living space. This outstanding home offers 4 bedrooms, 2 full baths, 2 covered patios, a utility room, and a 3-car garage with a storm shelter installed. The beautiful living room presents a beautiful cathedral ceiling with box beams, a ceiling fan, large windows, wood-look tile, a center stacked stone surround gas fireplace, rocker switches throughout, and Cat6 wiring. The kitchen supports stainless steel appliances, 3 CM countertops, stunning pendant lighting, a corner pantry featuring a glass pantry door, custom-built cabinets to the ceiling with cabinet hardware throughout and under cabinet lighting, more wood-look tile, upgraded kitchen backsplash, and a center island equipped with a trash can pullout, a dishwasher, and a sink. The primary suite welcomes a sloped ceiling detail, windows, a ceiling fan, and our cozy carpet finish. Prime bath has a dual sink vanity, a free-standing tub, a walk-in shower, a private toilet, and a HUGE walk-in closet. Outdoor living welcomes a wood-burning fireplace, a gas line, and a TV hookup for your flat screen. Other amenities include our healthy home technology, a tankless water heater, a fresh air ventilation system, R-44 insulation, and so much more!
- Houzeo last checked: 0 minutes ago
- Listing updated: September 10, 2026 at 9:27 pm
- Listing Provided by: Zachary Holland (405) 397-3855 | Premium Prop Llc (405) 285-5105
- Source: MLSOK-OK | MLS#: 1242814

Property Details
Status
Active
Type
Single Family Residence
No. of Stories
-
County
City
Neighborhood
--
Year Built
2026
HOA Fees
-
Finished Area
1,850 sqft
Lot Size
8,712 sqft lot
Basement Area
- sqft
MLS Name
MLSOK
MLS Number
1242814
MLS Status
Active
Days on Market
65

Continue Your Journey in App
Find your dream home, receive real-time updates, and many more!
Download App
Continue Your Journey in App
Find your dream home, receive real-time updates, and many more!
Location
HOA Management
N/A
HOA Fees
$180/
Amenities
 Amenities and services may be covered by one or multiple associations and service providers.
 Recreation Facility
Disclaimer: Amenities are based on third-party information and may vary; buyers must independently verify all amenities, as information is deemed reliable but not guaranteed.
Facts & Features
Rooms
Bedrooms & bathrooms
Bedrooms: 4
Bathrooms: 2
Interior
Heating
Natural Gas
Interior Features
Ceiling Fan(s), Combo Woodwork
Cooling
Electric
Appliances
Dishwasher, Disposal, Microwave, Water Heater
Flooring
Combo, Carpet, Tile
Construction
Year Built
Year Built: 2026
Home type
Single Family Residence
Construction Materials
Brick & Frame, Masonry Vaneer
Foundation Details
Post Tension
Architectural Style
Craftsman
Roof
Composition
Utilities & Energy
Fireplace Features
Insert
Laundry Features
Laundry Room
Parking Features
Concrete
Utilities
Cable Available, Electricity Available, Natural Gas Available, Public
Other Features
Lot Features
Interior Lot
Disclosures
Exempt
Patio And Porch Features
Patio, Porch
Price History
| Date | Event | Price |
|---|---|---|
08/04/2026 Source: | Listed for Sale | $395,640 $214/sqft |

Getting Around 10400 SW 55th Place
Bike Score®

Somewhat Bikeable
23/100
Walk Score®

Car-Dependent
3/100
Transit Score®

No Nearby Transit
0/100
Data provided by Redfin
Nearby Homes
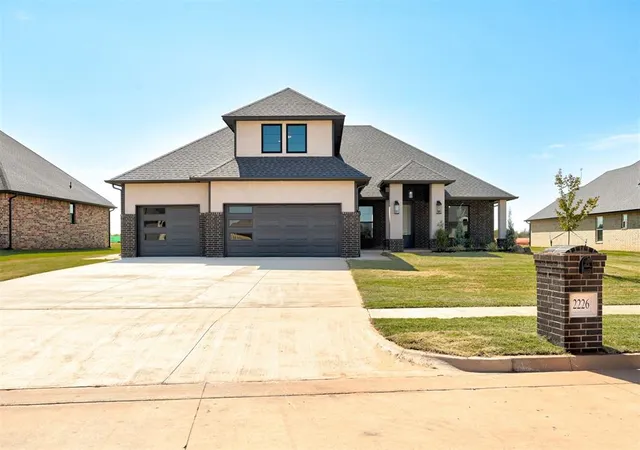
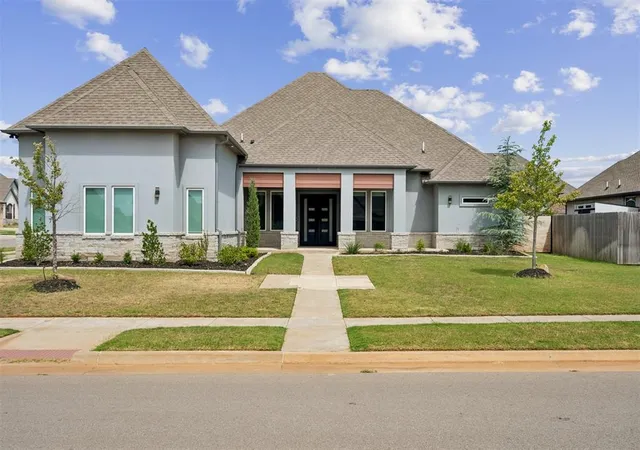
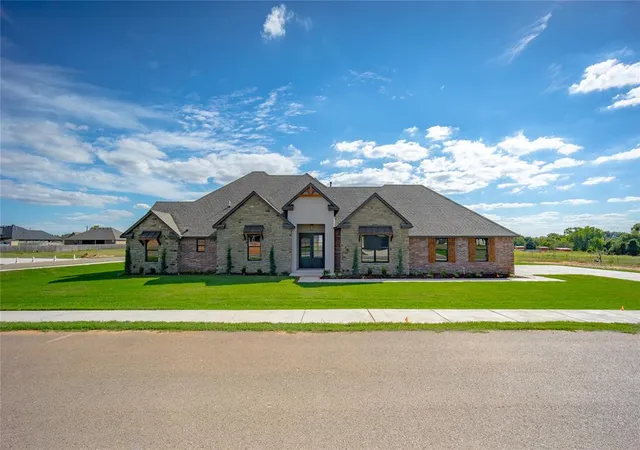
Find Homes by Property Features in Mustang, OK

Based on information from the MLSOK through Oct 09, 2026, 01:16AM. This information is not verified for authenticity or accuracy, is not guaranteed, and may not reflect all real estate activity in the market. This information is not verified for authenticity or accuracy, is not guaranteed and may not reflect all real estate activity in the market. We do not attempt to verify the currency, completeness, accuracy, or authenticity of the data contained herein. Information is subject to transcription and transmission errors and is provided “as is”. All information, including but not limited to property square footage and lot size, zoning, and fitness for a particular purpose is subject to inaccuracies and should be independently verified through personal inspection and/or consultation with appropriate professionals. The listing information provided is for consumers’ personal, non-commercial use and may not be used for any purpose other than to identify prospective purchasers. This data is copyrighted and may not be transmitted, retransmitted, copied, framed, repurposed, or altered in any way for any other site, individual and/or purpose without the express written permission of MLSOK, Inc. Information last updated on Oct 09, 2026, 01:16AM. © 2026 MLSOK, Inc. All rights reserved.
 Advertising Broker: Tomas Barrientos | Home Smart Stellar Realty