- Overview
- Description
- Property Details
- Location
- HOA Management
- Facts & Features
- Getting Around
- Nearby Homes



$414,900
Monthly Est:$2,065
 2 Beds
 2 Baths
2 full baths
 1,637sqft
10403 Micanopy St, New Port Richey, FL 34655
$414,900
$2,065/moEst:
Get Pre-Approved
Single Family Residence
Built in 2000
$15.42/mo HOA
4,950 sqft lot
$253/sq.ft
Description
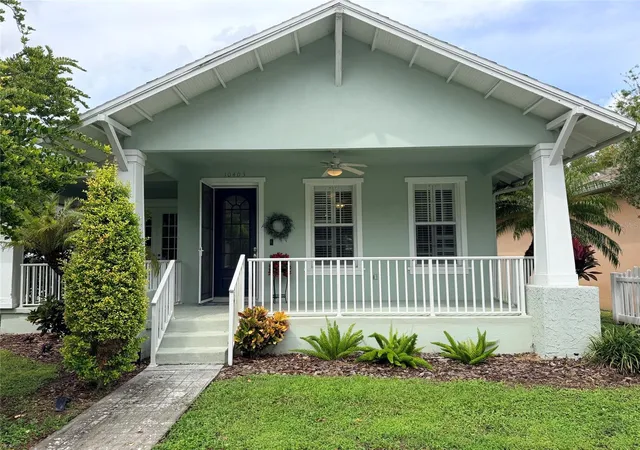
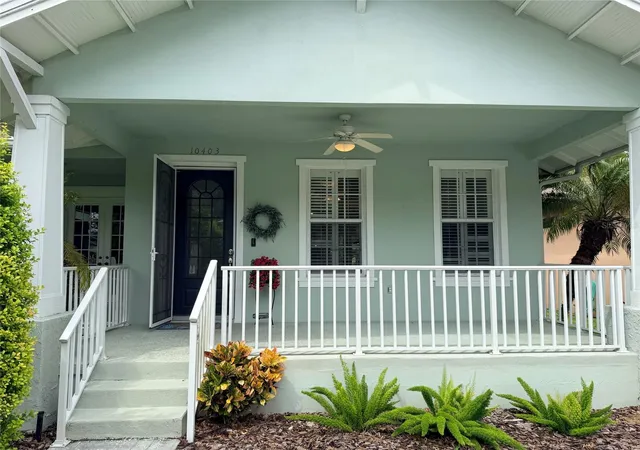
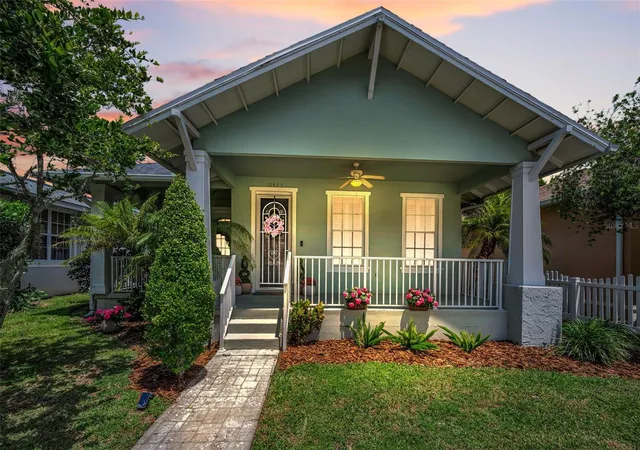
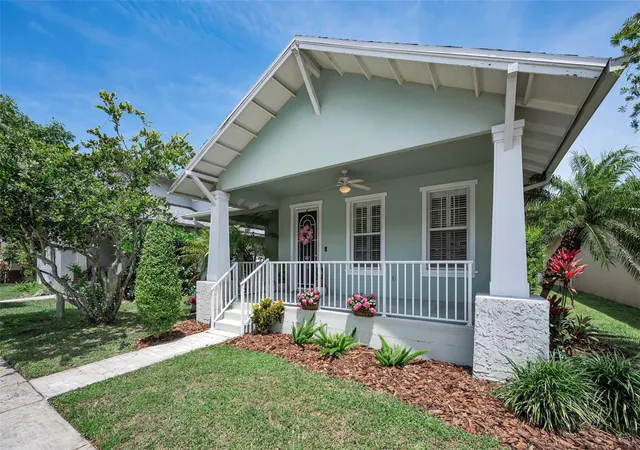
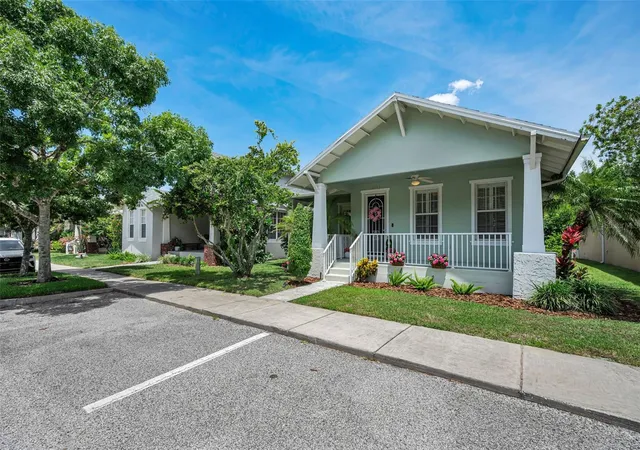
CHARMING CRAFTSMAN STYLE Home in Highly Desirable, QUAINT Community of LONGLEAF OF TRINITY!! Move In Ready!! IMMEDIATE OCCUPANCY!! Inviting Front Porch! Classic Elevation! OPEN FLOORPLAN CONCEPT!! Wood Look TILE FLOORING FLOWS SEAMLESSLY THROUGHOUT!! NO CARPET! Plantation Shutters! Ceiling Fans with Lights Throughout! 2 Bedrooms PLUS Office Niche and 2 Car Garage! UPDATED KITCHEN Features White Cabinetry, Granite Countertops, Tile Backsplash, Prep Island with Additional Storage! Desirable Stainless GAS RANGE Built In Microwave, Dishwasher and Bosch Stainless Steel Refrigerator! Modern Pendant Lights! Breakfast Bar Great for Entertaining Family and Friends! Plus Pantry. Art Niche! Primary Bedroom has Large Walk In Closet which has been Upgraded with Custom Features! Beautiful PRIMARY BATHROOM has UPDATED with Newer Modern Cabinetry, Double Vanities and NEW Upgraded Light Fixtures! Large Walk In Shower with FRAMELESS Shower Doors. Guest Bedroom Features French Doors that Lead to Another PRIVATE PATIO!! UPDATED GUEST BATHROOM has New Vanity with QUARTZ Countertops and Tub with Shower! Inside Laundry Room has Built In Storage Cabinets! NO REAR NEIGHBORS!!! FENCED BACKYARD! Enjoy your Screen Enclosed Patio Plus NEWER QUALITY TREX DECK OVERLOOKING REACEFUL POND AND PRESERVE!! Your Private Oasis Perfect Setting for Unwinding and Relaxation! QUIET & PEACEFUL!! NEWER ROOF - 2020 year! AMENITIES INCLUDE: Clubhouse, Resort Style Heated POOL/ SPA, Tennis Courts, Basketball, Beach Volleyball, Soccer and Baseball Fields, Dog Park and Biking, Walking Trails! Year Round Community Events! Conveniently Located Close to Local Cafe's, RESTAURANTS, Fox Hollow GOLF COURSE, Trinity HOSPITAL and Nearby STARKEY MARKET!!! Enjoy Farm Fresh Goods and Live Music! Nearby SCHOOLS and Shopping! Amazing Tree Lined Streets, Sidewalks and Street Lights! Easy Access to Tampa International AIRPORT and Downtown Tampa!! LOW HOA FEE!! NATURAL GAS in Community! MUST SEE Inside to Appreciate! SCHEDULE AN APPOINTMENT TODAY!
- Houzeo last checked: 6 hours ago
- Listing updated: October 8, 2026 at 4:10 pm
- Listing Provided by: Sandee Dillon-Mooney (727) 458-8744 | RE/MAX REALTEC GROUP INC (727) 789-5555
- Source: Stellar MLS-FL | MLS#: TB8517811

Property Details
Status
Active
Type
Single Family Residence
No. of Stories
-
County
City
Neighborhood
--
Year Built
2000
HOA Fees
$15.42/mo
Finished Area
1,637 sqft
Lot Size
4,950 sqft lot
Basement Area
- sqft
MLS Name
Stellar MLS
MLS Number
TB8517811
MLS Status
Active
Days on Market
120
Cumulative Days on Market
120
Open House

Continue Your Journey in App
Find your dream home, receive real-time updates, and many more!
Download App
Continue Your Journey in App
Find your dream home, receive real-time updates, and many more!
Location
HOA Management
Condominium & Associates - Brianna Gordon
HOA Fees
$185/ Annually
Amenities
 Amenities and services may be covered by one or multiple associations and service providers.
 Other
Other
Disclaimer: Amenities are based on third-party information and may vary; buyers must independently verify all amenities, as information is deemed reliable but not guaranteed.
Facts & Features
Rooms
Bedrooms & bathrooms
Bedrooms: 2
Bathrooms: 2
Primary Bedroom
Level: First
Area: 247.00 Square Feet
Dimensions: 19x13
Bedroom 2
Level: First
Area: 168.00 Square Feet
Dimensions: 14x12
Kitchen
Level: First
Area: 154.00 Square Feet
Dimensions: 11x14
Living Room
Level: First
Area: 360.00 Square Feet
Dimensions: 18x20
Interior
Sewer
Public Sewer
Interior Features
Cathedral Ceiling(s), Ceiling Fans(s), High Ceilings, Open Floorplan, Walk In Closet(s)
Appliances
Built In Oven, Dishwasher, Disposal, Microwave, Range, Refrigerator
Exterior Features
Balcony, Sidewalk
Flooring
Ceramic Tile
Cooling
Central Air
Heating
Central
Construction
Year Built
Year Built: 2000
Home type
Single Family Residence
Property Condition
Completed
Foundation Details
Slab
Architectural Style
Key West
Roof
Shingle
Construction Materials
Block, Stucco
Utilities & Energy
Water Source
Public
Laundry Features
Laundry Room
Utilities
Cable Available, Natural Gas Connected
Parking Features
Alley Access, Garage Door Opener, Garage Faces Rear
Other Features
Community Features
Deed Restrictions, Park, Playground, Pool
Patio And Porch Features
Covered, Deck, Enclosed, Front Porch, Rear Porch
Lot Features
In County
Subdivision Name
Longleaf
Vegetation
Mature Landscaping
Price History
| Date | Event | Price |
|---|---|---|
06/10/2026 Source: | Listed for Sale | $414,900 -3.49% $253/sqft |
06/10/2026 Source: | Price Increased | $429,900 +2.38% $263/sqft |
06/10/2026 Source: | Price Increased | $419,900 +62.75% $257/sqft |
11/13/2019 Source: | Price Decreased | $258,000 -4.41% $158/sqft |
11/13/2019 Source: | Price Increased | $269,900 +8.87% $165/sqft |

Show more
Nearby Homes
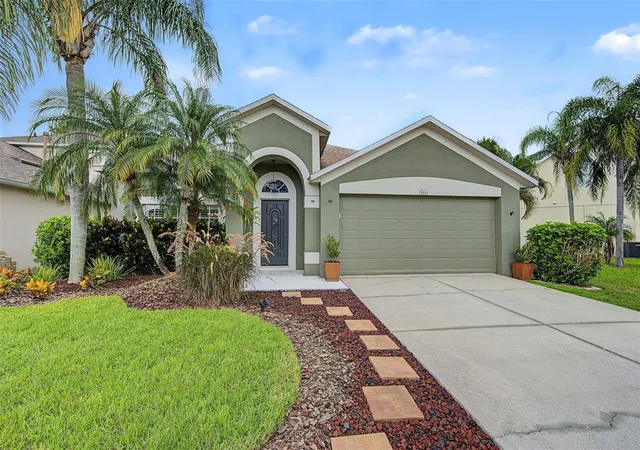
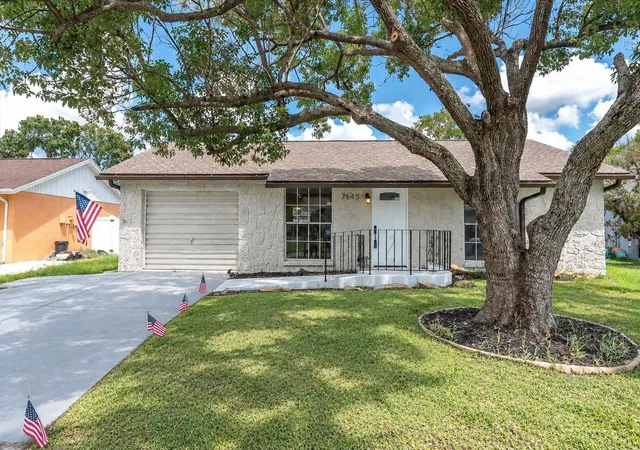
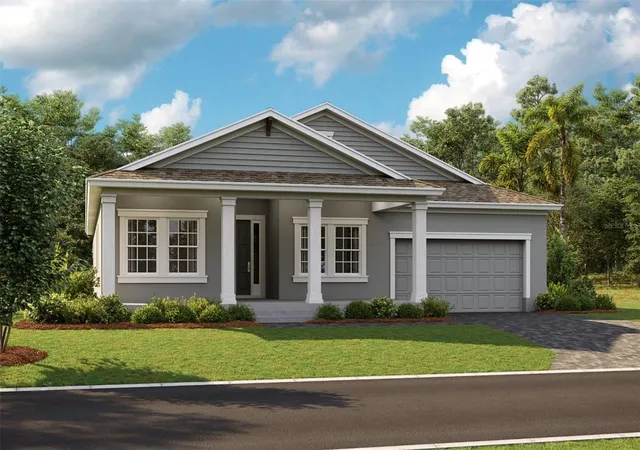
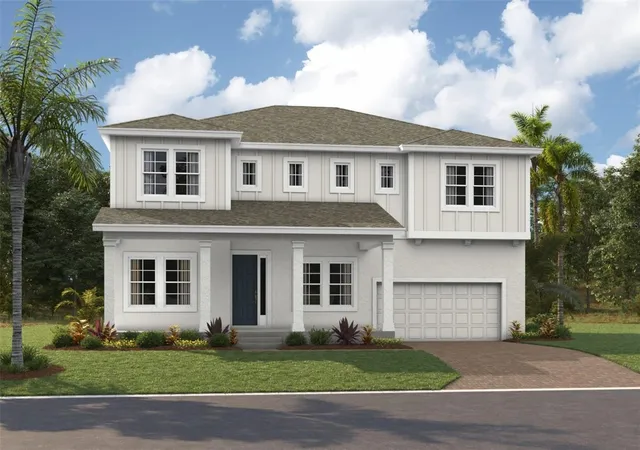
Find Homes by Property Features in New Port Richey, FL
Nearby New Homes For Sale

Based on information from Stellar MLS® through Oct 09, 2026, 02:30PM as submitted to and distributed by MLS GRID. All data is obtained from various sources and may not have been verified by the broker or MLS GRID. Supplied Open House Information is subject to change without notice. All information should be independently reviewed and verified for accuracy. Properties may or may not be listed by the office/agent presenting the information. IDX information is provided exclusively for consumers’ personal non-commercial use. It may not be used for any purpose other than to identify prospective properties consumers may be interested in purchasing. The data is deemed reliable but is not guaranteed by MLS GRID. The use of the MLS GRID Data may be subject to an end-user license agreement prescribed by the Member Participant’s applicable MLS, if any, and as amended from time to time. © 2026 Stellar MLS. All Rights Reserved.
 Advertising Broker: Fred McGill | Simple Showing, Inc