Congress Realty
Powered by 
- 5
- Overview
- Description
- Property Details
- Location
- HOA Management
- Facts & Features
- Getting Around
- Nearby Homes



$1,450,000
Monthly Est:$7,217
 4 Beds
 3 Baths
2 full baths + 1 half bath
 3,100sqft
10407 N Rod Iron Rd, Prescott Valley, AZ 86315
$1,450,000
$7,217/moEst:
Get Pre-Approved
Single Family Residence
Built in 2023
$16/mo HOA
2.01 acres lot
$468/sq.ft
Description
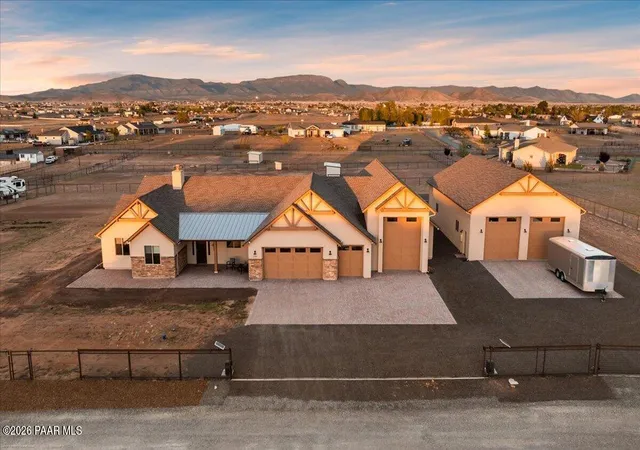
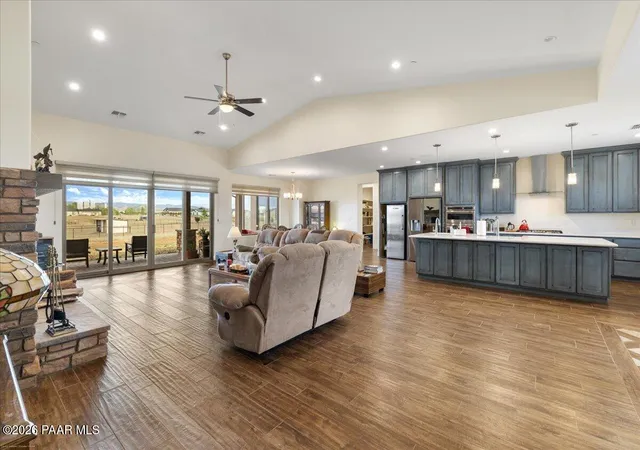
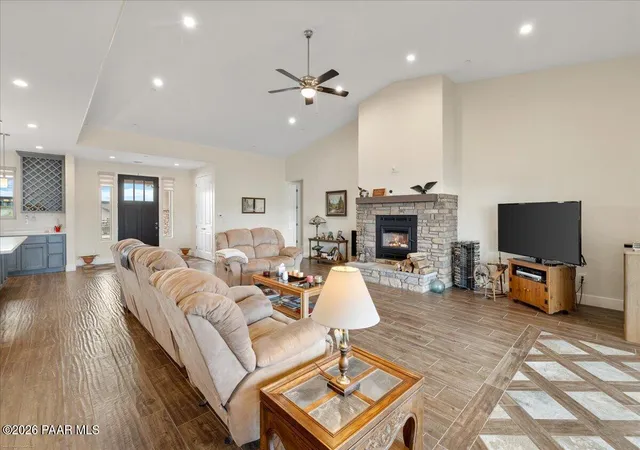
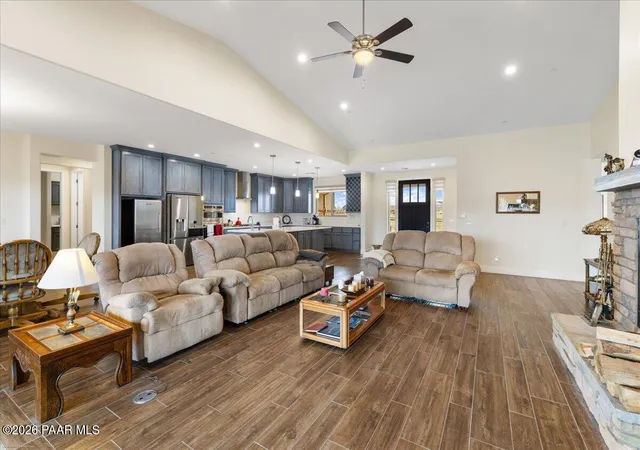
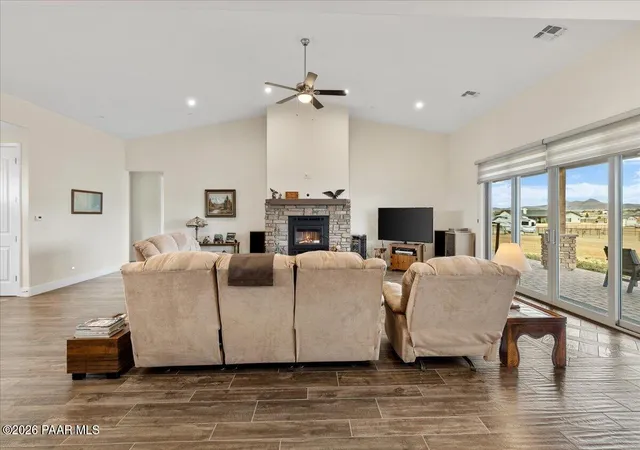
A dream property for the car enthusiast, toy collector, or RV traveler, this one truly has it all. Set on two fully usable, level acres, this impressive property features a single-level custom home built in 2023, offering the feel of a virtually brand-new residence. The stucco exterior with craftsman-style timber gable accents, stone masonry detailing, and an expansive paver driveway make an immediate impression--while the layout of the property, anchored by a single-level home and multiple garage structures, signals that this is a place built with purpose.Inside, the custom inlay flooring in the foyer welcomes you into the open great room that commands attention with soaring vaulted ceilings and a handsome floor-to-ceiling stone wood-burning fireplace that anchors the space. Large sliding glass doors flood the room with natural light and frame unobstructed mountain views, creating a seamless connection between the interior and the covered back patio beyond. Wood-look tile flooring runs throughout all main living areas, offering both warmth and durability.The chef's kitchen is a standout, featuring custom blue-gray glazed cabinetry, a massive island with apron-front farm sink and prep sink, quartz countertops, stainless appliances including double wall ovens and a gas cooktop with designer hood, and space designed for double refrigerators or optional upgrades such as a full-size wine fridge or freezer. Pendant lighting and a walk-in pantry with floor-to-ceiling shelving complete a kitchen built to handle everything.The split floor plan places the generous primary suite privately on one side of the home with direct patio access, mountain views, vaulted ceilings, and plush carpet underfoot. The en-suite bath includes a sleek freestanding soaking tub, frameless glass walk-in shower with floor-to-ceiling tile, dual vanities with matching blue-gray cabinetry and quartz tops, and a dual walk-in closets with one include built-ins.Three additional bedrooms provide comfortable accommodations, each with ceiling fans, plush carpet, and natural light. A second bathroom features a double vanity with quartz countertops and matching cabinetry, plus a tub-shower combination with tile surround. A powder room mirrors the home's clean, consistent finishes. The dedicated laundry room is conveniently located adjacent and with access to the primary suite. It offers a utility sink, both upper and lower custom cabinetry, and full-size washer and dryer hookups.The covered back patio stretches the width of the home and features a tongue-and-groove wood ceiling with dual ceiling fans and stone and wood column accents--an ideal space for outdoor dining with panoramic views of the surrounding landscape and mountains. A sprinkler system is already stubbed out, leaving the backyard a clean canvas ready for landscaping, a pool, or whatever vision comes next.For those who need serious garage space, this property delivers. A 4-car attached garage with oversized bays handles everyday vehicles, while a detached 4-car garage offers additional capacity and a workshop area. Beyond that, a separate RV garage with 57-foot depth, a 14-foot tall door, and drive-through access is purpose-built for oversized toys, equipment, or an RV--and it's large enough to accommodate a tractor and workshop bench simultaneously. Total capacity reaches up to 12 vehicles. The property is fully fenced with no-climb perimeter fencing and a gated entry, supported by a productive 9 GPM well, and zoned to allow farm animals (excluding swine). Accessible via paved roads, this exceptional property is as move-in ready as it is one-of-a-kind.
- Houzeo last checked: 14 minutes ago
- Listing updated: October 28, 2026 at 9:22 pm
- Listing Provided by: Sheila Mengarelli (928) 460-8425 , Geoffrey Hyland | eXp Realty (928) 445-2100
- Source: Prescott AOR MLS-AZ as distributed by MLS GRID | MLS#: 1081404

Property Details
Status
Active
Type
Single Family Residence
No. of Stories
1
County
City
Neighborhood
--
Year Built
2023
HOA Fees
$16/mo
Finished Area
3,100 sqft
Lot Size
2.01 acres lot
Basement Area
- sqft
MLS Name
Prescott AOR MLS
MLS Number
1081404
Days on Market
199
Cumulative Days on Market
188

Continue Your Journey in App
Find your dream home, receive real-time updates, and many more!
Continue Your Journey in App
Find your dream home, receive real-time updates, and many more!
Location
HOA Management
N/A
HOA Fees
$16.5/ Monthly
Disclaimer: Amenities are based on third-party information and may vary; buyers must independently verify all amenities, as information is deemed reliable but not guaranteed.
Facts & Features
Rooms
Bedrooms & bathrooms
Bedrooms: 4
Bathrooms: 3
Interior
Exterior Features
Driveway Circular, Storm Gutters, Native Species, Level Entry, Pantry
Appliances
Pantry, Built In Electric Oven, Gas Cooktop, Water Softener Owned, Washer, Refrigerator, Microwave, Dishwasher, Energy Star Qualified Appliances, Dryer, Double Oven, Disposal, Convection Oven
Flooring
Carpet, Tile
Interior Features
Ceiling Fan(s), Water Pur. System, Wash/dry Connection, Walk In Closet(s), Quartz Countertops, High Ceilings, Pantry, Master Downstairs, Live On One Level, Liv/din Combo, Kitchen Island, Kit/din Combo, Wired For Data
Cooling
Ceiling Fan(s), Zoned, Other, Heat Pump, Central Air
Heating
Forced Gas, Heat Pump, Wood Stove, See Remarks, Propane
Window Features
Pantry, Double Pane Windows, Vinyl Windows, Tinted Windows, Blinds, Single Pane
Construction
Year Built
Year Built: 2023
Home type
Single Family Residence
Roof
Composition
Architectural Style
Contemporary
Construction Materials
Frame, Stucco
Utilities & Energy
Utilities
Electricity Available, Wwt Septic Conv, Propane, Master Meters
Electric
220 Volts
Laundry Features
Pantry
Fireplace Features
Outside, Wood Burning
Parking Features
Paver Block, Pantry, Garage Door Opener
Basement
Slab, Stem Wall
Water Source
Private
Security Features
Smoke Detector(s), Prewired, Pantry
Other Features
Subdivision Name
H & F Windmill Ranch
Patio And Porch Features
Covered
Price History
| Date | Event | Price |
|---|---|---|
04/23/2026 Source: | Listed for Sale | $1,450,000 $468/sqft |

Nearby Homes


Find Homes by Property Features in Prescott Valley, AZ
Nearby New Homes For Sale

Based on information from the Prescott Area Association of REALTORS® (alternatively, from the PAAR MLS) through Nov 08, 2026, 06:45AM as submitted to and distributed by MLS GRID. All data is obtained from various sources and may not have been verified by broker or MLS GRID. Supplied Open House Information is subject to change without notice. All information should be independently reviewed and verified for accuracy. Properties may or may not be listed by the office/agent presenting the information. The display of MLS data is deemed reliable but not guaranteed to be accurate by the MLS. Listings on this page identified as belonging to another listing firm are based upon data obtained from the PAAR MLS, which data is copyrighted by the Prescott Area Association of REALTORS® but is not warranted. IDX information is provided exclusively for consumers personal non-commercial use. It may not be used for any purpose other than to identify prospective properties consumers may be interested in purchasing. The data is deemed reliable but is not guaranteed by MLS GRID. The use of the MLS GRID Data may be subject to an end-user license agreement prescribed by the Member Participant’s applicable MLS, if any, and as amended from time to time. © 2026 Prescott Area Association of REALTORS® All rights reserved.
 Advertising Broker: Jared Andrew English | Congress Realty, Inc
