- Overview
- Description
- Property Details
- Location
- HOA Management
- Facts & Features
- Getting Around
- Nearby Homes


$408,500
Monthly Est:$2,033
 2 Beds
 2 Baths
2 full baths
 1,799sqft
10408 Frostburg Ln, Las Vegas, NV 89134
$408,500
$2,033/moEst:
Get Pre-Approved
Townhouse
Built in 1996
$535/mo HOA
0.07 acre lot
$227/sq.ft
Description
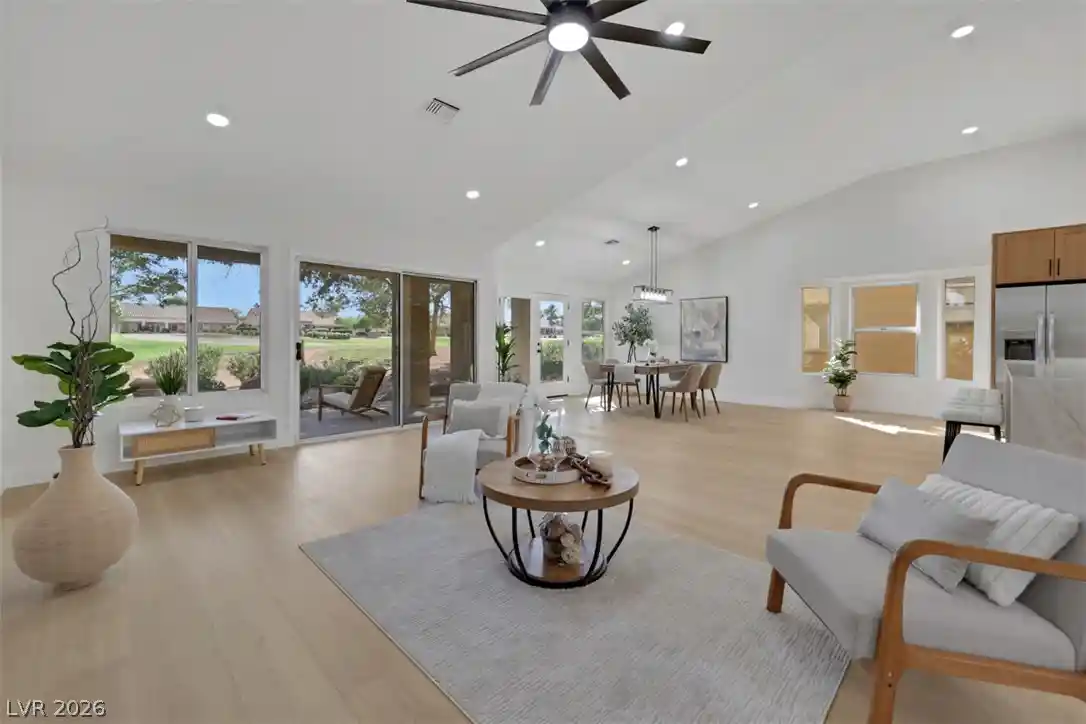
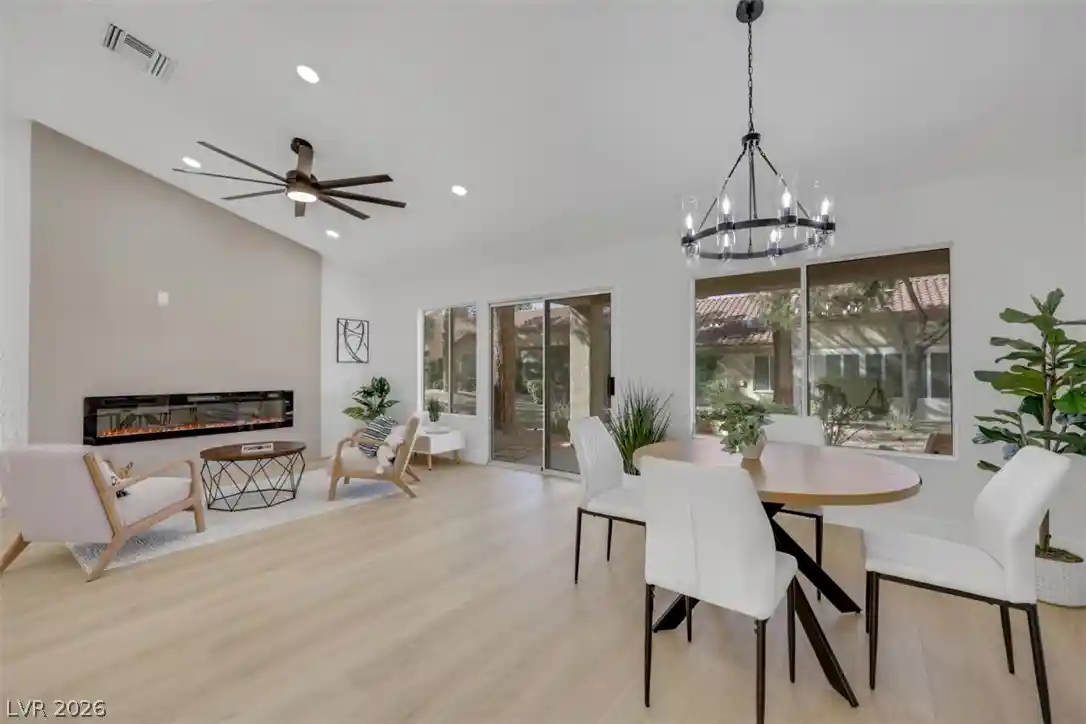
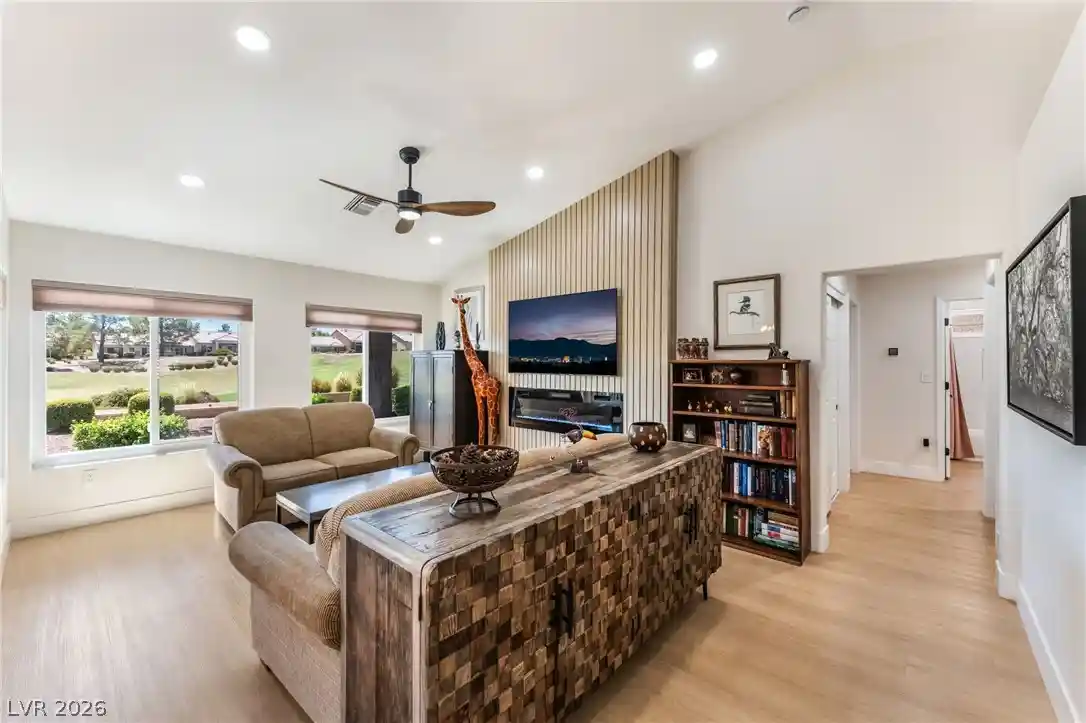
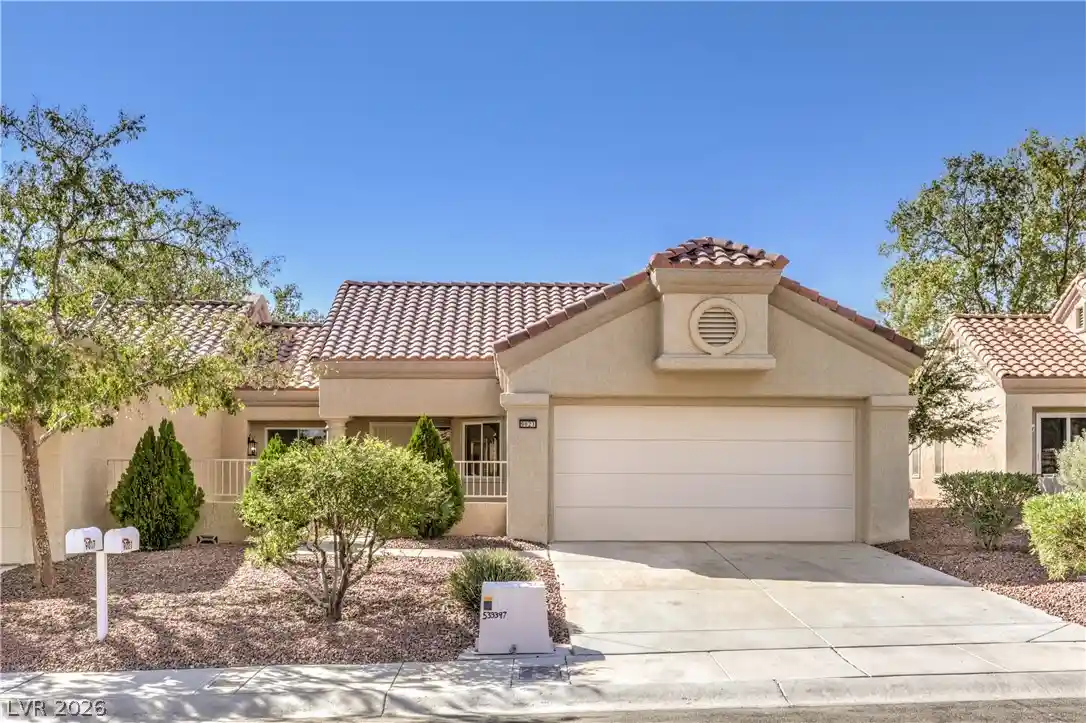
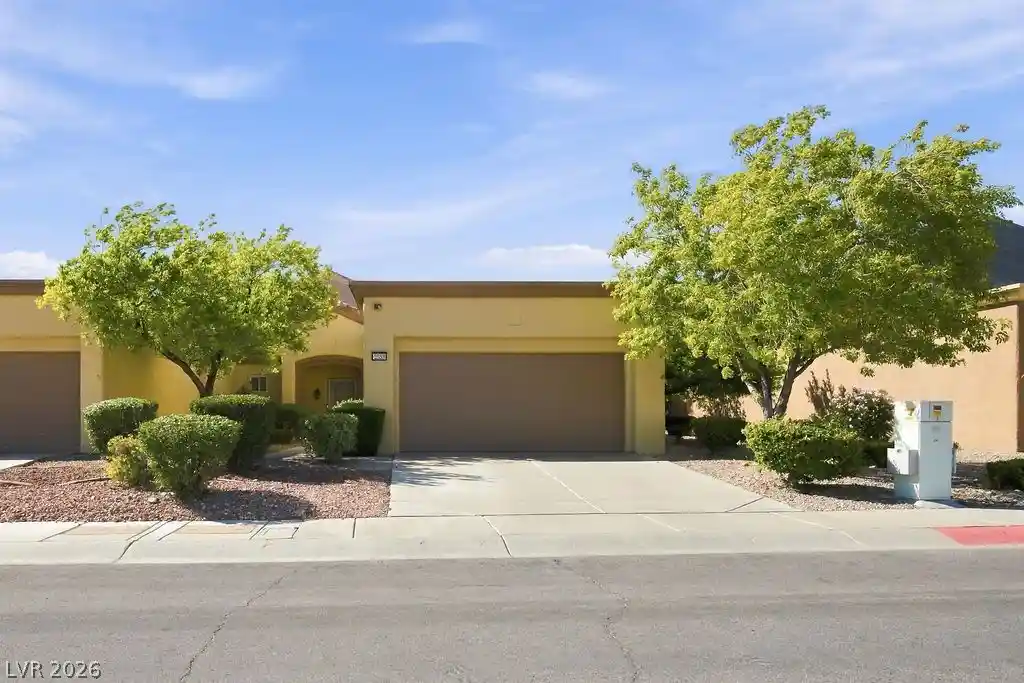
Porcelain tile, tile and laminate wood flooring throughout the townhouse anchors the serene and inviting atmosphere of this single-story residence, situated within a premier 55 plus community. This popular Glenbrook model offers a bright floor plan featuring separate living, family, and dining rooms. A two-way fireplace serves as a central feature between the living and dining spaces, perfect for quiet evenings or gatherings.
Inside, the home is equipped with new ceiling fans, new light fixtures, with windows coverings throughout, including blinds. The kitchen is outfitted with a GE 25.3 cubic foot white side by side refrigerator, a GE built in double electric wall oven, a GE 4 burner gas cooktop, a Maytag Quiet Series 300 dishwasher, and a GE Profile convection/microwave oven. Two bedrooms and two full bathrooms provide comfortable living space, with the bathrooms featuring new fixtures and sink plumbing. Additional interior systems include a Lennox ML 1804HEK series gas furnace (installed in 2025), a Rheem Performance 40 gallon gas water heater, a whole-house water filtration system, and a water conditioner-loope.
Outdoor living is highlighted by a front courtyard and a covered back patio, with beautiful mountain views, offering space for mornings spent enjoying the fresh air. The property also includes a Chamberlain Liftmaster Professional garage door opener.
The vibrant community environment features a wealth of amenities, including golf, indoor outdoor pools, fitness centers, recreation rooms, a social calendar, racquetball, pickleball, and tennis courts.
- Houzeo last checked: 2 minutes ago
- Listing updated: October 23, 2026 at 6:40 pm
- Listing Provided by: Lori Davidge (702) 609-6196 DRE #S.0180737 | Flat Fee Pros (702) 695-2500
- Source: Las Vegas REALTORS (LVR) MLS-NV | MLS#: 2827076

- Originating MLS: GLVAR
Property Details
Status
Pending
Type
Townhouse
No. of Stories
1
County
City
Neighborhood
--
Year Built
1996
HOA Fees
$535/mo
Finished Area
1,799 sqft
Lot Size
0.07 acre lot
Basement Area
- sqft
MLS Name
Las Vegas REALTORS (LVR) MLS
MLS Number
2827076
MLS Status
Pending
Days on Market
8

Continue Your Journey in App
Find your dream home, receive real-time updates, and many more!
Continue Your Journey in App
Find your dream home, receive real-time updates, and many more!
Location
HOA Management
SUN CITY SUMMERLIN
HOA Fees
$230/ Monthly
N/A
HOA Fees
$305/ Monthly
Amenities
 Amenities and services may be covered by one or multiple associations and service providers.
 Gym
 Spa
 Tennis
 Park Playground
 Security Guard
 Club House
 Golf
 Pool
 Maintenance
 Sports Court
BusinessCenter
Barbecue
RecreationRoom
RecreationFacilities
AssociationManagement
Disclaimer: Amenities are based on third-party information and may vary; buyers must independently verify all amenities, as information is deemed reliable but not guaranteed.
Facts & Features
Rooms
Bedrooms & bathrooms
Bedrooms: 2
Bathrooms: 2
Interior
Cooling
Central Air, Electric
Exterior Features
Courtyard, Porch, Patio, Private Yard, Irrigation Sprinklers
Window Features
Blinds, Double Pane Windows
Sewer
Public Sewer
Flooring
Laminate, Porcelain Tile, Tile
Interior Features
Bathroomon Main Level, Bedroom On Main Level, Ceiling Fans, Full Bath On Main Level, Primary Downstairs, Window Treatments
Appliances
Built In Electric Oven, Double Oven, Dishwasher, Gas Cooktop, Disposal, Microwave, Refrigerator, Water Purifier
Heating
Central, Gas
Construction
Year Built
Year Built: 1996
Home type
Townhouse
Architectural Style
One Story
Construction Materials
Frame, Stucco
Roof
Tile
Property Condition
Resale
Utilities & Energy
Utilities
Underground Utilities
Association Amenities
Business Center, Clubhouse, Dog Park, Fitness Center, Golf Course, Indoor Pool, Barbecue, Pickleball, Park, Pool, Racquetball, Recreation Room, Spa Hot Tub, Tennis Courts
Electric
Photovoltaics None
Water Source
Public
Laundry Features
Gas Dryer Hookup, In Garage, Main Level
Parking Features
Attached, Epoxy Flooring, Finished Garage, Garage, Garage Door Opener, Inside Entrance, Private, Shelves, Storage
Fireplace Features
Family Room, Living Room, Multi Sided
Pool Features
Community
Other Features
Patio And Porch Features
Covered, Patio, Porch
Community Features
Pool
Disclosures
Covenants Restrictions Disclosure
Lot Features
Drip Irrigation Bubblers, Desert Landscaping, Landscaped, Trees, Less Than Quarter Acre
Subdivision Name
Sun City Las Vegas Village 10
Price History
| Date | Event | Price |
|---|---|---|
10/23/2026 Source: | Pending | $408,500 $227/sqft |
10/21/2026 Source: | Listed for Sale | $408,500 $227/sqft |

Getting Around 10408 Frostburg Ln
Bike Score®

Somewhat Bikeable
20/100
Walk Score®

Car-Dependent
10/100
Transit Score®

No Nearby Transit
0/100
Data provided by Redfin
Nearby Homes
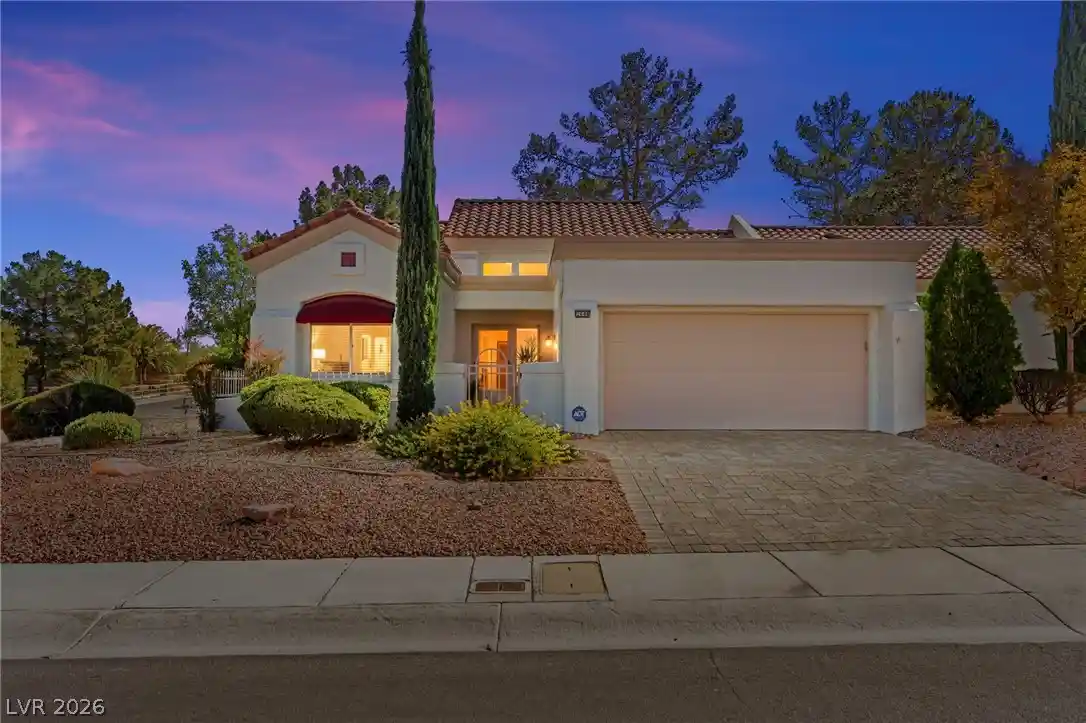
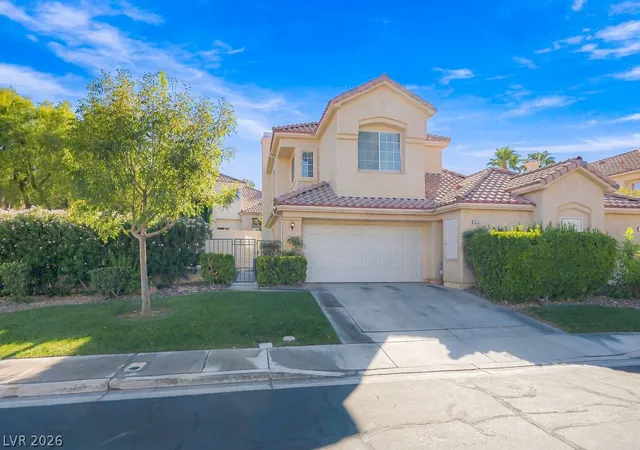
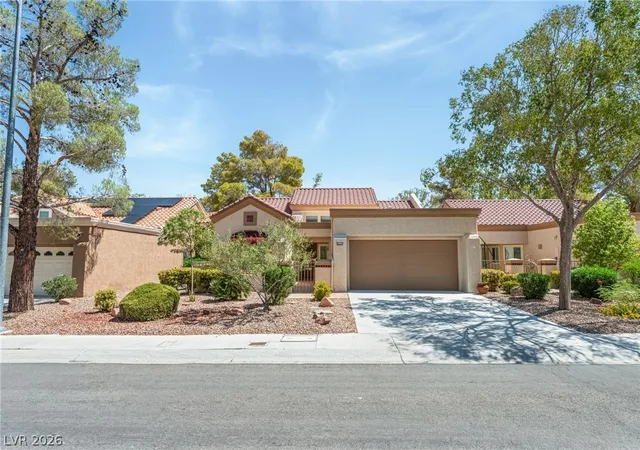
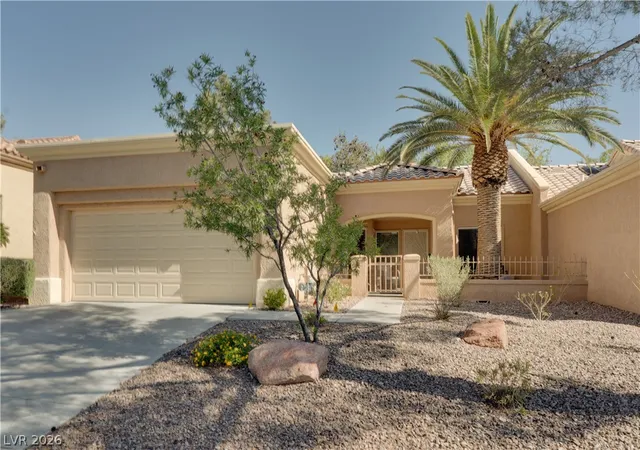

Find Homes by Property Features in Las Vegas, NV


Based on information from the Greater Las Vegas Association of REALTORS® Multiple Listing Service through Oct 30, 2026, 01:30AM. The data relating to real estate for sale on this web site comes in part from the INTERNET DATA EXCHANGE Program of the Greater Las Vegas Association of REALTORS® MLS. Real estate listings held by brokerage firms other than this site owner are marked with the IDX logo. GLVAR MLS deems information reliable but not guaranteed. Copyright 2026 of the Greater Las Vegas Association of REALTORS® MLS. All rights reserved.
 Advertising Broker: Jared Andrew English | Congress Realty, Inc
