- Overview
- Description
- Property Details
- Location
- HOA Management
- Facts & Features
- Getting Around
- Nearby Homes



$460,000
Monthly Est:$2,290
 3 Beds
 3 Baths
2 full baths + 1 half bath
 1,812sqft
10409 Little Crk Cir, Dripping Springs, TX 78620
$460,000
$2,290/moEst:
Get Pre-Approved
Single Family Residence
Built in 2014
$8.33/mo HOA
18,861.48 sqft lot
$254/sq.ft
Description
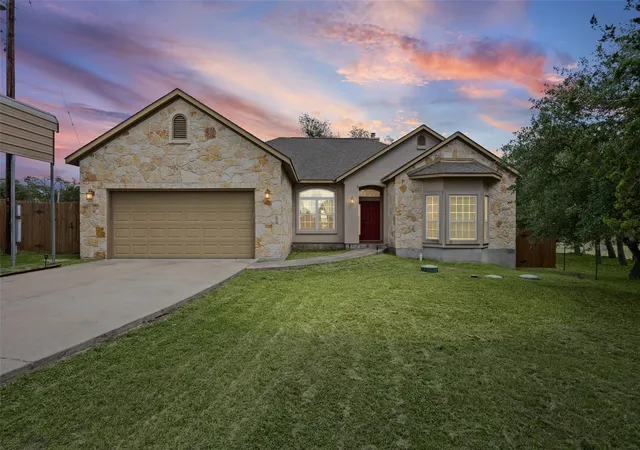
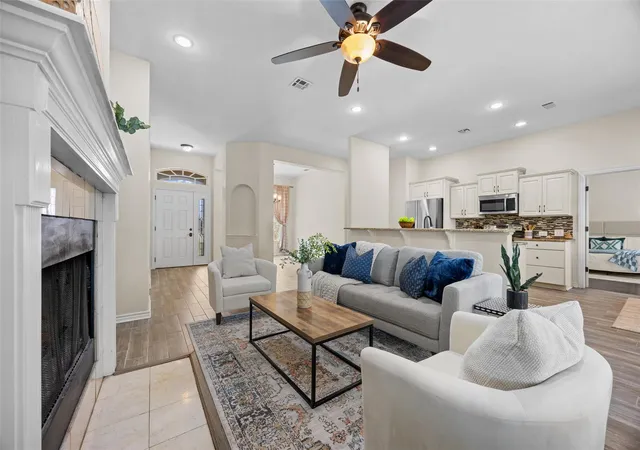
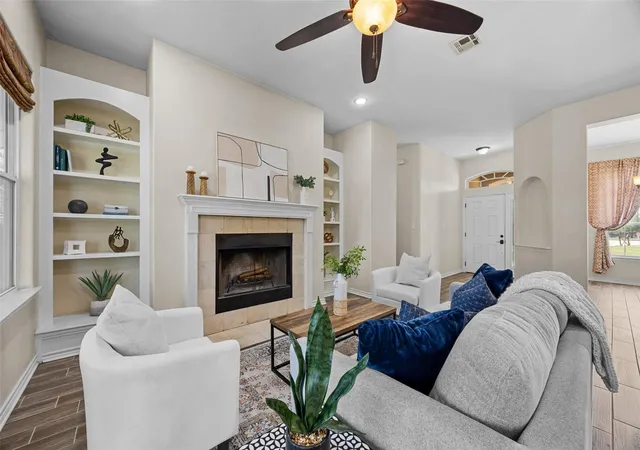
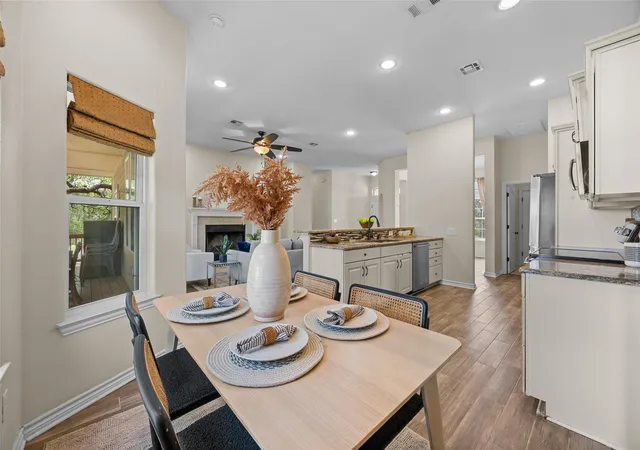
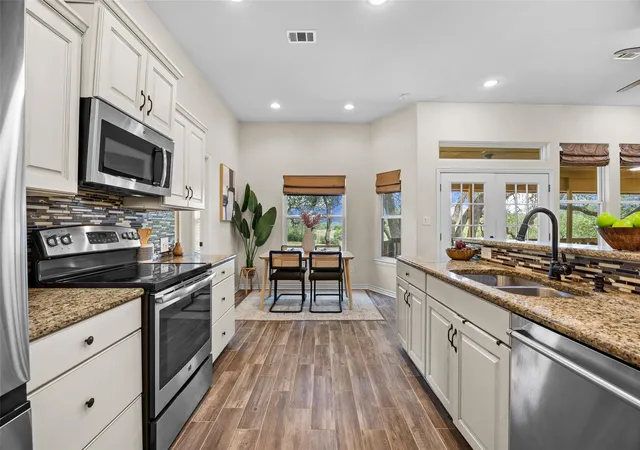
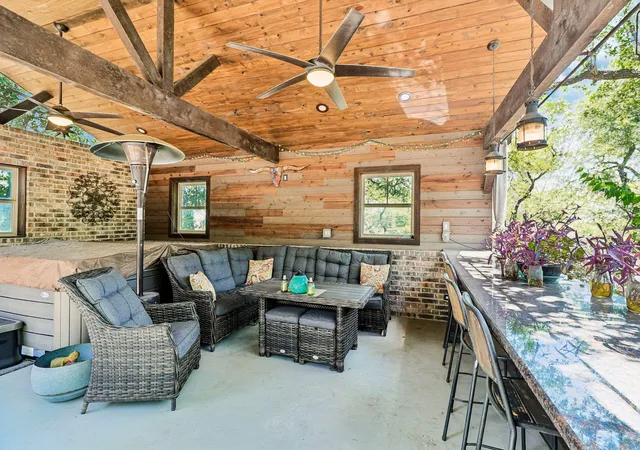
Million-dollar views without the million-dollar price tag. Deep in the heart of the Texas Hill Country is your little slice of heaven with views of rolling hills and green pastures. Imagine ending your day with a cold drink, staring out into the wide-open hill country right from your own back porch. Step into the light-filled interior where dark hardwood floors, soaring ceilings, and an effortless open layout invite you to breathe deep and slow down. The living room is built for real life—gather around the wood-burning fireplace on cool Hill Country evenings, kick back under the ceiling fan on lazy afternoons, and let natural light pour through the French doors that open straight to the outdoors. The kitchen is a showstopper. Bright white cabinetry, gleaming granite countertops, a mosaic tile backsplash, and a full suite of stainless steel appliances make this a space where cooking actually feels like a pleasure. The generous island with a farmhouse-style sink keeps the cook connected to the action, and the breakfast nook just beyond, framed by wide windows overlooking the backyard, is the kind of spot where mornings stretch a little longer. The primary suite is your private retreat. Rich espresso cabinetry anchors a double-vanity bath with granite countertops and a deep soaking tub — the perfect place to unwind after a long day. But the real magic? Step out onto that back deck, settle into a rocking chair, and let the Texas Hill Country do what it does best. The backyard is a true sanctuary — mature, twisting live oaks cast dappled shade across the lush lawn, and everywhere you look, the land opens up into those breathtaking views of rolling hills and wide-open pastures that stretch as far as the eye can see. And if you elect to join the voluntary POA, the community swimming lake is a short walk from the home. Highly acclaimed Lake Travis ISD schools. Low 1.624% property taxes. Convenient, easy access to Lakeway, Bee Cave, Southwest Austin, and Hill Country.
- Houzeo last checked: 6 hours ago
- Listing updated: October 31, 2026 at 11:30 pm
- Listing Provided by: James DeLoney (512) 638-0903 | Haven Path Realty LLC (512) 856-7414
- Source: Unlock MLS-TX as distributed by MLS GRID | MLS#: 9084366

Property Details
Status
Active
Type
Single Family Residence
No. of Stories
-
County
City
Neighborhood
--
Year Built
2014
HOA Fees
$8.33/mo
Finished Area
1,812 sqft
Lot Size
18,861.48 sqft lot
Basement Area
- sqft
MLS Name
Unlock MLS
MLS Number
9084366
MLS Status
Active
Days on Market
63

Continue Your Journey in App
Find your dream home, receive real-time updates, and many more!
Continue Your Journey in App
Find your dream home, receive real-time updates, and many more!
Location
HOA Management
Village Creek
HOA Fees
$100/ Annually
Disclaimer: Amenities are based on third-party information and may vary; buyers must independently verify all amenities, as information is deemed reliable but not guaranteed.
Facts & Features
Rooms
Bedrooms & bathrooms
Bedrooms: 3
Bathrooms: 3
Interior
Sewer
Septic Tank
Exterior Features
None
Appliances
Dishwasher, Microwave, Free Standing Range, Electric Water Heater
Interior Features
Breakfast Bar, Coffered Ceiling(s), Ceiling High, Entrance Foyer, Multiple Dining Areas, Primary Bedroom On Main, Recessed Lighting, Walk In Closet(s)
Window Features
Double Pane Windows
Cooling
Central Air
Flooring
Carpet, Tile, Wood
Heating
Central
Construction
Year Built
Year Built: 2014
Home type
Single Family Residence
Foundation Details
Slab
Property Condition
Resale
Roof
Composition
Construction Materials
Hardi Plank Type, Stone Veneer, Stucco
Utilities & Energy
Water Source
Private
Utilities
Electricity Available
Parking Features
Attached, Garage Door Opener
Pool Features
None
Fireplace Features
Family Room, Wood Burning
Security Features
Smoke Detector(s)
Other Features
Patio And Porch Features
Patio
Disclosures
Seller Disclosure
Subdivision Name
Mountain Creek Lakes
Community Features
Common Grounds, Lake, Playground, Trail(s)
Lot Features
Cul De Sac, Level, Public Maintained Road, Trees Medium (20 Ft 40 Ft), Trees Moderate
Price History
| Date | Event | Price |
|---|---|---|
10/31/2026 Source: | Listed for Sale | $460,000 -3.16% $254/sqft |
07/31/2026 Source: | Listing Removed | $475,000 $262/sqft |
06/17/2026 Source: | Listed for Sale | $475,000 +159.56% $262/sqft |
03/08/2016 Source: | Listing Removed | $183,000 -18.63% $101/sqft |
06/12/2014 Source: | Sold | $224,900 +4.60% $124/sqft |


Show more
Nearby Homes
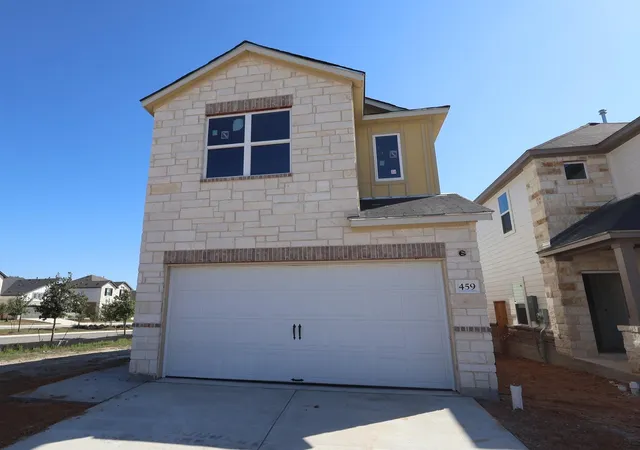
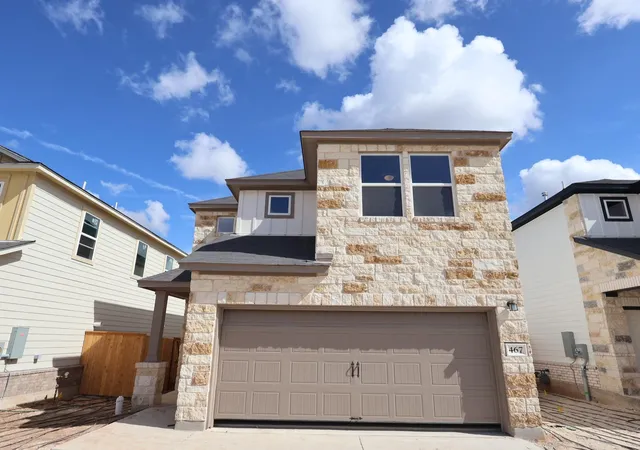
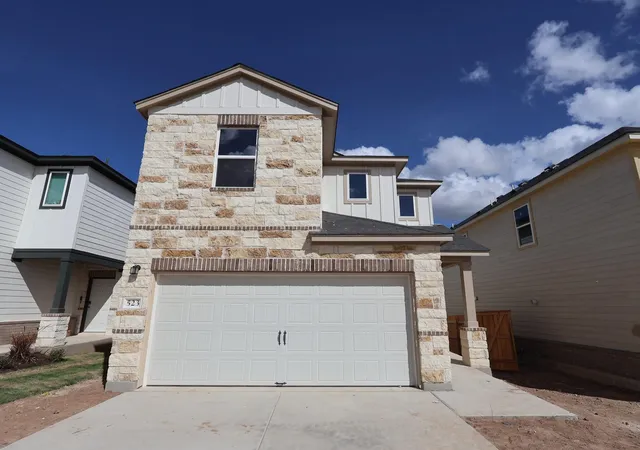
Find Homes by Property Features in Dripping Springs, TX
Nearby New Homes For Sale

Based on information submitted to the MLS GRID from Unlock MLS through Nov 02, 2026, 02:15PM. All information provided is deemed reliable but is not guaranteed and should be independently verified. Unlock MLS and its affiliates provide the MLS and all content therein “AS IS” and without any warranty, express or implied. All data is obtained from various sources and may not have been verified by broker or MLS GRID. Supplied Open House Information is subject to change without notice. All information should be independently reviewed and verified for accuracy. Properties may or may not be listed by the office/agent presenting the information. IDX information is provided exclusively for consumers personal non-commercial use. It may not be used for any purpose other than to identify prospective properties consumers may be interested in purchasing. The data is deemed reliable but is not guaranteed by MLS GRID. The use of the MLS GRID Data may be subject to an end-user license agreement prescribed by the Member Participant’s applicable MLS, if any, and as amended from time to time. © 2026 Unlock MLS. All Rights Reserved.
 Advertising Broker: Michelle Brecker | Pathway To Home Realty
