- Overview
- Description
- Property Details
- Location
- Facts & Features
- Getting Around
- Nearby Homes


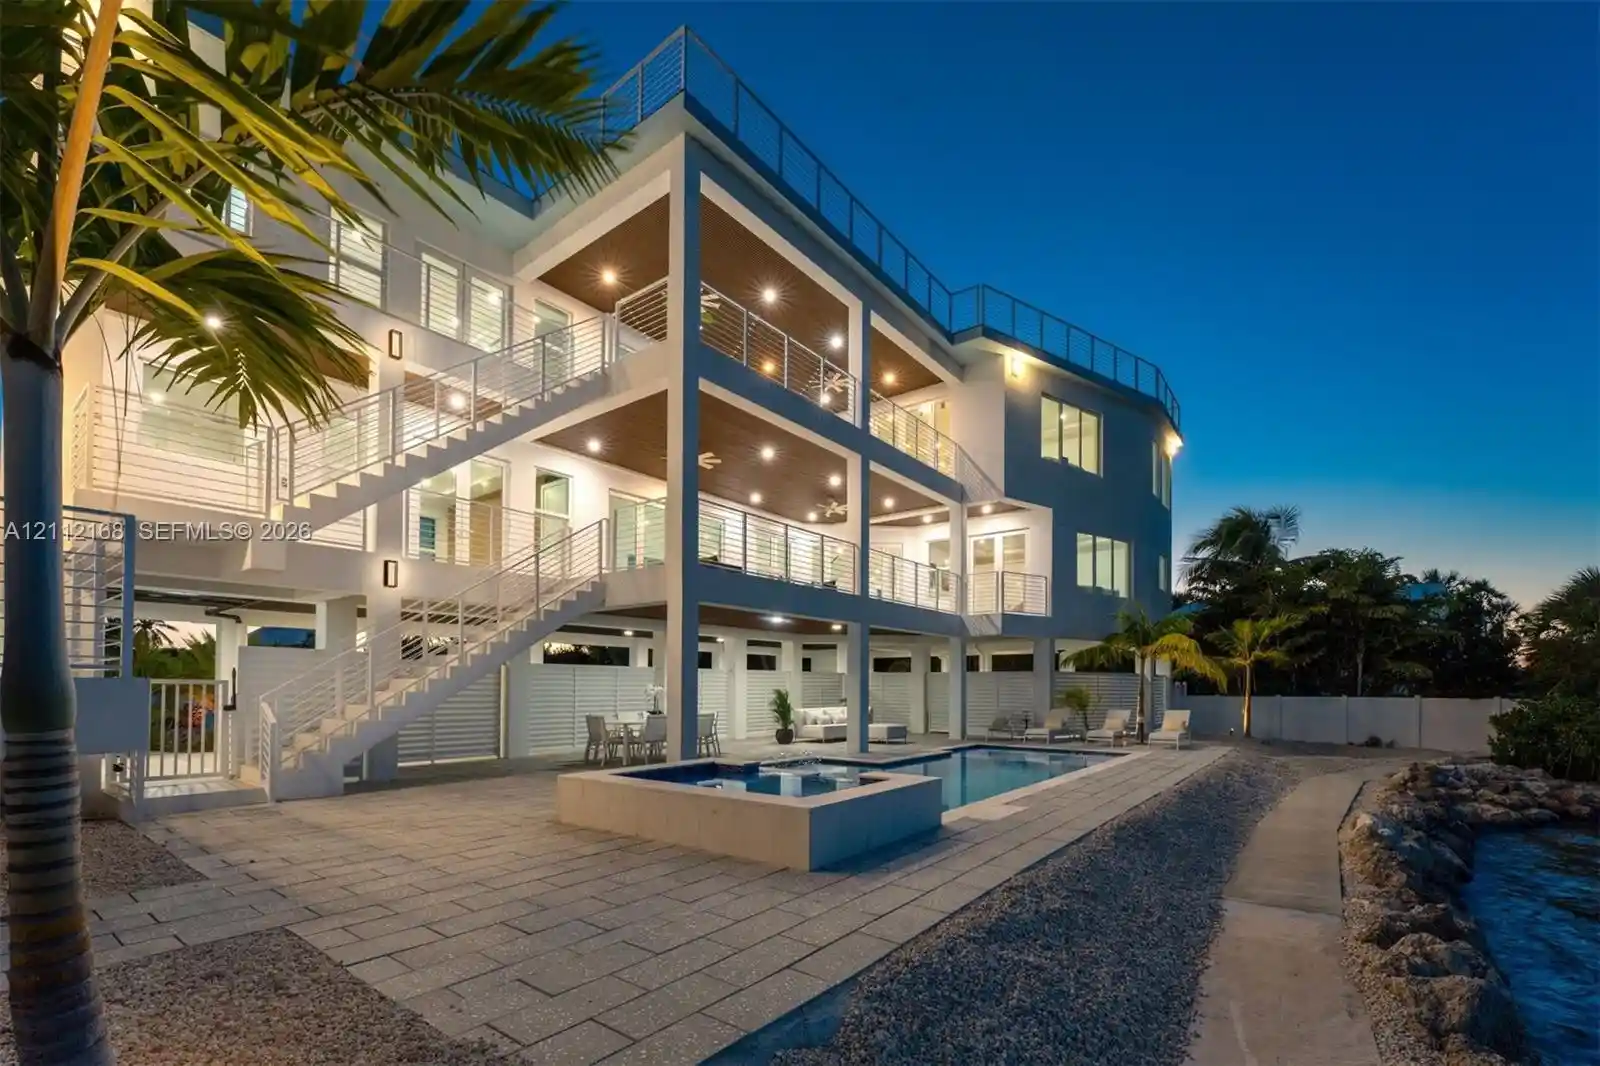


$9,970,000
Monthly Est:$49,624
 6 Beds
 8 Baths
5 full baths + 3 half baths
 4,894sqft
1041 E Buttonwood Dr, Summerland Key, FL 33042
$9,970,000
$49,624/moEst:
Get Pre-Approved
Single Family Residence
Built in 2025
$-- HOA
13,068 sqft lot
$2,037/sq.ft
Description
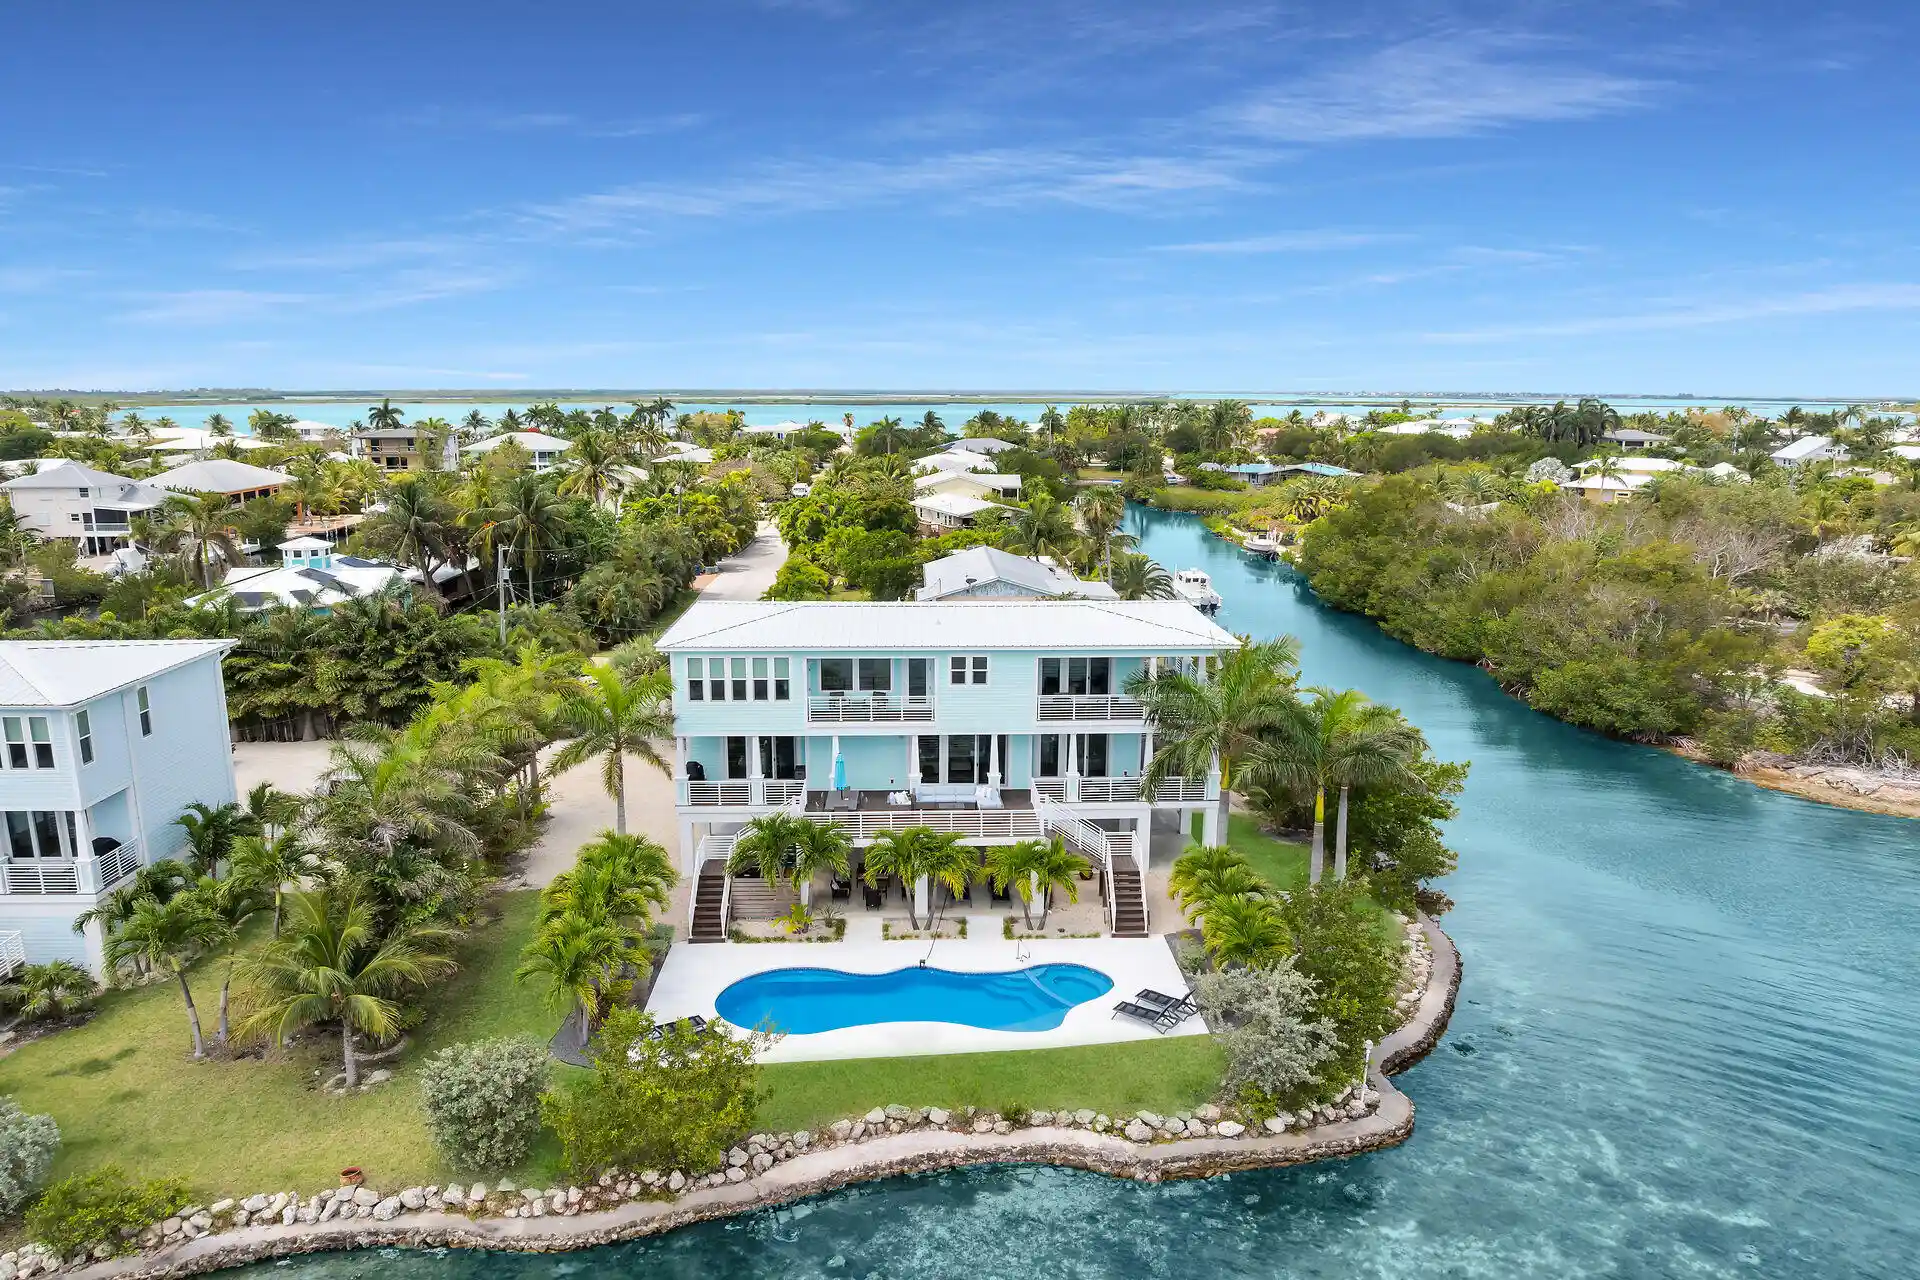
THE AZURE ESTATE | Where Luxury Meets Wellness. Discover a stunning, brand-new solid concrete architectural masterpiece on the open waters of Sugarloaf Key, where striking design, coastal resilience, and wellness-inspired luxury create an extraordinary Florida Keys lifestyle. Designed for strength and peace of mind, this remarkable elevated residence pairs hurricane-resistant design features with walls of glass and endless ocean views. Step inside to a breathtaking 19-foot, double-height living room filled with natural light. Porcelain floors, elegant glass railings, and a private hydraulic elevator bring comfort and sophistication to every level. The chef's kitchen dazzles with quartzite countertops and Monogram appliances, complemented by a custom bar and dramatic stone wine display. Four private suites in the main residence open to covered waterfront terraces, inviting you to wake up to endless ocean views and gentle island breezes. Crowning the home, a full rooftop deck offers sweeping 360-degree panoramas from sunrise to sunset-an inspiring retreat for morning yoga, meditation, or unforgettable gatherings under the stars. Outside, a resort-style pool and spa, outdoor shower, convenient poolside bathroom, landscape lighting, and expansive covered entertaining areas invite you to slow down and savor island life. A planned 226-foot dock, included in the purchase price, will further elevate the boating experience. One of the property's most distinctive features is its solid reinforced-concrete parking structure, designed to accommodate up to 6 vehicles, with generous overhead storage space and convenient dual access. Boasting an impressive elevation of 11 ft 2 inch NGVD, above the designated 10-ft NGVD flood elevation, this structure offers a significant advantage in the Florida Keys, providing an added measure of protection against potential flooding during hurricanes, storm surges, and severe weather conditions. Built with solid structural concrete throughout.
- Houzeo last checked: 2 minutes ago
- Listing updated: October 27, 2026 at 9:32 pm
- Listing Provided by: Wesley Ferreira (305) 926-4659 DRE #3624225 | Compass Florida, LLC (305) 851-2820
- Source: Beaches MLS-FL | MLS#: A12112168

Property Details
Status
Active
Type
Single Family Residence
No. of Stories
-
County
City
Neighborhood
--
Year Built
2025
HOA Fees
-
Finished Area
4,894 sqft
Lot Size
13,068 sqft lot
Basement Area
- sqft
MLS Name
Beaches MLS
MLS Number
A12112168
MLS Status
Active
Days on Market
2
Cumulative Days on Market
1

Continue Your Journey in App
Find your dream home, receive real-time updates, and many more!
Continue Your Journey in App
Find your dream home, receive real-time updates, and many more!
Location
Facts & Features
Rooms
Bedrooms & bathrooms
Bedrooms: 6
Bathrooms: 8
Interior
Interior Features
Wet Bar, Built In Features, Elevator, High Ceilings, Main Level Primary, Storage, Upper Level Primary, Vaulted Ceilings, Bar, Walk In Closets
Cooling
Central Air
Appliances
Dryer, Dishwasher, Ice Maker, Refrigerator, Washer
Exterior Features
Lighting, Outdoor Living Area, Outdoor Shower
Heating
Central
Sewer
Public Sewer
Flooring
Tile
Construction
Year Built
Year Built: 2025
Home type
Single Family Residence
Property Condition
New Construction
Architectural Style
Contemporary
Roof
Concrete
Construction Materials
Cbs Concrete Block Structure, Block
Utilities & Energy
Association Amenities
Other
Pool Features
Concrete, Heated, In Ground
Parking Features
Covered
Water Source
Public
Other Features
Lot Features
Quarter To Half Acre Lot
Subdivision Name
Sugarloaf Shores Plat #2
Patio And Porch Features
Deck, Patio
Price History
| Date | Event | Price |
|---|---|---|
10/26/2026 Source: | Listed for Sale | $9,970,000 $2,037/sqft |

Nearby Homes

Find Homes by Property Features in Summerland Key, FL


IDX information is provided exclusively for consumers’ personal, non-commercial use, that it may not be used for any purpose other than to identify prospective properties consumers may be interested in purchasing, and that the data is deemed reliable but is not guaranteed accurate by BeachesMLS. All listings featuring the BMLS logo are provided by BeachesMLS, Inc. This data is not verified for authenticity or accuracy and may not reflect all real estate activity in the market. Based on information © 2026 BeachesMLS, Inc. All Rights Reserved.
 Advertising Broker: Moe Mossa (Savvy Avenue) | Savvy Avenue, LLC
