- Overview
- Description
- Property Details
- Location
- Facts & Features
- Getting Around
- Nearby Homes



$1,099,000
Monthly Est:$5,470
 3 Beds
 2 Baths
2 full baths
 1,800sqft
1041 Indian Beach Dr, Sarasota, FL 34234
$1,099,000
$5,470/moEst:
Get Pre-Approved
Single Family Residence
Built in 1940
$-- HOA
6,607 sqft lot
$611/sq.ft
Description
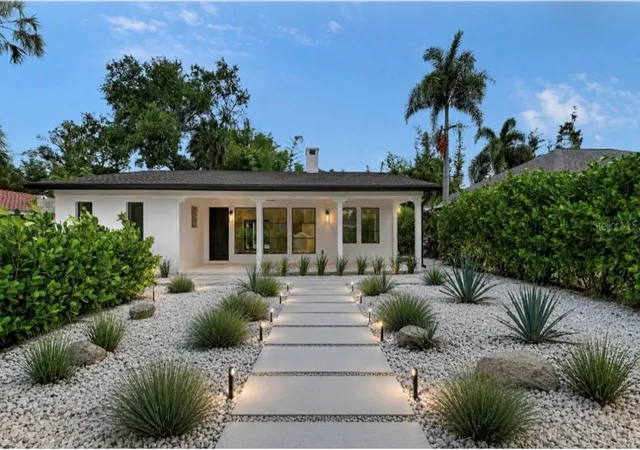
A rare opportunity to own what is essentially a brand-new luxury residence in one of Sarasota's most treasured neighborhoods. – Like-New concrete Construction - And not in a Flood Zone
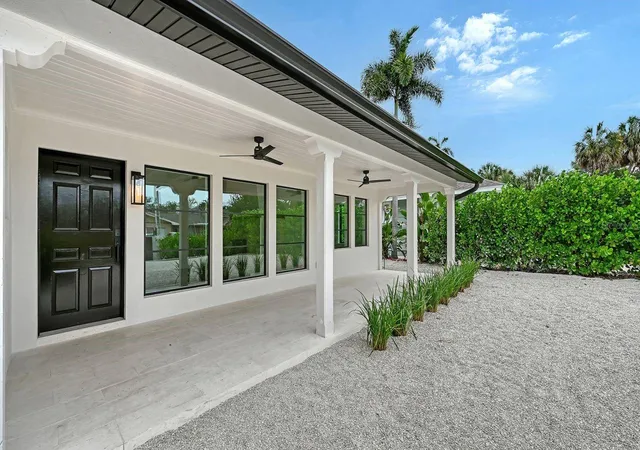
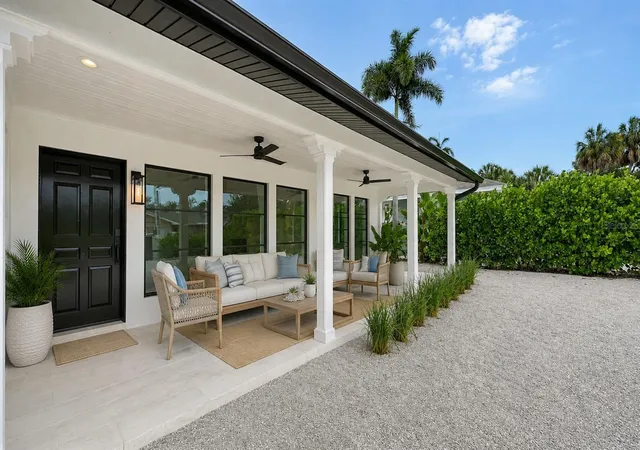
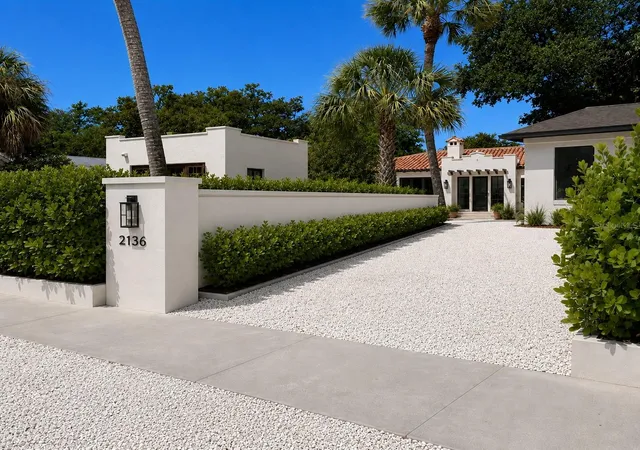
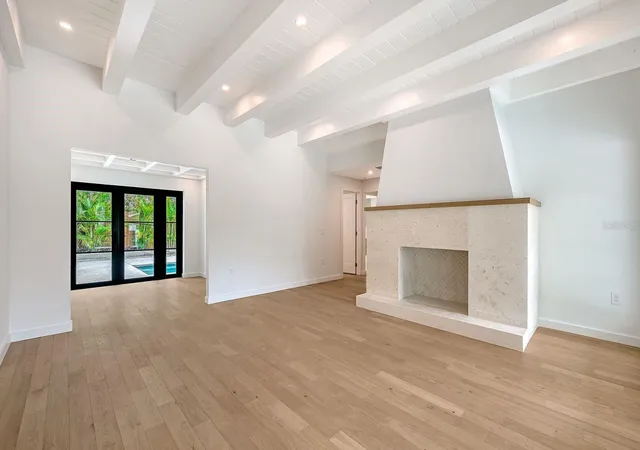
Why wait 18 months to build when you can move into what feels like a brand-new luxury home today? Completely reimagined from the inside out, this exceptional Indian Beach residence offers the craftsmanship, efficiency, and peace of mind of new construction while preserving the timeless character of one of Sarasota's most desirable neighborhoods. Every major system—including the roof, plumbing, electrical, HVAC, impact windows and doors, pool, and designer finishes—is brand new, creating a truly turnkey home unlike anything else in its price range.
Step inside to discover an open, light-filled floor plan featuring soaring ceilings, designer finishes, luxury white Oak flooring, and a seamless flow ideal for both everyday living and entertaining. The chef-inspired kitchen showcases custom cabinetry, premium countertops, and high-end appliances.
The primary suite is a private retreat, offering a spa-like bath with elegant finishes and thoughtful details. Two additional bedrooms provide comfortable accommodations for family, guests, or a home office.
Outside, enjoy Florida living at its finest with a brand-new sparkling pool, creating the perfect setting for relaxing afternoons and entertaining family and friends.
Ideally located in the highly sought-after Indian Beach Sapphire Shores neighborhood, this exceptional home is just a short stroll from Sarasota Bay, where breathtaking sunsets paint the sky each evening. Enjoy the charm of one of Sarasota's most treasured waterfront communities, with easy access to downtown Sarasota, the Ringling Museum, and the area's renowned beaches, dining, and cultural attractions.
Whether you're seeking a full-time residence, seasonal retreat, or investment opportunity, this extraordinary home delivers the rare combination of contemporary elegance and worry-free ownership.
Move right in and enjoy the feeling of a brand-new home without the wait.
- Houzeo last checked: 11 minutes ago
- Listing updated: October 17, 2026 at 6:05 pm
- Listing Provided by: Allan Livesey (941) 914-6446 | PREFERRED SHORE LLC (941) 999-1179
- Source: Stellar MLS-FL as distributed by MLS GRID | MLS#: A4695178

Property Details
Status
Active
Type
Single Family Residence
No. of Stories
-
County
City
Neighborhood
--
Year Built
1940
HOA Fees
-
Finished Area
1,800 sqft
Lot Size
6,607 sqft lot
Basement Area
- sqft
MLS Name
Stellar MLS
MLS Number
A4695178
MLS Status
Active
Days on Market
131
Cumulative Days on Market
116

Continue Your Journey in App
Find your dream home, receive real-time updates, and many more!
Continue Your Journey in App
Find your dream home, receive real-time updates, and many more!
Location
Facts & Features
Rooms
Bedrooms & bathrooms
Bedrooms: 3
Bathrooms: 2
Living Room
Level: First
Area: 361.00 Square Feet
Dimensions: 19x19
Dining Room
Level: First
Area: 120.00 Square Feet
Dimensions: 12x10
Kitchen
Level: First
Area: 143.00 Square Feet
Dimensions: 11x13
Family Room
Level: First
Area: 231.00 Square Feet
Dimensions: 21x11
Primary Bedroom
Level: First
Area: 156.00 Square Feet
Dimensions: 12x13
Bedroom 2
Level: First
Area: 143.00 Square Feet
Dimensions: 13x11
Bedroom 3
Level: First
Area: 120.00 Square Feet
Dimensions: 10x12
Bathroom 1
Level: First
Area: 91.00 Square Feet
Dimensions: 13x7
Bathroom 2
Level: First
Area: 120.00 Square Feet
Dimensions: 10x12
Interior
Interior Features
Ceiling Fans(s), Coffered Ceiling(s), High Ceilings, Solid Surface Counters, Thermostat, Tray Ceiling(s), Walk In Closet(s)
Exterior Features
Private Mailbox, Private Yard
Cooling
Central Air
Appliances
Dishwasher, Disposal, Exhaust Fan, Freezer, Gas Water Heater, Ice Maker, Microwave, Range, Range Hood, Refrigerator, Tankless Water Heater
Heating
Electric
Sewer
Public Sewer
Flooring
Hardwood, Tile
Construction
Year Built
Year Built: 1940
Home type
Single Family Residence
Roof
Shingle
Property Condition
Completed
Construction Materials
Concrete, Stucco
Architectural Style
Coastal, Contemporary
Foundation Details
Slab
Utilities & Energy
Fireplace Features
Wood Burning
Utilities
Cable Available, Electricity Connected, Natural Gas Connected, Phone Available, Sewer Connected, Underground Utilities, Water Connected
Laundry Features
Electric Dryer Hookup, Inside, Washer Hookup
Water Source
Public
Pool Features
Deck, Gunite, In Ground
Other Features
Vegetation
Trees/landscaped
Lot Features
Sidewalk
Subdivision Name
Bay Haven
Price History
| Date | Event | Price |
|---|---|---|
10/09/2026 Source: | Price Decreased | $1,099,000 -4.35% $611/sqft |
09/08/2026 Source: #MFRA4695178 | Price Increased | $1,149,000 +4.55% $638/sqft |
06/23/2026 Source: | Listed for Sale | $1,099,000 -8.03% $611/sqft |
06/23/2026 Source: | Price Increased | $1,195,000 +431.11% $664/sqft |
09/10/2015 Source: | Price Increased | $225,000 +57.89% $125/sqft |

Show more
Nearby Homes
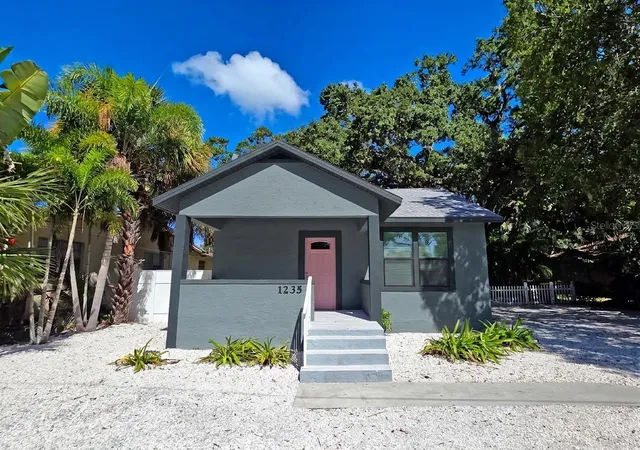
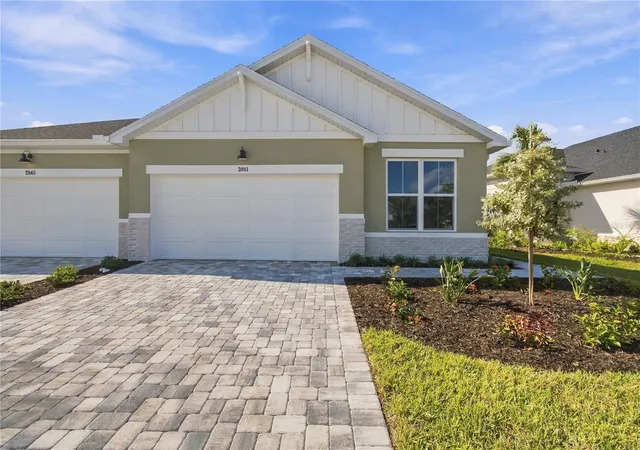
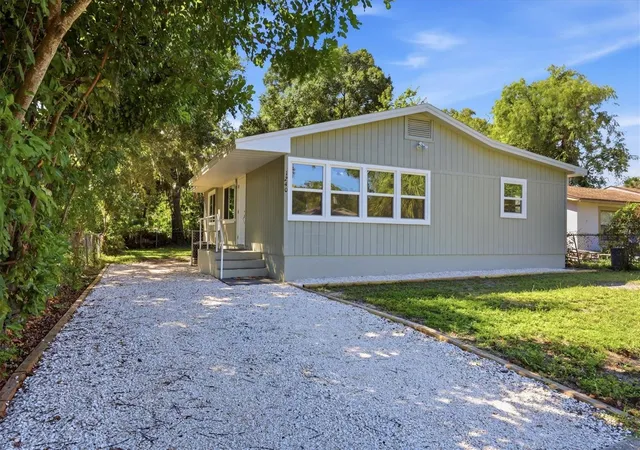
Find Homes by Property Features in Sarasota, FL
Nearby New Homes For Sale

Based on information from Stellar MLS® through Nov 02, 2026, 12:00PM as submitted to and distributed by MLS GRID. All data is obtained from various sources and may not have been verified by the broker or MLS GRID. Supplied Open House Information is subject to change without notice. All information should be independently reviewed and verified for accuracy. Properties may or may not be listed by the office/agent presenting the information. IDX information is provided exclusively for consumers’ personal non-commercial use. It may not be used for any purpose other than to identify prospective properties consumers may be interested in purchasing. The data is deemed reliable but is not guaranteed by MLS GRID. The use of the MLS GRID Data may be subject to an end-user license agreement prescribed by the Member Participant’s applicable MLS, if any, and as amended from time to time. © 2026 Stellar MLS. All Rights Reserved.
 Advertising Broker: Fred McGill | Simple Showing, Inc
