- Overview
- Description
- Property Details
- Location
- HOA Management
- Facts & Features
- Getting Around
- Nearby Homes


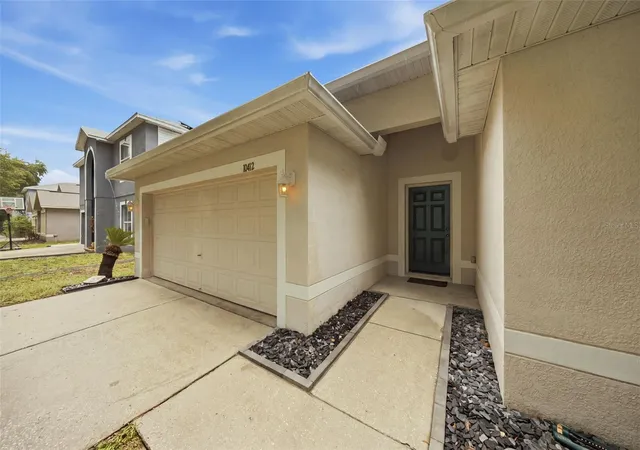


$345,000
Monthly Est:$1,717
 4 Beds
 2 Baths
2 full baths
 1,855sqft
10412 Fly Fishing St, Riverview, FL 33569
$345,000
$1,717/moEst:
Get Pre-Approved
Single Family Residence
Built in 2004
$20/mo HOA
5,500 sqft lot
$186/sq.ft
Description
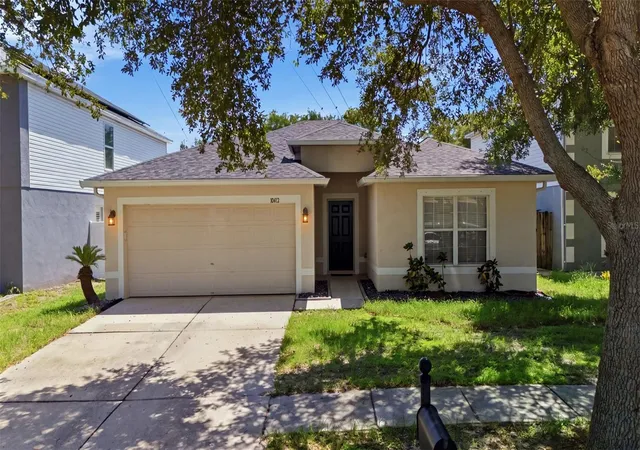
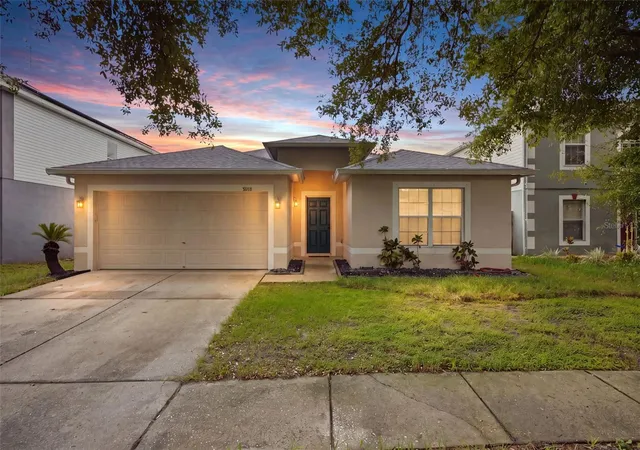
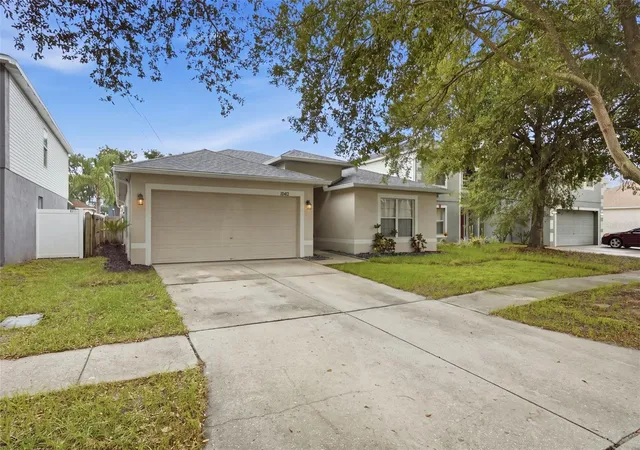
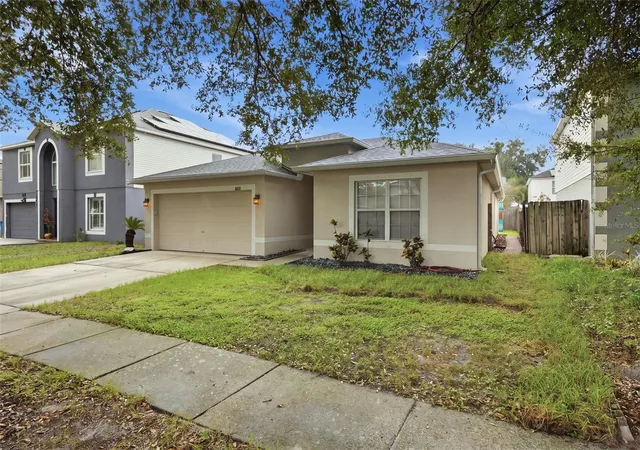
Virtually Staged. BUYERS WILL HAVE PAID OFF SOLAR PANELS!!! **Updated 4-Bedroom Home with Solar, Family-Friendly Layout & Thoughtful Upgrades**
Welcome home to this beautifully updated 4-bedroom, 2-bath residence offering a smart combination of modern upgrades, family-friendly features, energy-conscious living, and peace of mind.
The **2024 kitchen renovation** is a true highlight, featuring stylish shaker-style cabinets with deep drawers thoughtfully chosen in place of traditional lower cabinets for easier access and additional storage. The kitchen also boasts extended cabinetry and countertops beyond what is typically found in other homes with this same floor plan in the neighborhood. The kitchen opens directly to the massive living room and dining area, creating a spacious, connected environment perfect for family time and entertaining.
The home's bedroom layout provides both function and privacy. Two guest bedrooms are located at the front of the home, separated by a shared full bathroom with a tub/shower combination. The primary bedroom is located at the back of the home for added privacy, along with the fourth bedroom—perfect for a family member, guest room, office, or flex space.
Step outside to a fully fenced backyard complete with a playset that conveys with the home. It's a wonderful setup for children, pets, outdoor activities, and relaxed Florida living.
Major updates provide valuable peace of mind, including a ***2025 roof, 2023 HVAC, 2021 water heater, and 2022 solar system***. The solar system is especially appealing for energy-conscious buyers and EV owners (Free charging!), and the panels have a 25 year warranty!
This home also offers exceptional storm protection. Hurricane/storm shutters are included and stored in the garage—a rare feature in the neighborhood and potentially one of the only homes in the community equipped with them. They offer added peace of mind during hurricane season and may provide insurance benefits depending on the buyer's policy and insurer. No flood insurance is required for the property.
Families, and any buyer looking at resale value, will also appreciate the home's location within the A-rated school district serving Boyette Springs Elementary School, Barrington Middle School, and Newsome High School.
With extensive recent improvements already completed, this home delivers the ideal blend of updated living, energy efficiency, family functionality, storm preparedness, and long-term value. From the oversized living spaces and thoughtfully designed kitchen to the private bedroom layout and fenced backyard, this is a home designed to grow with you.
- Houzeo last checked: 8 hours ago
- Listing updated: October 9, 2026 at 9:04 pm
- Listing Provided by: Megan Jordan (813) 230-8046 | BAY TO BAY BROKERAGE (813) 230-8046
- Source: Stellar MLS-FL | MLS#: TB8538739

Property Details
Status
Active
Type
Single Family Residence
No. of Stories
1
County
City
Neighborhood
--
Year Built
2004
HOA Fees
$20/mo
Finished Area
1,855 sqft
Lot Size
5,500 sqft lot
Basement Area
- sqft
MLS Name
Stellar MLS
MLS Number
TB8538739
MLS Status
Active
Days on Market
51
Cumulative Days on Market
51
Open House

Continue Your Journey in App
Find your dream home, receive real-time updates, and many more!
Download App
Continue Your Journey in App
Find your dream home, receive real-time updates, and many more!
Location
HOA Management
McNeil Management Services
HOA Fees
$120/ Semi-Annually
Disclaimer: Amenities are based on third-party information and may vary; buyers must independently verify all amenities, as information is deemed reliable but not guaranteed.
Facts & Features
Rooms
Bedrooms & bathrooms
Bedrooms: 4
Bathrooms: 2
Dining Room
Level: First
Area: 154.00 Square Feet
Dimensions: 14x11
Family Room
Level: First
Area: 196.00 Square Feet
Dimensions: 14x14
Kitchen
Level: First
Area: 180.00 Square Feet
Dimensions: 18x10
Living Room
Level: First
Area: 168.00 Square Feet
Dimensions: 14x12
Primary Bedroom
Level: First
Area: 210.00 Square Feet
Dimensions: 15x14
Interior
Sewer
Public Sewer
Interior Features
Cathedral Ceiling(s), Ceiling Fans(s), High Ceilings, Kitchen/family Room Combo, Living Room/dining Room Combo, Open Floorplan, Primary Bedroom Main Floor, Split Bedroom, Stone Counters, Thermostat, Vaulted Ceiling(s)
Appliances
Dishwasher, Disposal, Range, Refrigerator
Window Features
Blinds
Exterior Features
Hurricane Shutters, Playground, Private Mailbox, Private Yard, Sidewalk
Flooring
Carpet, Vinyl
Cooling
Central Air
Heating
Electric
Construction
Year Built
Year Built: 2004
Home type
Single Family Residence
Foundation Details
Slab
Architectural Style
Ranch
Roof
Shingle
Construction Materials
Block, Stucco
Utilities & Energy
Security Features
Smoke Detector(s)
Water Source
Public
Laundry Features
Laundry Room
Utilities
Cable Available, Electricity Connected, Public, Sewer Connected
Parking Features
Garage Door Opener, On Street
Other Features
Community Features
Deed Restrictions, Sidewalks, Street Lights
Patio And Porch Features
Patio, Porch
Lot Features
In County, Sidewalk, Paved
Subdivision Name
Boyette Creek Ph 01
Vegetation
Trees/landscaped
Price History
| Date | Event | Price |
|---|---|---|
08/19/2026 Source: | Listed for Sale | $345,000 +2.99% $186/sqft |
08/19/2026 Source: | Price Increased | $335,000 +86.11% $181/sqft |
04/30/2021 Source: | Price Increased | $180,000 +12.15% $97/sqft |
11/19/2014 Source: | Sold | $160,500 -0.25% $87/sqft |
11/19/2014 Source: | Price Increased | $160,900 +28.82% $87/sqft |

Show more
Nearby Homes
Find Homes by Property Features in Riverview, FL
Nearby New Homes For Sale

Based on information from Stellar MLS® through Oct 09, 2026, 02:30PM as submitted to and distributed by MLS GRID. All data is obtained from various sources and may not have been verified by the broker or MLS GRID. Supplied Open House Information is subject to change without notice. All information should be independently reviewed and verified for accuracy. Properties may or may not be listed by the office/agent presenting the information. IDX information is provided exclusively for consumers’ personal non-commercial use. It may not be used for any purpose other than to identify prospective properties consumers may be interested in purchasing. The data is deemed reliable but is not guaranteed by MLS GRID. The use of the MLS GRID Data may be subject to an end-user license agreement prescribed by the Member Participant’s applicable MLS, if any, and as amended from time to time. © 2026 Stellar MLS. All Rights Reserved.
 Advertising Broker: Fred McGill | Simple Showing, Inc