

- Overview
- Description
- Property Details
- Location
- Facts & Features
- Getting Around
- Nearby Homes

$1,500,000
Monthly Est:$7,466
 4 Beds

4 full baths + 2 half baths
 4,215sqft
10412 Harlow Rd, Darien Center, NY 14040
$1,500,000
$7,466/moEst:
Single Family Residence
Built in 2013
$-- HOA
15.7 acres lot
$356/sq.ft
Description
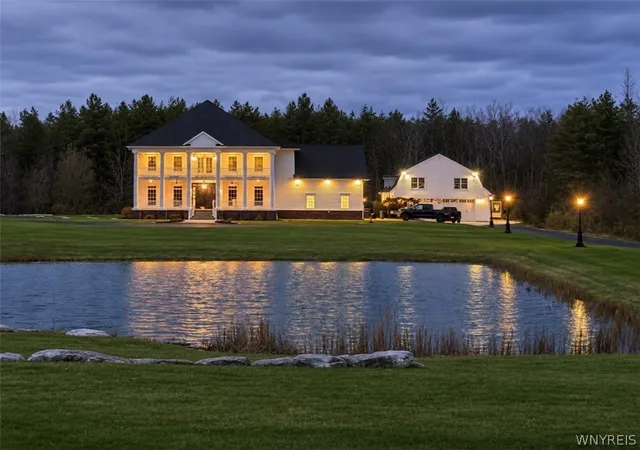
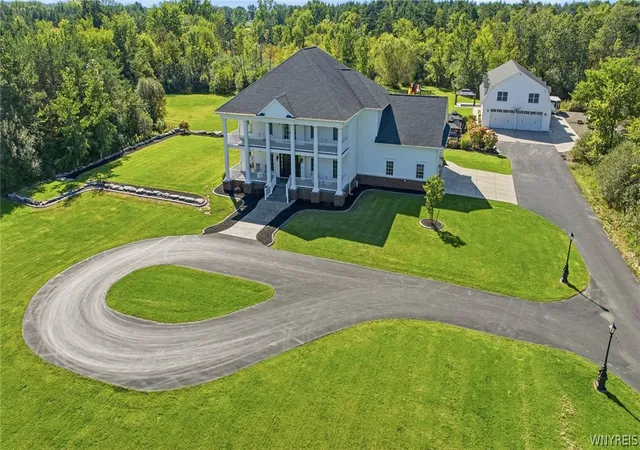
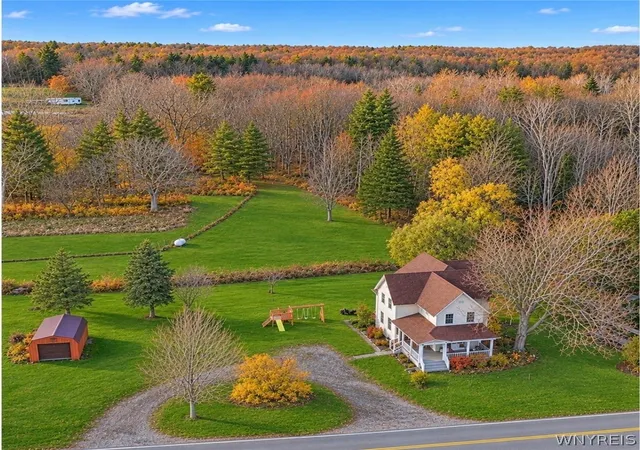
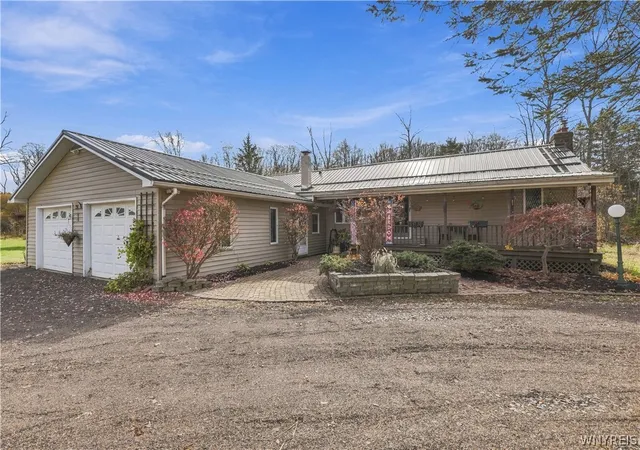
TRULY ONE OF A KIND! A 15.7-acre estate in the Alden School District, directly across from Darien Lakes State Park! Enter through wrought-iron gates with app-controlled access and follow the winding driveway past SWIMMABLE SPRING-FED POND, PERSONAL DRIVING RANGE and BOCCE COURT! Circular drive and attached 3+ car garage.
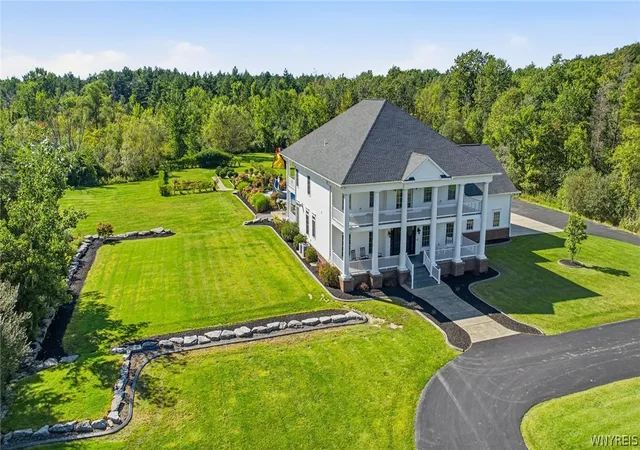
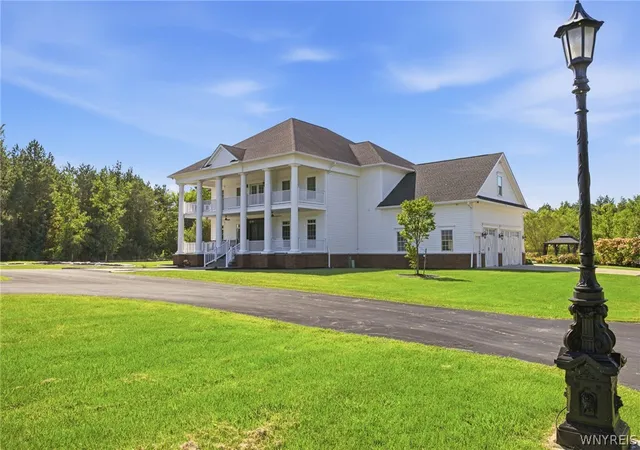
THOUGHTFULLY DESIGNED WITH EVERY DETAIL IN MIND! Exceptional craftsmanship, breathtaking chandeliers, custom ceilings and natural sunlight in all the right places! This remarkable home was carefully designed with bedrooms, bathrooms, storage, private study and gathering spaces perfectly positioned for comfort, privacy and entertaining. TWO LEVELS OF COVERED PORCHES span BOTH the front and rear of the home, with sweeping views!
The fully finished lower level is an entertainer's dream with TWO staircases, egress windows, private WINDOWLESS MOVIE THEATER, gym, bedroom, full bath and additional living space!
A PRIVATE BACKYARD RESORT! Enjoy the heated saltwater pool, hot tub, charming gazebos, covered entertaining areas and picturesque ENGLISH GARDEN, all surrounded by incredible privacy!
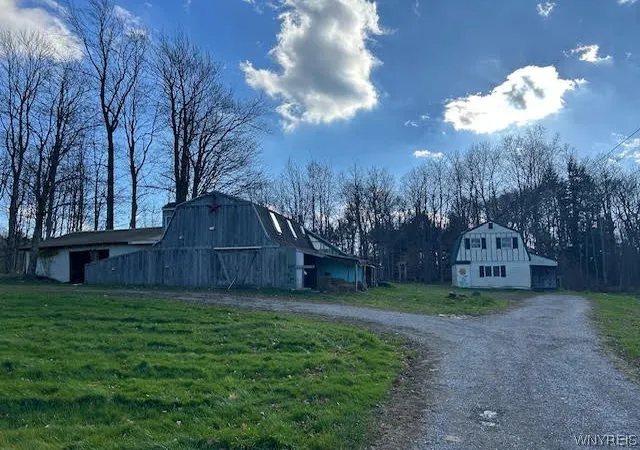
AND THEN THERE'S THE BARN! An impressive 40' x 80' barn with additional parking and storage houses an unbelievable CUSTOM SALOON rivaling your favorite neighborhood bar! Complete with custom wood countertops, cabinetry, separate food preparation and serving room, full bathroom, ice maker and kegerator! A stair-accessible second floor provides extensive storage. Both the barn and finished basement offer potential for private in-law accommodations or additional living quarters, subject to municipal approvals.
ADDITIONAL RARE FEATURES include private trails connecting to a snowmobile trail, app-controlled driveway and exterior lighting, and an ON-SITE NATURAL GAS WELL reportedly supplying the home, barn and heated pool!
SECLUDED YET CONVENIENT! Approximately 12 minutes to I-90, 20 minutes to Batavia, 30 minutes to Buffalo Niagara International Airport and 38 minutes to KeyBank Center or Highmark Stadium, traffic dependent.
LUXURY, PRIVACY, RECREATION AND ENTERTAINMENT ALL IN ONE! A truly remarkable estate offering a lifestyle unlike anything else!
- Houzeo last checked: 6 minutes ago
- Listing updated: November 11, 2026 at 1:04 am
- Listing Provided by: Cristin Bishop (716) 913-7199 DRE #10301220406 | eXp Realty (888) 276-0630
- Source: New York State Alliance of MLSs, Buffalo-NY | MLS#:

Property Details
Status
Active
Type
Single Family Residence
No. of Stories
2
County
City
Neighborhood
--
Year Built
2013
HOA Fees
-
Finished Area
4,215 sqft
Lot Size
15.7 acres lot
Basement Area
- sqft
MLS Name
New York State Alliance of MLSs, Buffalo
MLS Number
B1728372
MLS Status
Active
Days on Market
8
Continue Your Journey in App
Find your dream home, receive real-time updates, and many more!
Location
Facts & Features
Rooms
Bedrooms & bathrooms
Bedrooms: 4
Bathrooms: 6
Laundry
Level: Second
Den
Level: First
FamilyRoom
Level: Second
Gym
Level: Basement
MediaRoom
Level: Basement
Foyer
Level: First
LivingRoom
Level: First
DiningRoom
Level: First
Kitchen
Level: First
Bedroom4
Level: Basement
Bedroom3
Level: Second
Bedroom2
Level: Second
Bedroom1
Level: Second
Bar
Level: First
Interior
Interior Features
Wet Bar, Breakfast Bar, Ceiling Fans, Cathedral Ceilings, Den, Separate Formal Dining Room, Entrance Foyer, Separate Formal Living Room, Guest Accommodations, Granite Counters, Home Office, Hot Tub Spa, Country Kitchen, Pantry, Pull Down Attic Stairs, See Remarks, Sliding Glass Doors, Walk In Pantry, Bar, In Law Floorplan, Bath In Primary Bedroom
Heating
Gas, Forced Air, Multiple Heating Units
Flooring
Carpet, Ceramic Tile, Hardwood, Varies
Exterior Features
Blacktop Driveway, Balcony, Concrete Driveway, Hot Tub Spa, Irrigation Sprinklers, Play Structure, Pool, Patio, Private Yard, See Remarks
Appliances
Built In Refrigerator, Double Oven, Dishwasher, Exhaust Fan, Gas Cooktop, Gas Water Heater, Microwave, Range Hood
Cooling
Central Air
Sewer
Septic Tank
Construction
Year Built
Year Built: 2013
Home type
Single Family Residence
Roof
Architectural, Shingle
Foundation Details
Poured
Property Condition
Resale
Construction Materials
Vinyl Siding, Copper Plumbing
Architectural Style
Two Story
Utilities & Energy
Electric
Circuit Breakers
Basement
Full, Finished, Walk Out Access, Sump Pump
Laundry Features
Upper Level
Parking Features
Attached, Garage, Circular Driveway, Driveway, Garage Door Opener, Other
Utilities
Cable Available, Electricity Connected, High Speed Internet Available, Water Connected
Water Source
Connected, Public
Pool Features
In Ground
Security Features
Security System Owned
Other Features
Community Features
Trails Paths
Lot Features
Irregular Lot
Patio And Porch Features
Balcony, Covered, Patio, Porch
Price History
| Date | Event | Price |
|---|---|---|
11/10/2026 Source: | Listed for Sale | $1,500,000 $356/sqft |

Find Homes by Property Features in Darien Center, NY

Based on data from the New York State Alliance of MLSs (CNYIS, Inc., UNYREIS and WNYREIS) through Nov 19, 2026, 11:15PM.. All information is provided exclusively for consumers’ personal, non-commercial use. It may not be used for any purpose other than to identify prospective properties consumers may be interested in purchasing. The data is deemed reliable by is not guaranteed accurate by the MLS. This website may not include listings or property addresses of sellers who have directed their listing brokers to withhold their listing or their property address from display on the Internet. All information provided is deemed reliable but is not guaranteed and should be independently verified. © 2026 the New York State Alliance of MLSs. All Rights Reserved.
 Advertising Broker: Derek Greene | The Greene Realty Group