- Overview
- Description
- Property Details
- Location
- Facts & Features
- Getting Around
- Nearby Homes


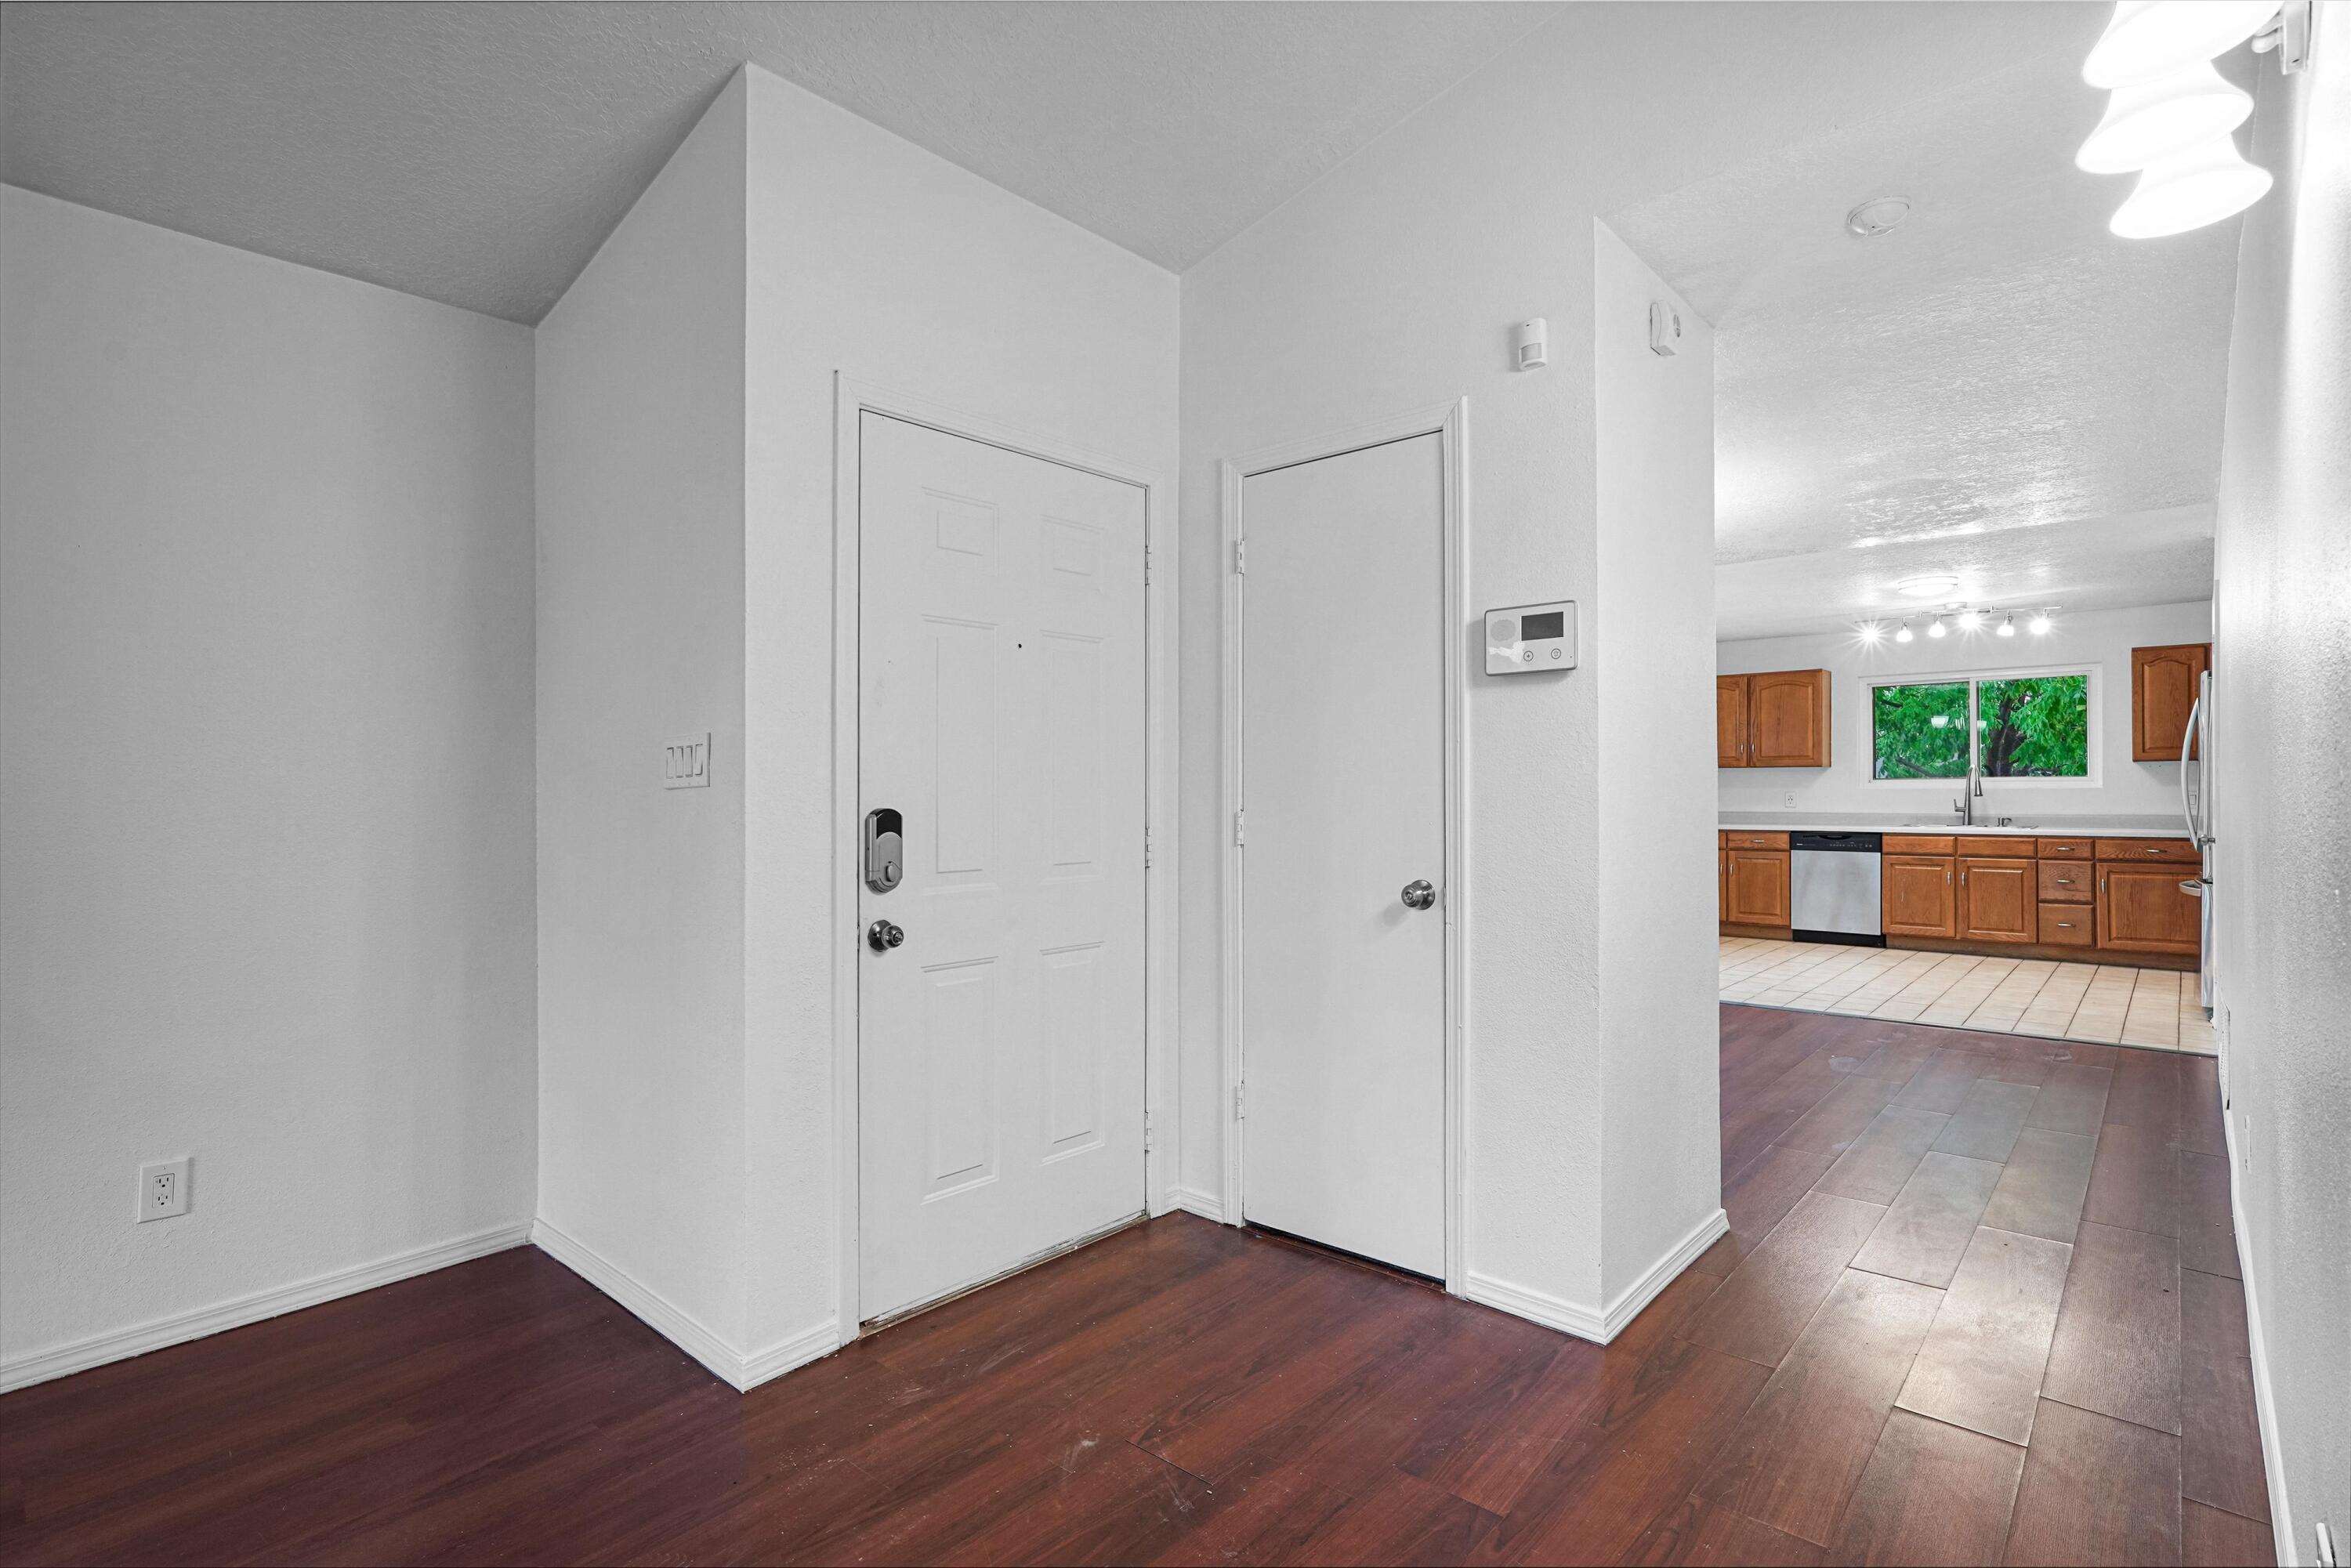


$275,000
Monthly Est:$1,369
 3 Beds
 2 Baths
2 full baths
 1,379sqft
10416 Johncock Ave SW, Albuquerque, NM 87121
$275,000
$1,369/moEst:
Get Pre-Approved
Single Family Residence
Built in 1995
$-- HOA
4,574 sqft lot
$199/sq.ft
Description
Welcome to this charming, single-story home located at 10416 Johncock Ave SW. Offering a comfortable and functional layout, this 3-bedroom, 2-bathroom property is the definition of turn-key living.As you step inside, you'll immediately notice the crisp, fresh interior paint throughout, complemented by brand-new carpeting in all the bedrooms. The easy single-story flow connects the living spaces, making it ideal for both everyday relaxing and entertaining.Conveniently situated in a desirable neighborhood, this home is just moments away from local parks, shopping centers, and I-40, ensuring your daily commute and errands are a breeze.Don't miss out on this fantastic opportunity--schedule your showing today and get ready to make this house your home!
- Houzeo last checked: 12 hours ago
- Listing updated: October 3, 2026 at 12:15 am
- Listing Provided by: Premier Realty Partners (505) 550-8331 | Realty One of New Mexico (505) 883-9400
- Source: Greater Albuquerque AOR (SWMLS) MLS-NM | MLS#: 1111893

Property Details
Status
Active
Type
Single Family Residence
No. of Stories
1
County
City
Neighborhood
Year Built
1995
HOA Fees
-
Finished Area
1,379 sqft
Lot Size
4,574 sqft lot
Basement Area
- sqft
MLS Name
Greater Albuquerque AOR (SWMLS) MLS
MLS Number
1111893
MLS Status
Active
Days on Market
1

Continue Your Journey in App
Find your dream home, receive real-time updates, and many more!
Download App
Continue Your Journey in App
Find your dream home, receive real-time updates, and many more!
Location
Facts & Features
Rooms
Bedrooms & bathrooms
Bedrooms: 3
Bathrooms: 2
DiningRoom
Level: Main
Area: Square Feet
Dimensions: 131.04
Bedroom3
Level: Main
Area: Square Feet
Dimensions: 85.16
Bedroom2
Level: Main
Area: Square Feet
Dimensions: 95.66
PrimaryBedroom
Level: Main
Area: Square Feet
Dimensions: 179.47
Kitchen
Level: Main
Area: Square Feet
Dimensions: 161.46
LivingRoom
Level: Main
Area: Square Feet
Dimensions: 273.60
Interior
Heating
Forced Air, Natural Gas
Sewer
Public Sewer
Interior Features
Family Dining Room, High Speed Internet, Living Dining Room, Main Level Primary, Walk In Closets
Flooring
Carpet, Tile
Window Features
Double Pane Windows, Insulated Windows
Appliances
Built In Gas Range, Convection Oven, Dishwasher, Microwave, Refrigerator
Cooling
Evaporative Cooling
Exterior Features
Fire Pit, Private Yard
Construction
Year Built
Year Built: 1995
Home type
Single Family Residence
Roof
Pitched
Property Condition
Resale
Utilities & Energy
Utilities
Cable Available, Electricity Connected, Natural Gas Connected, Phone Available, Sewer Connected, Water Connected
Laundry Features
Electric Dryer Hookup
Water Source
Public
Other Features
Subdivision Name
Sunrise Terrace
Disclosures
Ranm2100disclosure
Lot Features
Landscaped, Few Trees
Patio And Porch Features
Open, Patio
Price History
| Date | Event | Price |
|---|---|---|
10/02/2026 Source: | Listed for Sale | $275,000 +93.66% $199/sqft |
04/30/2018 Source: | Sold | $142,000 $103/sqft |

Nearby Homes


Find Homes by Property Features in Albuquerque, NM
Nearby New Homes For Sale


Based on information from the Greater Albuquerque Association of REALTORS® (alternatively, from the Southwest MLS) through Oct 02, 2026, 09:00AM. IDX information is provided exclusively for consumers' personal, non-commercial use, that it may not be used for any purpose other than to identify prospective properties consumers may be interested in purchasing, and that the data is deemed reliable but is not guaranteed accurate by The Service. © 2026 Greater Albuquerque Association of REALTORS®. All Rights Reserved.
 Advertising Broker: Jared Andrew English | Congress Realty, Inc