- Overview
- Description
- Property Details
- Location
- HOA Management
- Facts & Features
- Getting Around
- Nearby Homes



$315,000
Monthly Est:$1,568
 3 Beds
 3 Baths
2 full baths + 1 half bath
 1,855sqft
10416 Silver Rock Chase Blvd, New Haven, IN 46774
$315,000
$1,568/moEst:
Get Pre-Approved
Manufactured On Land
Built in 2022
$-- HOA
15,958 sqft lot
$170/sq.ft
Description
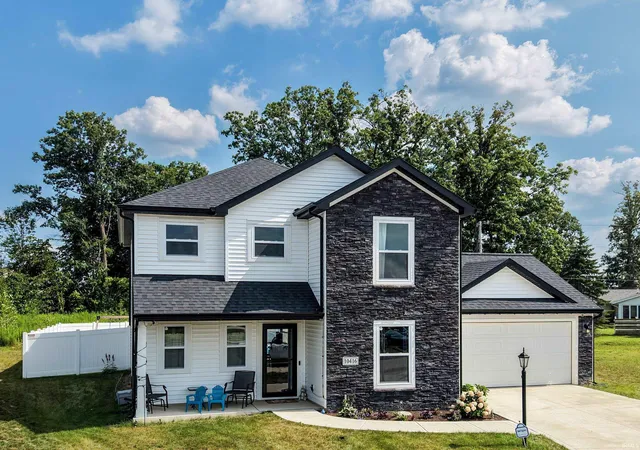
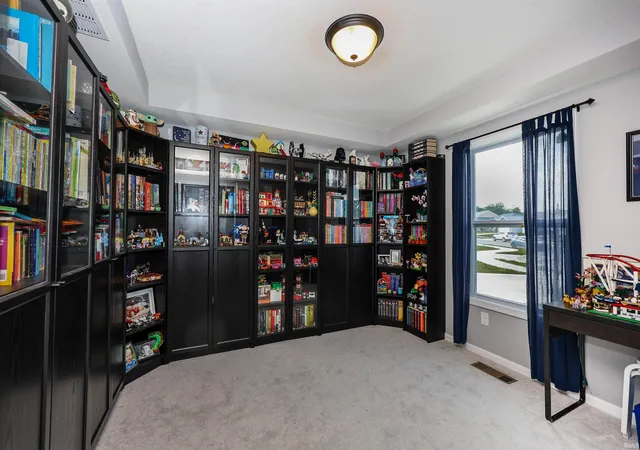
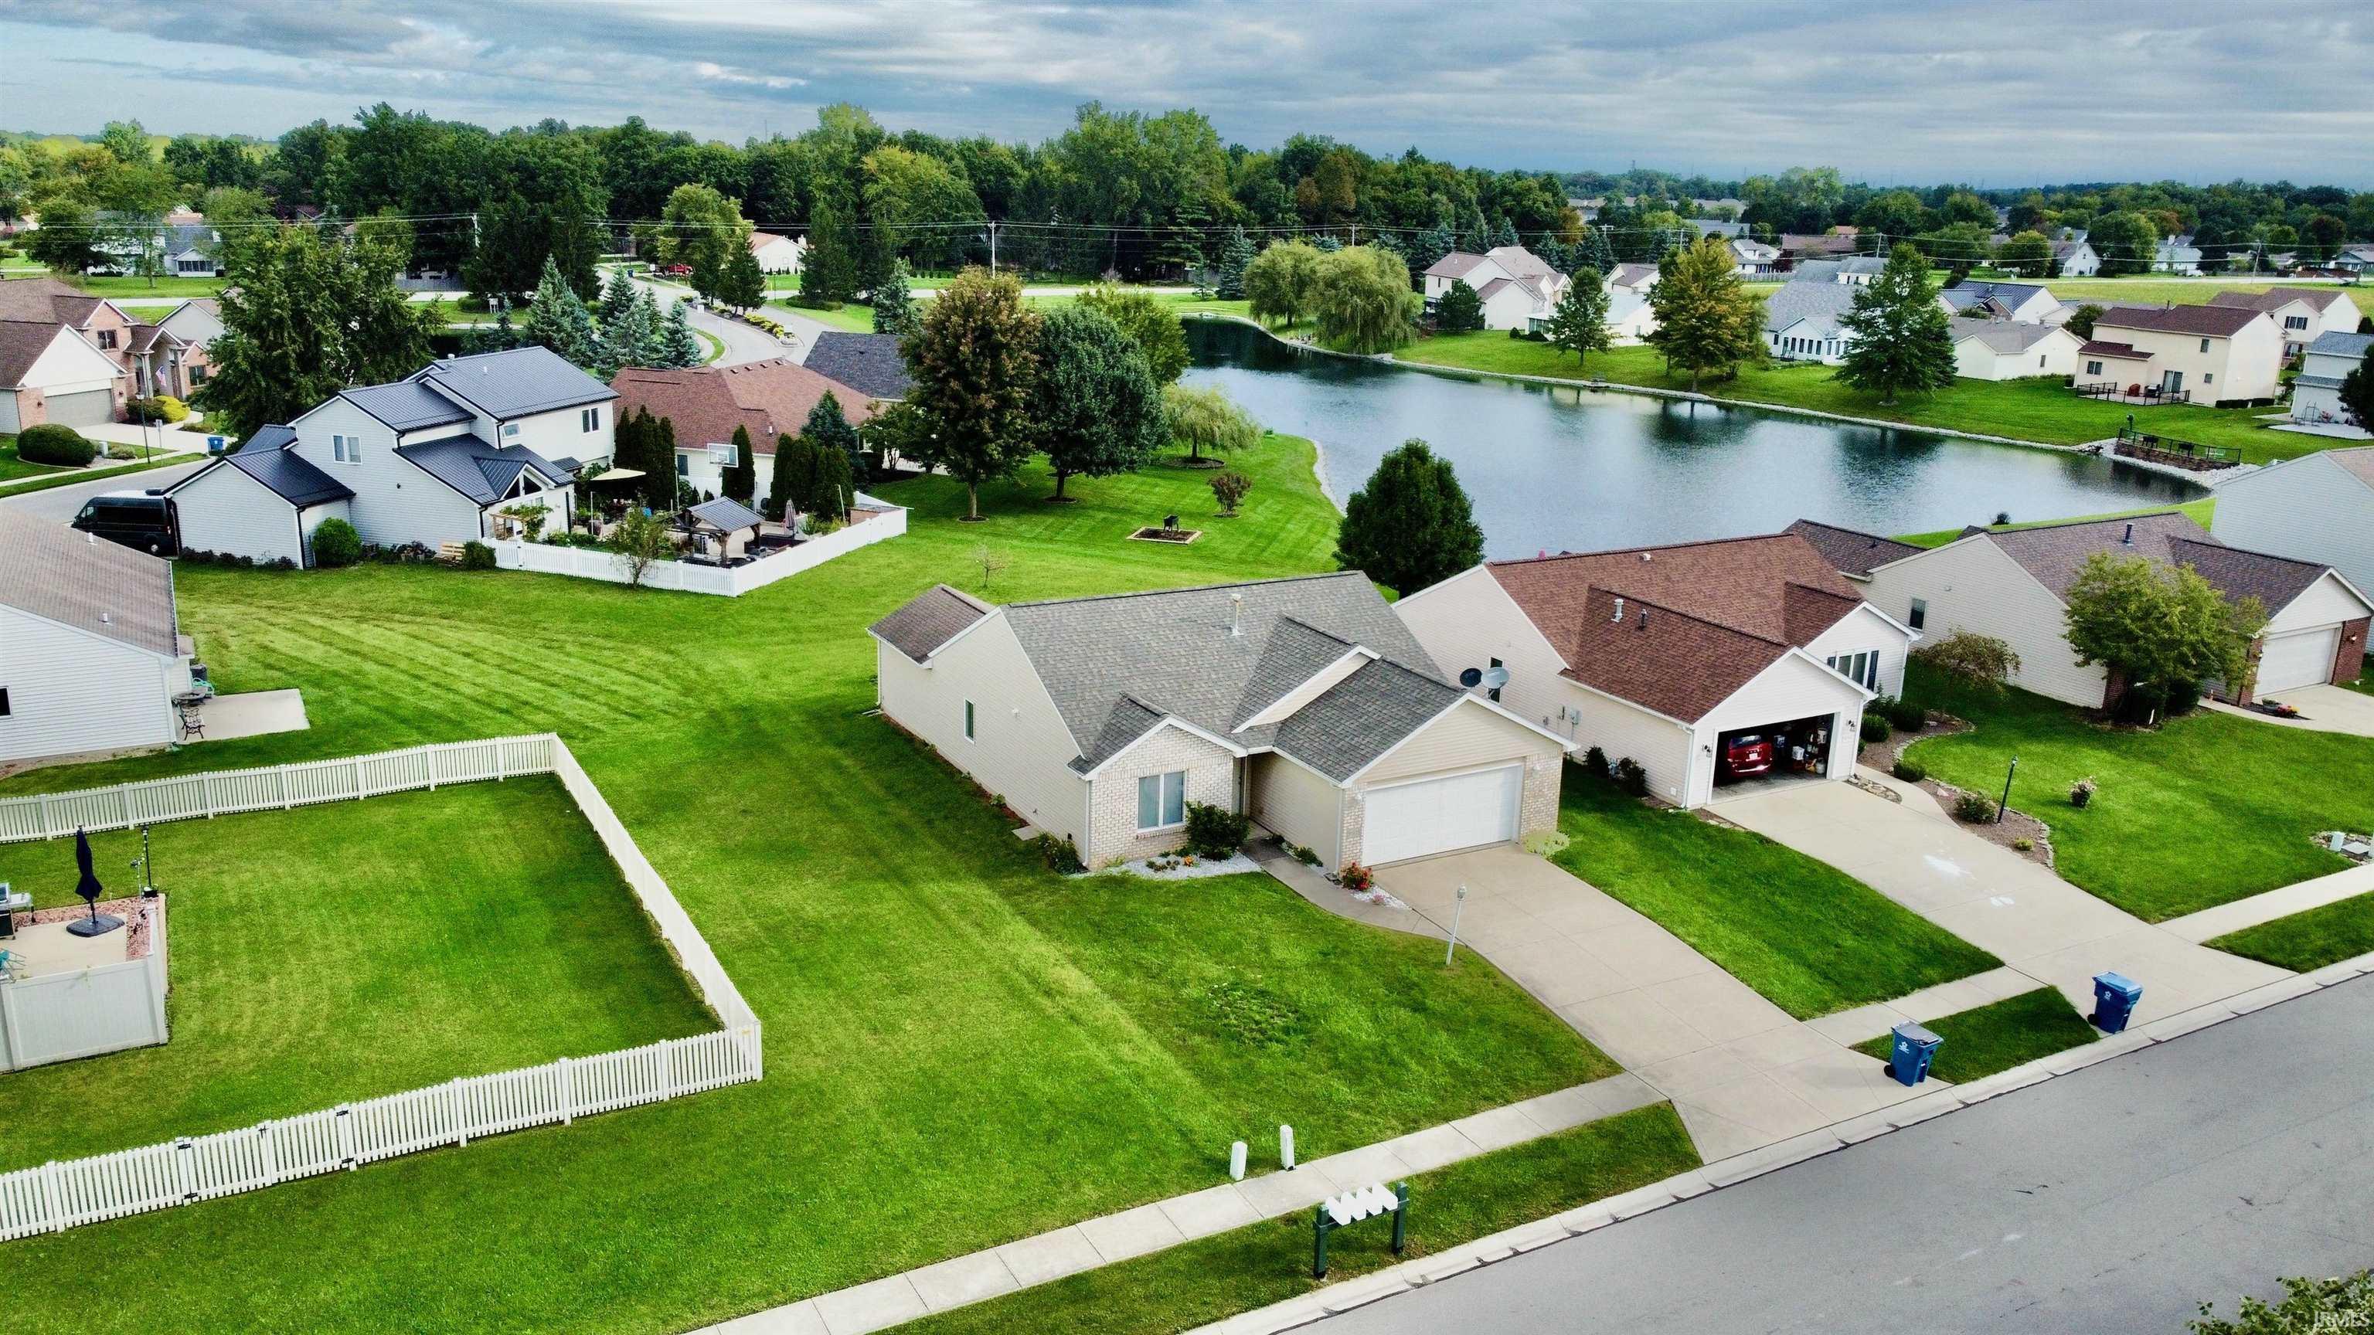
Why wait to build when you can move right into this beautifully maintained, just 3-year-old two-story home? Offering 3 bedrooms, 2.5 baths, and a thoughtfully designed open-concept floor plan, this home is perfect for both everyday living and entertaining.
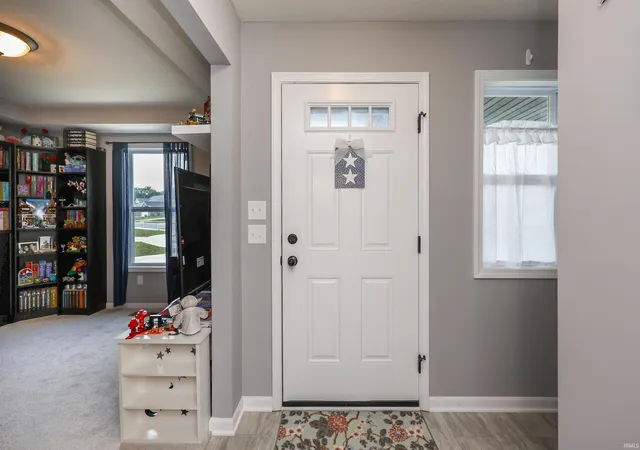
The spacious great room flows seamlessly into the impressive kitchen, featuring double ovens, a side-by-side refrigerator, a large breakfast bar island, and an adjoining dining area. A separate den just off the foyer provides the perfect space for a home office, playroom, or flex room, while a convenient half bath completes the main level.
Upstairs, you'll find a generous primary suite with a walk-in closet and private ensuite bath, along with two additional bedrooms, and a versatile loft. The laundry/mudroom off the attached 2-car garage offers added functionality, and the pull-down attic ladder provides easy access to additional storage.
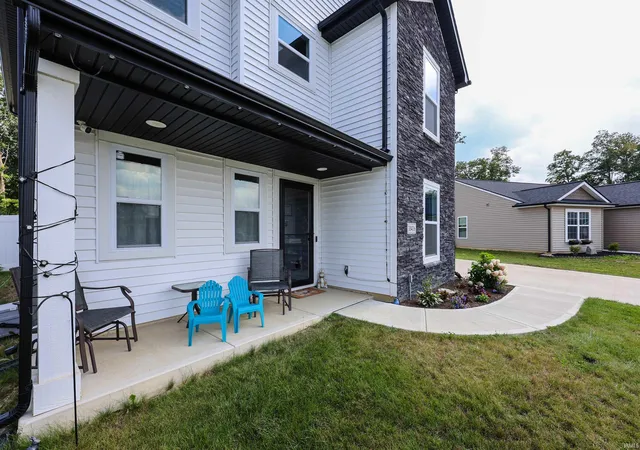
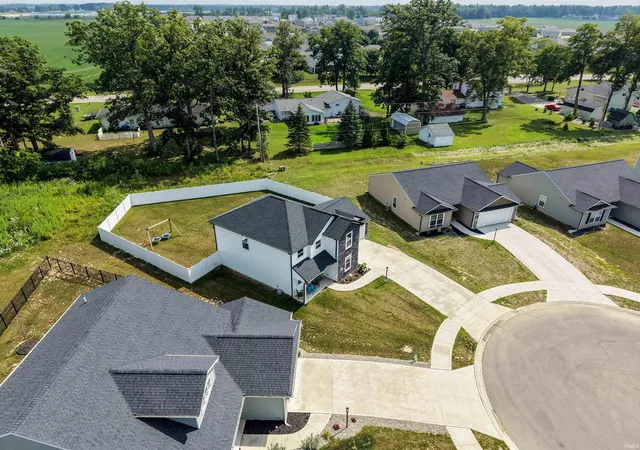
Outside, enjoy the large backyard enclosed by a new 6-foot vinyl privacy fence, perfect for relaxing, entertaining, or pets. Additional updates include a new front storm door, permanent exterior lighting on the main level, and a security system with cameras for added peace of mind.
Conveniently located near I-469 with easy access to shopping, dining, and everyday amenities, this move-in-ready home offers modern comfort in an ideal location.
- Houzeo last checked: 5 hours ago (October 7, 2026 at 6:00 am)
- Listing updated: July 31, 2026 at 3:32 am
- Listing Provided by: Angela Zimmerman (260) 442-1303 | Wyatt Group Realtors
- Source: Indiana Regional MLS-IN | MLS#: 202630926

Property Details
Status
Active
Type
Manufactured Mobile Home
No. of Stories
-
County
--
City
Neighborhood
--
Year Built
2022
HOA Fees
-
Finished Area
1,855 sqft
Lot Size
15,958 sqft lot
Basement Area
- sqft
MLS Name
Indiana Regional MLS
MLS Number
202630926
MLS Status
Active
Days on Market
68

Continue Your Journey in App
Find your dream home, receive real-time updates, and many more!
Download App
Continue Your Journey in App
Find your dream home, receive real-time updates, and many more!
Location
HOA Management
N/A
HOA Fees
$300/
Amenities
 Amenities and services may be covered by one or multiple associations and service providers.
 Walk path
Disclaimer: Amenities are based on third-party information and may vary; buyers must independently verify all amenities, as information is deemed reliable but not guaranteed.
Facts & Features
Rooms
Bedrooms & bathrooms
Bedrooms: 3
Bathrooms: 3
Interior
Appliances
Dishwasher, Microwave, Refrigerator, Gas Oven, Gas Range, Gas Water Heater
Sewer
City
Flooring
Carpet, Laminate
Heating
Natural Gas, Forced Air
Interior Features
1st Bdrm En Suite, Alarm System Security, Attic Pull Down Stairs, Storage, Breakfast Bar, Ceiling Fan(s), Closet(s) Walk In, Laminate Counters, Disposal, Dryer Hook Up Gas/elec, Eat In Kitchen, Entrance Foyer, Garage Door Opener, Kitchen Island, Landscaped, Open Floorplan, Patio Open, Range/oven Hook Up Gas, Six Panel Doors, Wiring Security System, Alarm System Sec. Cameras, Tub/shower Combination, Great Room, Main Floor Laundry, Washer Hook Up
Cooling
Central Air
Construction
Year Built
Year Built: 2022
Home type
Manufactured On Land
Construction Materials
Stone, Vinyl Siding
Roof
Shingle
Utilities & Energy
Parking Features
Concrete
Basement
Slab
Association Amenities
Sidewalks
Water Source
City
Other Features
Lot Features
Irregular Lot, Level
Subdivision Name
Victoria Lakes
Getting Around 10416 Silver Rock Chase Blvd
Bike Score®

Somewhat Bikeable
26/100
Walk Score®

Car-Dependent
1/100
Data provided by Redfin
Nearby Homes


Find Homes by Property Features in New Haven, IN


IDX information is provided exclusively for consumer's personal, non-commercial use and may not be used for any purpose other than to identify prospective properties that consumers may be interested in purchasing. Data is deemed reliable but is not guaranteed accurate by the MLS.
 Advertising Broker: Jonah Hartsburg | Hoosier Hub Realty