- 0
- 1
- Overview
- Description
- Property Details
- Location
- Facts & Features
- Getting Around
- Nearby Homes
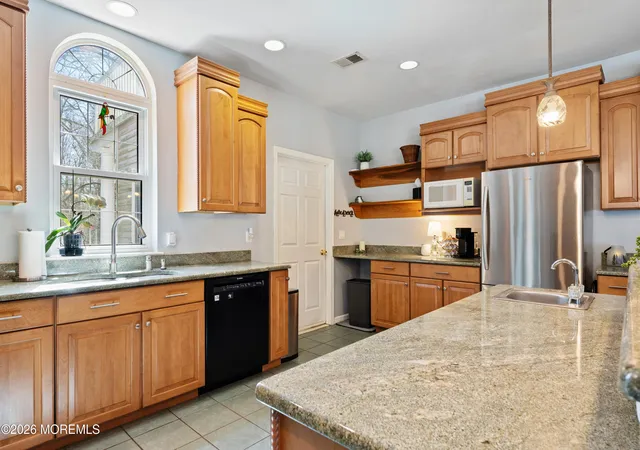

Street View
$1,119,999
Monthly Est:$5,575
 5 Beds
 4 Baths
3 full baths + 1 half bath
 4,704sqft
1042 Maxim Southard Rd, Howell, NJ 07731
$1,119,999
$5,575/moEst:
Get Pre-Approved
Single Family Residence
Built in 2006
$-- HOA
2 acres lot
$238/sq.ft
Description
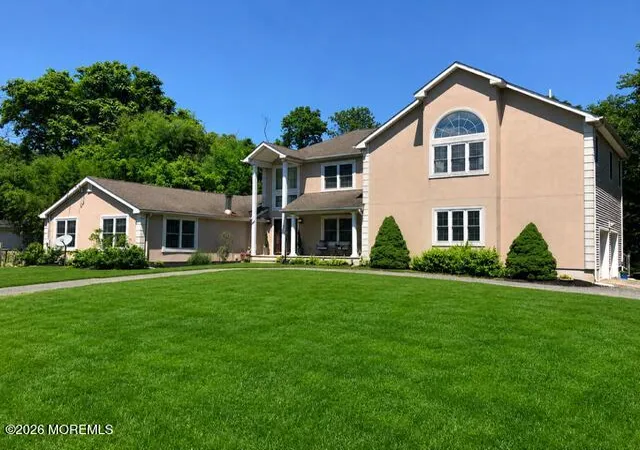
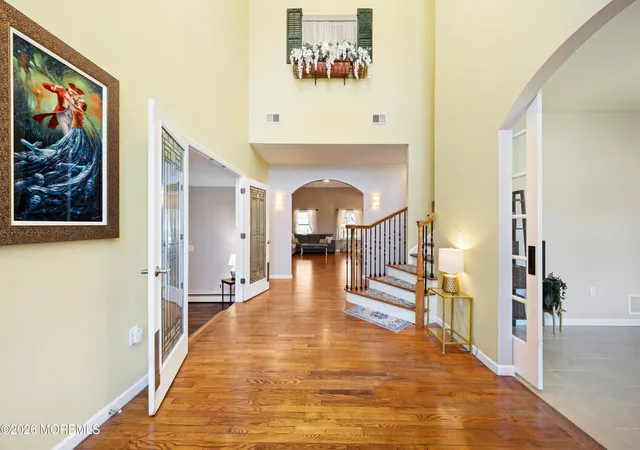
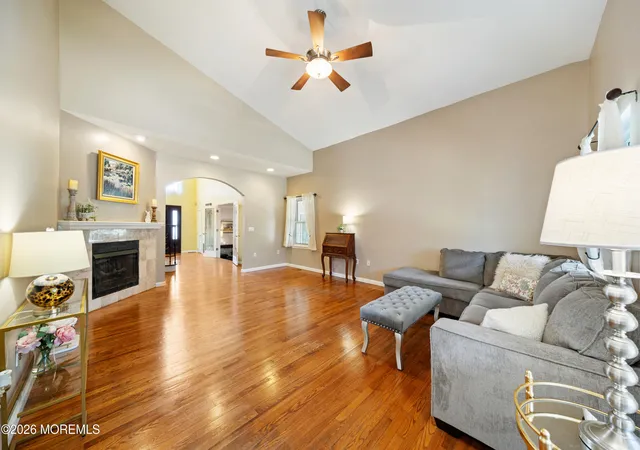
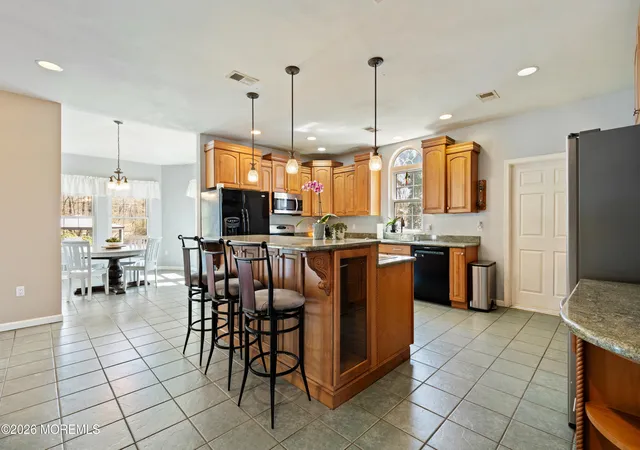
Welcome to 1042 Maxim Southard Rd in Howell--an expansive 5 bedroom, 3.5 bath home offering approx. 4,700 sq ft in a private wooded setting. This unique property features agricultural zoning, a separate rear access driveway, and a flexible layout ideal for extended living, guests, or work-from-home space. Highlights include a vaulted living room with gas fireplace, oversized kitchen with large island and walk-in pantry, formal dining room, gathering room, and a separate wing with bedroom, full bath, study, family room, and laundry. Outside, enjoy a wraparound porch, in-ground pool, gazebo, fenced yard, and private wooded trail. Basement and heated/cooled garage too.
- Houzeo last checked: 5 minutes ago
- Listing updated: September 3, 2026 at 5:22 pm
- Listing Provided by: Danielle Arena (800) 299-2129 | C21/ Action Plus Realty
- Source: Monmouth Ocean Regional MLS-NJ | MLS#: 22620268

Property Details
Status
Active
Type
Single Family Residence
No. of Stories
1
County
City
Neighborhood
--
Year Built
2006
HOA Fees
-
Finished Area
4,704 sqft
Lot Size
2 acres lot
Basement Area
- sqft
MLS Name
Monmouth Ocean Regional MLS
MLS Number
22620268
MLS Status
Active
Days on Market
75

Continue Your Journey in App
Find your dream home, receive real-time updates, and many more!
Download App
Continue Your Journey in App
Find your dream home, receive real-time updates, and many more!
Facts & Features
Rooms
Bedrooms & bathrooms
Bedrooms: 5
Bathrooms: 4
Interior
Exterior Features
Balcony, Rec Area, Storage, Swimming
Cooling
Central Air, Other, 2 Zoned Ac
Flooring
Carpet
Heating
Oil Above Ground, Forced Air, Baseboard, 3+ Zoned Heat
Interior Features
Attic, Balcony, Ceilings 9ft+ 1st Flr, Center Hall, Hot Tub, Lead Glass Window, Eat In Kitchen, Recessed Lighting
Sewer
Septic Tank
Construction
Year Built
Year Built: 2006
Home type
Single Family Residence
Roof
Shingle
Architectural Style
Custom, Colonial
Utilities & Energy
Parking Features
Circular Driveway, Gravel, Double Wide Drive, Driveway, Oversized
Water Source
Well
Basement
Crawl Space, Partial, Unfinished
Pool Features
In Ground
Other Features
Lot Features
Corner Lot, Fenced Area, Oversized
Patio And Porch Features
Deck, Porch Open
Subdivision Name
None
Price History
| Date | Event | Price |
|---|---|---|
08/26/2026 Source: | Price Decreased | $1,129,999 -1.74% $240/sqft |
07/16/2026 Source: | Listed for Sale | $1,150,000 $244/sqft |
07/07/2026 Source: | Off Market | $1,150,000 -1.71% $244/sqft |
07/04/2026 Source: | Price Increased | $1,170,000 +4.46% $249/sqft |
07/04/2026 Source: | Price Decreased | $1,119,999 -5.00% $238/sqft |


Show more
Nearby Homes


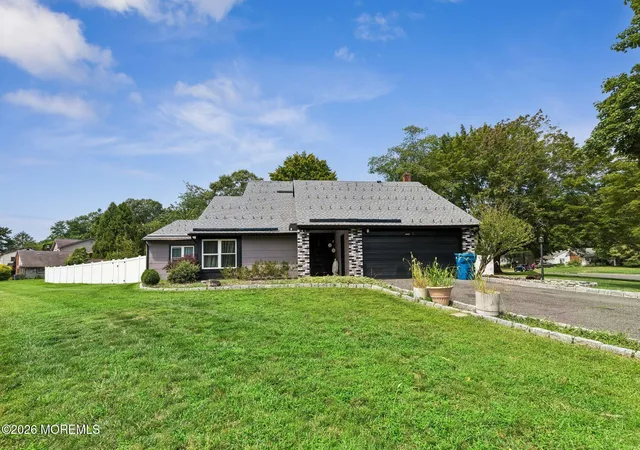

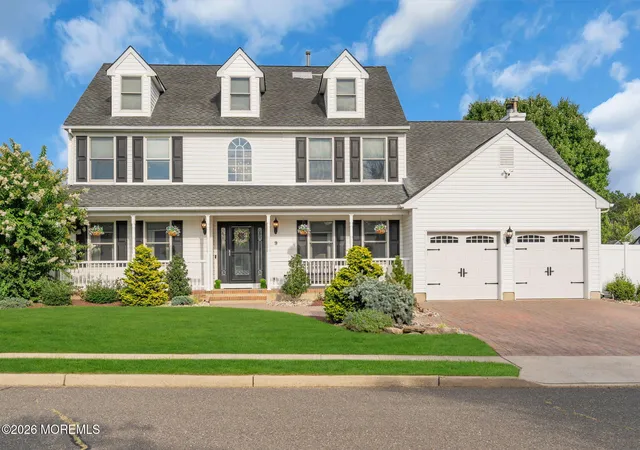
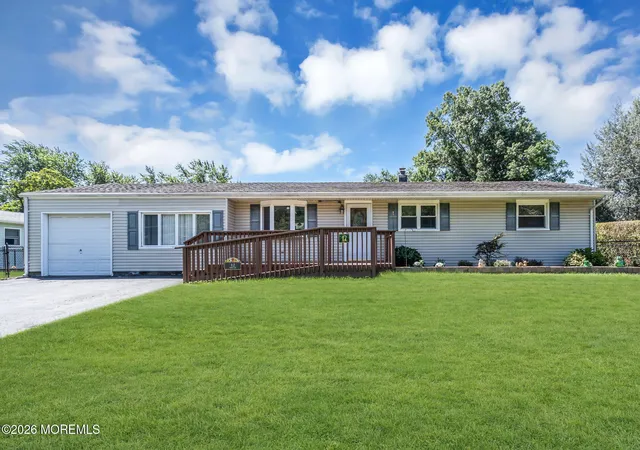
Find Homes by Property Features in Howell, NJ
Nearby New Homes For Sale

Based on information from the Monmouth Ocean Regional REALTORS® Multiple Listing Service through Sep 18, 2026, 02:00AM. Information is provided exclusively for consumers’ personal, non-commercial use that it may not be used for any purpose other than to identify prospective properties consumers may be interested in purchasing, and that data is deemed reliable but is not guaranteed accurate by the MLS. This website may not include listings or property addresses of sellers who have directed their listing brokers to withhold their listing or their property address from display on the Internet. ©2026 Monmouth Ocean Regional REALTORS®. All Rights Reserved.
 Advertising Broker: Ronnie Glomb, Broker | Your Town Realty

Love this home?
Here's 4 things you can do

Your local real estate expert. Speak directly with agent about the home & pricing.

Book your private tour
as early as Tomorrow at 09:00 AM

Rates starting from 6.8%. Secure financing early to move quickly when you're ready.

Fastest way to get your offer in. Speak directly with agent to negotiate the offer.
Houzeo Corp. holds real estate brokerage licenses in Alabama (License No. 000157023 - 0) and Texas (License No. 9013396)
TREC: Info About Brokerage Services, Consumer Protection Notice.
§ 442‑H New York Standard Operating Procedure.
New York State Fair Housing Notice.


