- Overview
- Description
- Property Details
- Location
- Facts & Features
- Getting Around
- Nearby Homes
 Price Drop: $14.5K (10/12)

Street View
$485,500
Monthly Est:$2,417
 3 Beds
 4 Baths
3 full baths + 1 half bath
 4,026sqft
1042 N Farmington Dr, Crawfordsville, IN 47933
$485,500
$2,417/moEst:
Get Pre-Approved
Single Family Residence
Built in 1967
$-- HOA
2.94 acres lot
$121/sq.ft
Description
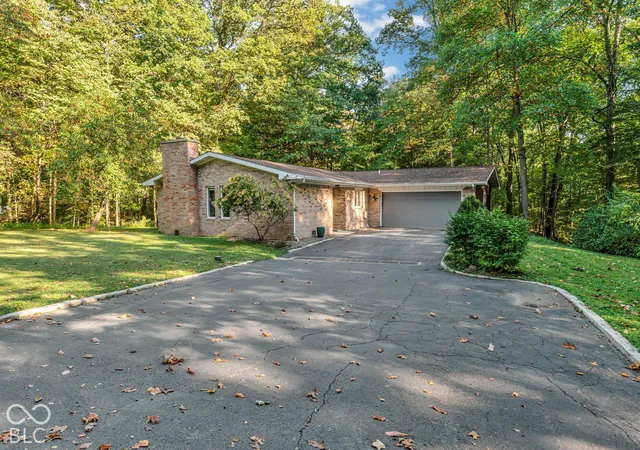
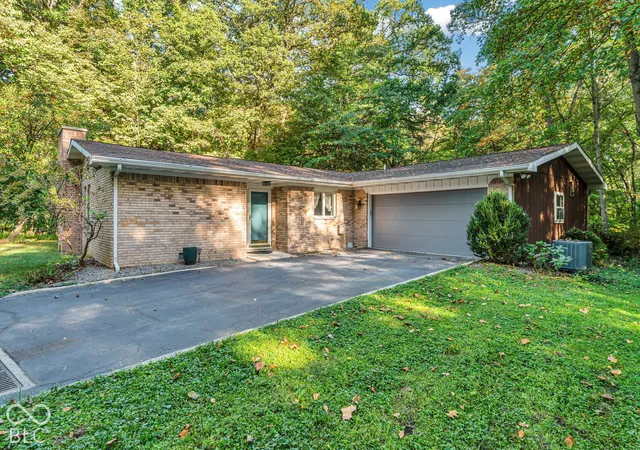
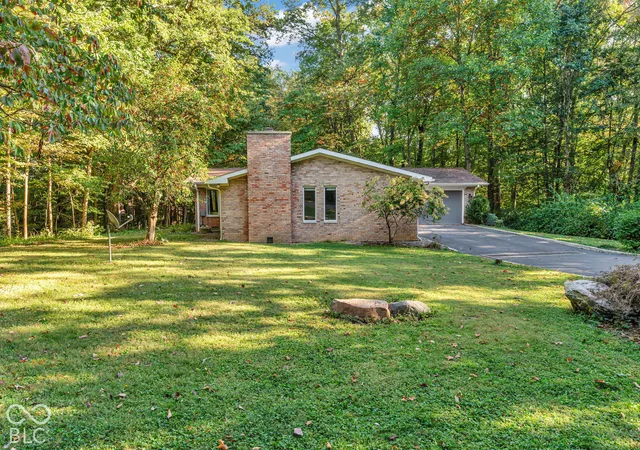
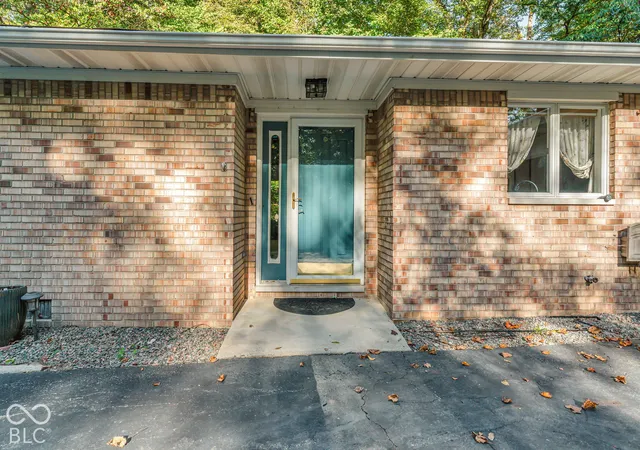
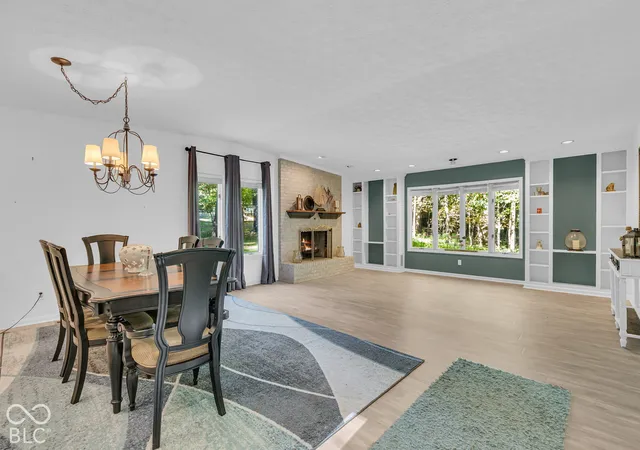
Discover the perfect blend of space, character, and nature in this beautifully renovated total electric mid-century ranch on a quiet cul-de-sac on the west side of Crawfordsville, just outside city limits in the desirable North Montgomery School District. With 3 bedrooms, 3.5 baths, over 3,000 sq. ft. of finished living space and a finished basement space (with kitchenette), there's room to grow and endless possibilities! Updates include new flooring, roof (7 years), screened-in porch, gazebo, mini barn, paint, countertops, wood-burning fireplace, and more. The gorgeous windows in the living and family rooms bring the outdoors in, making nature the focal point. Situated on approximately 3.5 acres of partially wooded property, this unique setting features a beautiful ravine with scenery rivaling local state parks, plus an additional lot across the street. It's not just a home in the woods, it's a home that makes you feel immersed in nature! Enjoy the outdoors from the gazebo, large deck, or spacious screened-in back porch. The walk-out basement offers flexible space ready to become additional bedrooms, a home office, playroom, hobby area, or storage (there is space for all of the above)! A mini barn with a garage door provides room for equipment and outdoor toys, while the asphalt driveway offers abundant parking for multiple vehicles and a camper. MyQ garage door opener for peace of mind when you aren't sure if you left your door up! Come face-to-face with the local deer through the expansive windows, observe the hummingbirds buzzing by, and enjoy the other wildlife that make this property feel like a private nature preserve. With only a handful of homes on the street, enjoy exceptional privacy, peaceful surroundings, generous living space, and convenient access to Crawfordsville amenities. If you're looking for room to entertain, space to grow, and a setting where nature takes center stage, this unique woodland retreat is ready to welcome you home!
- Houzeo last checked: 7 minutes ago
- Listing updated: October 27, 2026 at 11:32 pm
- Listing Provided by: Samantha Riddle | LPT Realty (877) 366-2213
- Source: Metropolitan Indianapolis Board of REALTORS (MIBOR) MLS-IN | MLS#: 22126342

Property Details
Status
Active
Type
Single Family Residence
No. of Stories
-
County
City
Neighborhood
--
Year Built
1967
HOA Fees
-
Finished Area
4,026 sqft
Lot Size
2.94 acres lot
Basement Area
- sqft
MLS Name
Metropolitan Indianapolis Board of REALTORS (MIBOR) MLS
MLS Number
22126342
MLS Status
Active
Days on Market
18
Cumulative Days on Market
17

Continue Your Journey in App
Find your dream home, receive real-time updates, and many more!
Continue Your Journey in App
Find your dream home, receive real-time updates, and many more!
Location
Facts & Features
Rooms
Bedrooms & bathrooms
Bedrooms: 3
Bathrooms: 4
Family Room
Level: Main
Area: 460.00 Square Feet
Dimensions: 20x23
Kitchen
Level: Main
Area: 273.00 Square Feet
Dimensions: 13x21
Master Bedroom
Level: Main
Area: 400.00 Square Feet
Dimensions: 16x25
Bedroom 2
Level: Main
Area: 182.00 Square Feet
Dimensions: 13x14
Bedroom 3
Level: Main
Area: 169.00 Square Feet
Dimensions: 13x13
Utility Room
Level: Basement
Area: 140.00 Square Feet
Dimensions: 10x14
Bonus Room
Level: Basement
Area: 130.00 Square Feet
Dimensions: 10x13
Bonus Room
Level: Basement
Area: 130.00 Square Feet
Dimensions: 10x13
Bonus Room
Level: Basement
Area: 143.00 Square Feet
Dimensions: 11x13
Bonus Room
Level: Basement
Area: 322.00 Square Feet
Dimensions: 14x23
Play Room
Level: Basement
Area: 552.00 Square Feet
Dimensions: 23x24
Utility Room
Level: Basement
Area: 60.00 Square Feet
Dimensions: 5x12
Bonus Room
Level: Basement
Area: 154.00 Square Feet
Dimensions: 11x14
Living Room
Level: Main
Area: 504.00 Square Feet
Dimensions: 18x28
Interior
Interior Features
Built In Features, Kitchen Island, Paddle Fan, Hi Speed Internet Availbl, Eat In Kitchen, Pantry, Smart Thermostat, Walk In Closet(s), Wood Work Painted
Window Features
Storm Window(s)
Cooling
Central Air
Appliances
Electric Cooktop, Dishwasher, Down Draft, Dryer, Electric Water Heater, Microwave, Oven, Refrigerator, Free Standing Freezer, Washer, Water Softener Owned
Exterior Features
Barn Mini
Heating
Forced Air, Heat Pump
Construction
Year Built
Year Built: 1967
Home type
Single Family Residence
Property Condition
Updated/remodeled
Architectural Style
Mid Century Modern, Ranch
Foundation Details
Block, Crawl Space
Construction Materials
Brick
Utilities & Energy
Fireplace Features
Living Room, Wood Burning
Electric
200+ Amp Service
Basement
Exterior Entry, Finished Ceiling, Finished Walls, Interior Entry, Partially Finished, Storage Space, Walk Out Access
Parking Features
Attached
Security Features
Security System Leased, Security System Owned
Laundry Features
Connections All, Main Level
Water Source
Well, Private
Utilities
Electricity Connected, Septic System
Other Features
Lot Features
Cul De Sac, Irregular Lot, Not In Subdivision, Mature Trees, Trees Small (under 20 Ft), Wooded
Subdivision Name
No Subdivision
Patio And Porch Features
Covered, Deck, Screened
Price History
| Date | Event | Price |
|---|---|---|
10/12/2026 Source: | Listed for Sale | $500,000 +2.99% $124/sqft |
10/12/2026 Source: | Price Increased | $485,500 +83.21% $121/sqft |
11/21/2019 Source: | Price Decreased | $265,000 -7.31% $66/sqft |
11/21/2019 Source: | Sold | $285,900 $71/sqft |

Nearby Homes
Find Homes by Property Features in Crawfordsville, IN
Nearby New Homes For Sale

Based on information from MIBOR REALTOR® Association through Oct 29, 2026, 09:15PM. The Broker Listing Cooperative® listing service's Listing information is deemed reliable but is not guaranteed accurate by the Broker Listing Cooperative® listing service. All data is obtained from various sources and may not have been verified by broker or Broker Listing Cooperative listing service. Supplied Open House Information is subject to change without notice. All information should be independently reviewed and verified for accuracy. Properties may or may not be listed by the office/agent presenting the information.. All Rights Reserved. © 2026 MIBOR REALTOR® Association.
 Advertising Broker: Jonah Hartsburg | Hoosier Hub Realty
