- Overview
- Description
- Property Details
- Location
- HOA Management
- Facts & Features
- Getting Around
- Nearby Homes




$644,998
Monthly Est:$3,210
 3 Beds
 2 Baths
2 full baths
 2,369sqft
1042 Sugarloaf Key Loop, Lady Lake, FL 32159
$644,998
$3,210/moEst:
Get Pre-Approved
Single Family Residence
Built in 2023
$182/mo HOA
10,890 sqft lot
$272/sq.ft
Description
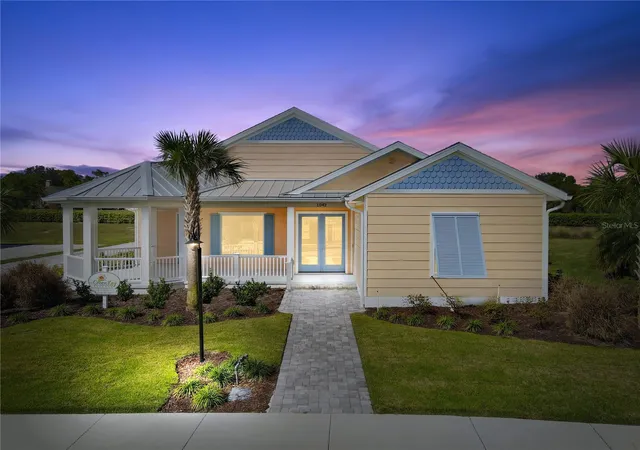
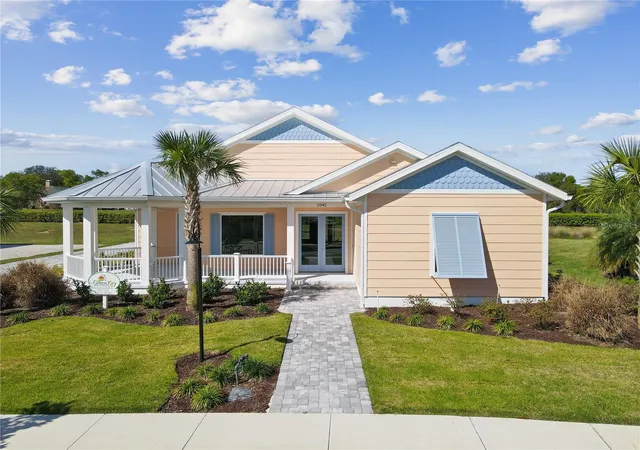
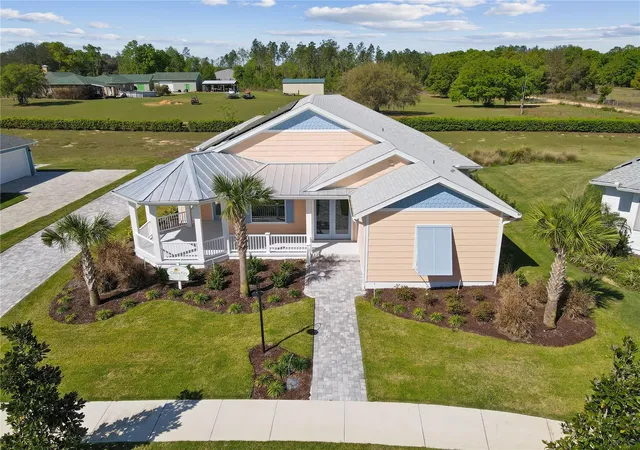
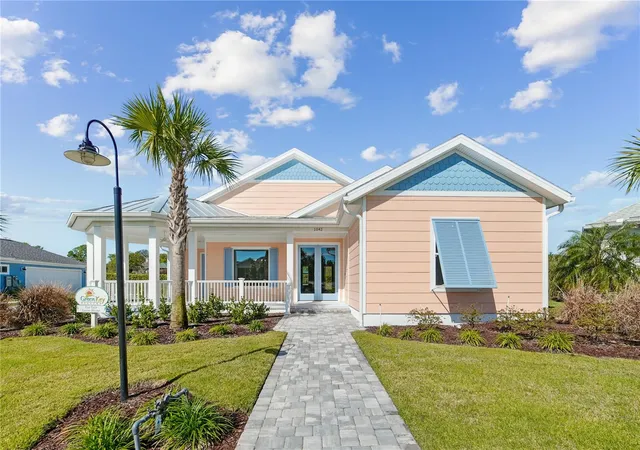
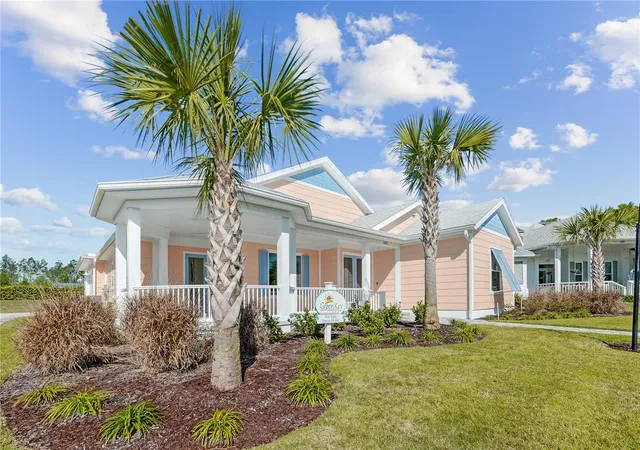
Enjoy coastal living at its best! Just walk up to the front porch of your SOLAR POWERED home and let the Bahama shutters, bright colors, and beauty transport you to the islands! The first thing you see is the happiest gazebo-style front porch on earth, you know this is the home where you truly belong. Step inside the 3 bedroom, 2 bath Eaton floor plan and marvel at the magic of a living space with just as much personality and heart as you. From the spacious kitchen and living room to the gorgeous primary suite featuring a free-standing soaking tub, every inch of this home reflects classic Florida charm. You will love the living room cathedral ceiling highlighted by shiplap and beams. With 3,892 total square feet of stunning wide-open space, you'll always feel like your best self when you're here.
- Houzeo last checked: 13 minutes ago
- Listing updated: November 13, 2026 at 1:41 pm
- Listing Provided by: Ashton Thomas (352) 702-2678 | KRG (352) 350-1896
- Source: Stellar MLS-FL as distributed by MLS GRID | MLS#: G5120043

Property Details
Status
Active
Type
Single Family Residence
No. of Stories
1
County
City
Neighborhood
--
Year Built
2023
HOA Fees
$182/mo
Finished Area
2,369 sqft
Lot Size
10,890 sqft lot
Basement Area
- sqft
MLS Name
Stellar MLS
MLS Number
G5120043
MLS Status
Active
Days on Market
3
Cumulative Days on Market
3

Continue Your Journey in App
Find your dream home, receive real-time updates, and many more!
Continue Your Journey in App
Find your dream home, receive real-time updates, and many more!
Location
HOA Management
Toni Sponheimer
HOA Fees
$182/ Monthly
Amenities
 Amenities and services may be covered by one or multiple associations and service providers.
 Park Playground
 Insurance
 Maintenance
 Pool
 Security Gate
 Basket Ball
 Sports Court
Escrow Reserves Fund
Recreation Facilities
Private Road
Recreational Facilities
Disclaimer: Amenities are based on third-party information and may vary; buyers must independently verify all amenities, as information is deemed reliable but not guaranteed.
Facts & Features
Rooms
Bedrooms & bathrooms
Bedrooms: 3
Bathrooms: 2
Foyer
Level: First
Den
Level: First
Kitchen
Level: First
Living Room
Level: First
Laundry
Level: First
Primary Bedroom
Level: First
Primary Bathroom
Level: First
Bedroom 1
Level: First
Bedroom 2
Level: First
Bathroom 2
Level: First
Balcony/Porch/Lanai
Level: First
Interior
Flooring
Epoxy, Luxury Vinyl
Sewer
Public Sewer
Cooling
Central Air, Humidity Control
Appliances
Built In Oven, Cooktop, Dishwasher, Disposal, Electric Water Heater, Exhaust Fan, Microwave, Range Hood, Refrigerator, Wine Refrigerator
Window Features
Aluminum Frames, Double Pane Windows, Energy Star Qualified Windows, Insulated Windows, Low Emissivity Windows, Tinted Windows
Heating
Central, Electric, Heat Pump, Solar
Exterior Features
Lighting, Rain Gutters, Shade Shutter(s), Sidewalk, Sprinkler Metered
Interior Features
Accessibility Features, Ceiling Fans(s), Crown Molding, Eat In Kitchen, High Ceilings, In Wall Pest System, Kitchen/family Room Combo, Primary Bedroom Main Floor, Smart Home, Stone Counters, Thermostat, Tray Ceiling(s), Vaulted Ceiling(s), Walk In Closet(s)
Construction
Year Built
Year Built: 2023
Home type
Single Family Residence
Construction Materials
Cement Siding, Hardi Plank Type, Frame
Architectural Style
Coastal, Contemporary
Foundation Details
Block, Slab
Roof
Metal, Shingle
Property Condition
Completed
Utilities & Energy
Water Source
Public
Parking Features
Driveway, Garage Door Opener, Garage Faces Side, Ground Level
Association Amenities
Basketball Court, Fence Restrictions, Gated, Park, Pickleball Court(s), Pool, Recreation Facilities
Security Features
Gated Community, Security Lights, Smoke Detector(s)
Utilities
Cable Available, Electricity Connected, Fiber Optics, Public, Sewer Connected, Sprinkler Meter, Sprinkler Recycled, Underground Utilities, Water Connected
Laundry Features
Electric Dryer Hookup, Inside, Laundry Closet, Laundry Room, Washer Hookup
Other Features
Subdivision Name
Green Key Village
Patio And Porch Features
Front Porch, Rear Porch, Screened
Lot Features
Conservation Area, City Limits, Landscaped, Sidewalk, Paved, Private
Community Features
Association Recreation Owned, Community Mailbox, Deed Restrictions, Dog Park, Gated Community No Guard, Golf Carts Ok, Irrigation Reclaimed Water, Park, Pool, Sidewalks, Street Lights
Vegetation
Trees/landscaped
Price History
| Date | Event | Price |
|---|---|---|
11/10/2026 Source: | Listed for Sale | $644,998 -6.51% $272/sqft |
01/01/2026 Source: | Listing Removed | $689,900 $291/sqft |
12/10/2025 Source: | Price Decreased | $689,900 -2.60% $291/sqft |
06/12/2025 Source: | Listed for Sale | $708,331 $299/sqft |

Nearby Homes
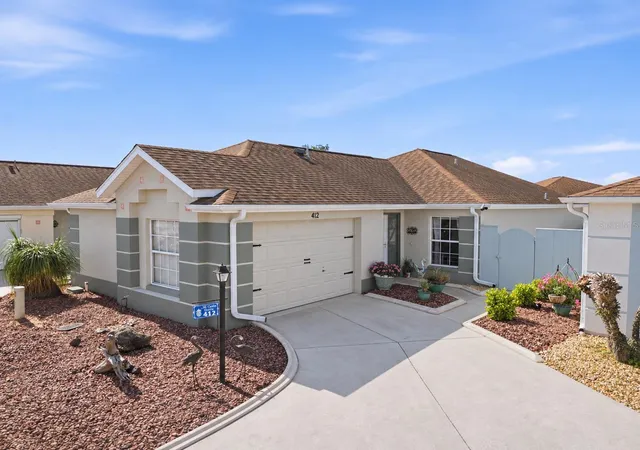
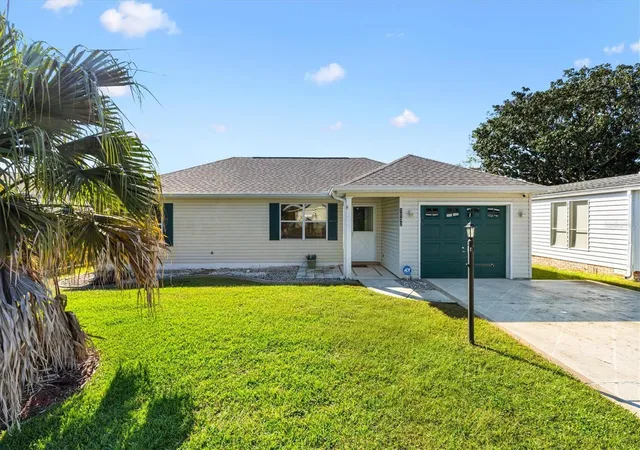
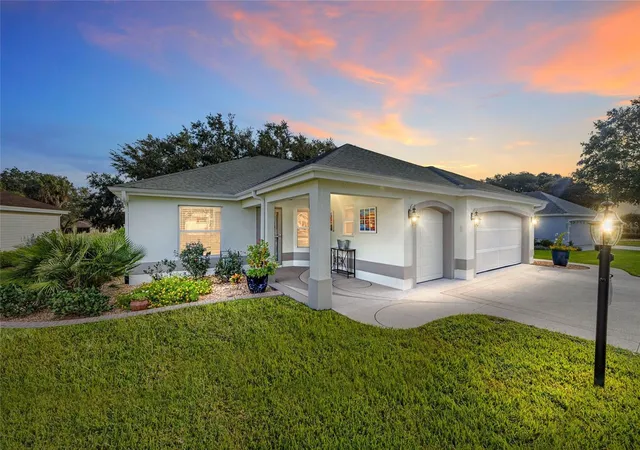
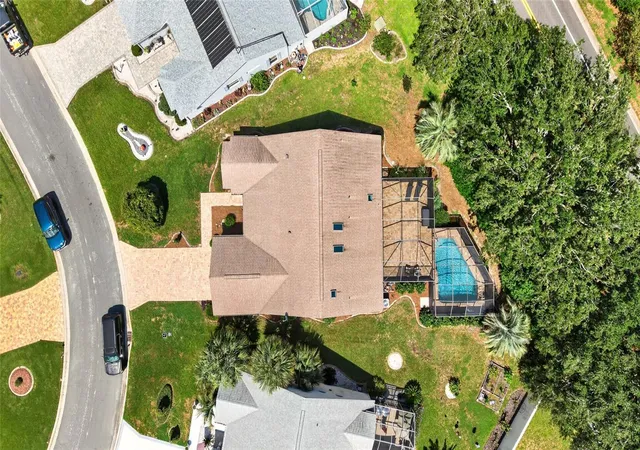
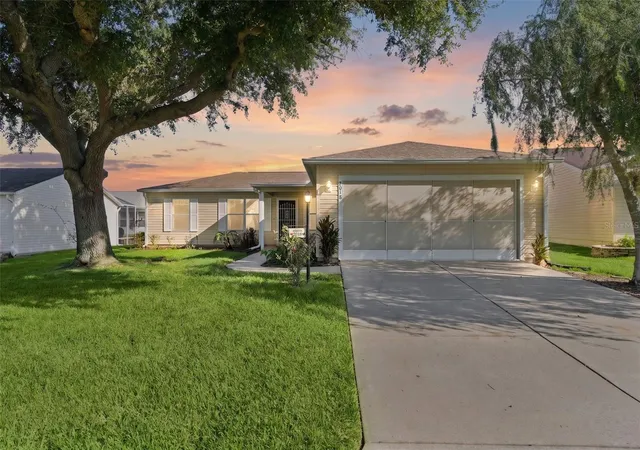
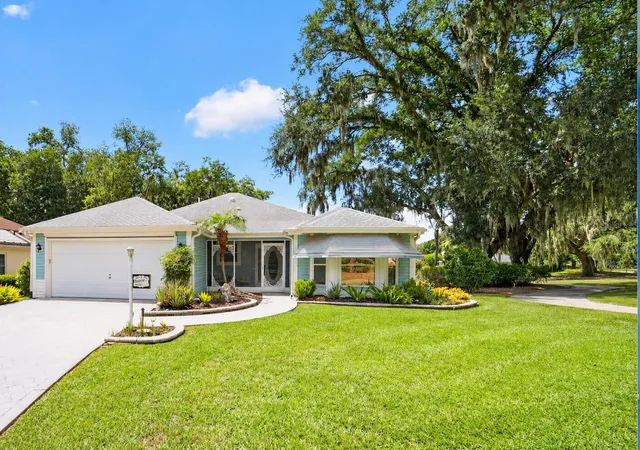
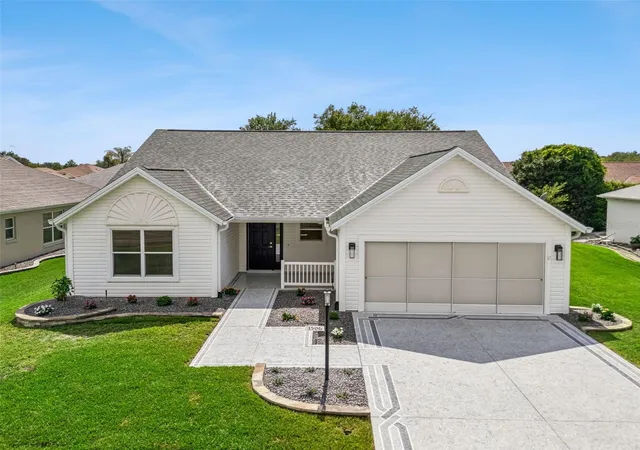
Find Homes by Property Features in Lady Lake, FL
Nearby New Homes For Sale

Based on information from Stellar MLS® through Nov 13, 2026, 10:30PM as submitted to and distributed by MLS GRID. All data is obtained from various sources and may not have been verified by the broker or MLS GRID. Supplied Open House Information is subject to change without notice. All information should be independently reviewed and verified for accuracy. Properties may or may not be listed by the office/agent presenting the information. IDX information is provided exclusively for consumers’ personal non-commercial use. It may not be used for any purpose other than to identify prospective properties consumers may be interested in purchasing. The data is deemed reliable but is not guaranteed by MLS GRID. The use of the MLS GRID Data may be subject to an end-user license agreement prescribed by the Member Participant’s applicable MLS, if any, and as amended from time to time. © 2026 Stellar MLS. All Rights Reserved.
 Advertising Broker: Fred McGill | Simple Showing, Inc
