Realty Solution
Powered by 
- 8
- Overview
- Description
- Property Details
- Location
- Facts & Features
- Getting Around
- Nearby Homes



Listed by: Erin Martin (925) 951-3817 DRE #01922810, Cary Whittaker DRE #02219394 | Compass (925) 270-4269
$1,649,000
Monthly Est:$8,208
 3 Beds
 2 Baths
2 full baths
 1,643sqft
1042 Sunnybrook Dr, Lafayette, CA 94549
$1,649,000
$8,208/moEst:
Get Pre-Approved
Single Family Residence
Built in 1950
$-- HOA
10,890 sqft lot
$1,004/sq.ft
Description
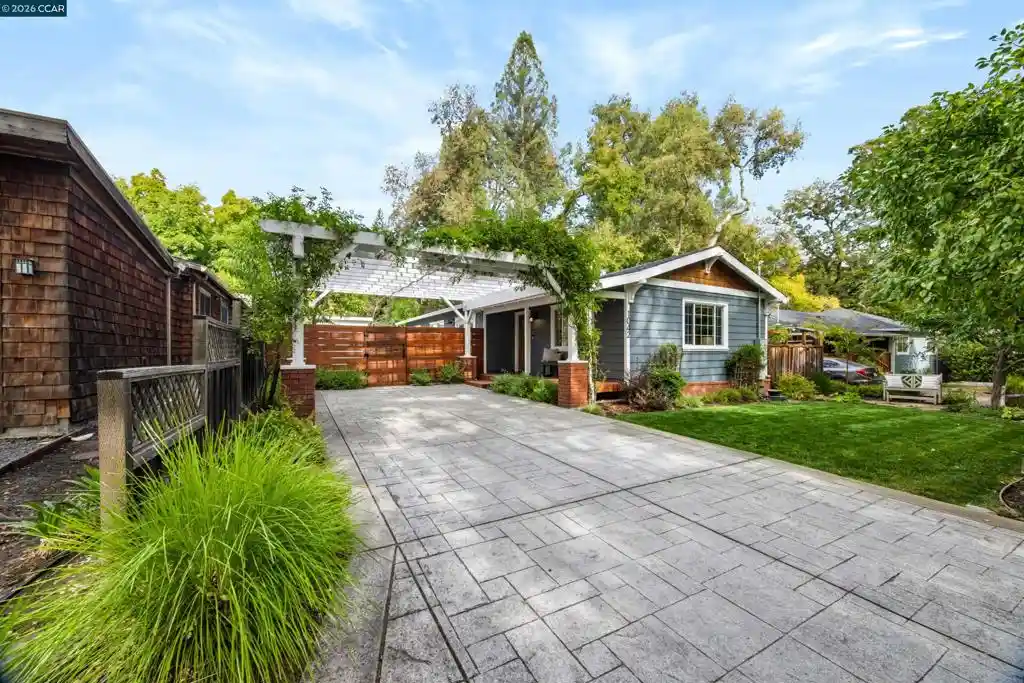
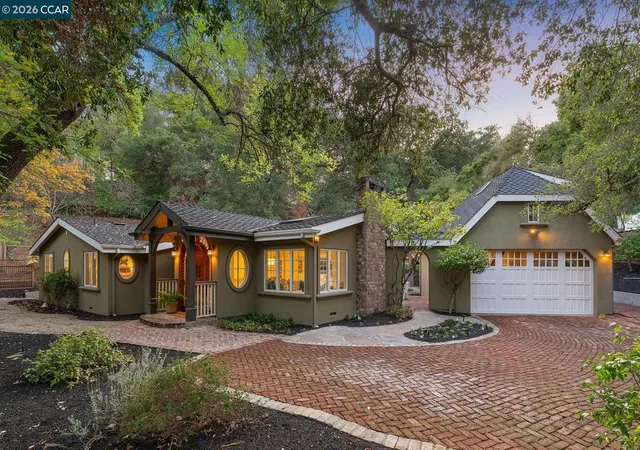
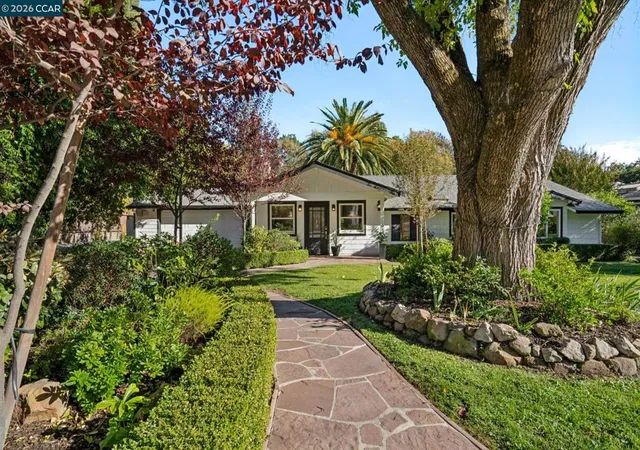
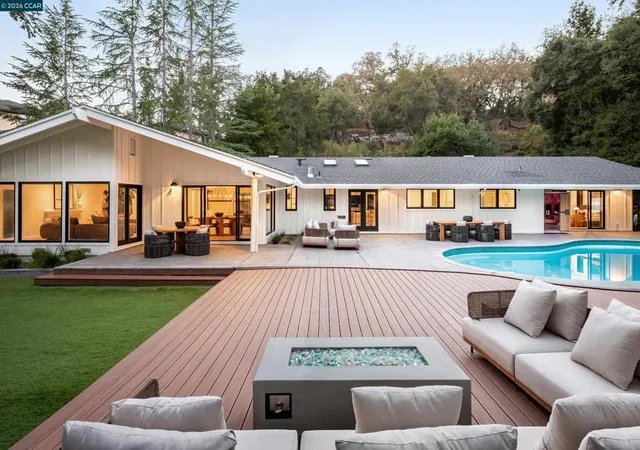
Tucked back from the road, at the end of an Idyllic cul-de-sac in Lafayette’s coveted Happy Valley neighborhood, this completely remodeled & expanded single-story home has endless charm & character. Set on a spacious quarter-acre lot, this 3BD, 2BA home w/ a detached office offers a peaceful setting just moments from the heart of Lafayette. The home features 1,643 square feet of living space, complemented by a versatile 126-square-foot detached office. A picturesque front porch & romantic, greenery-draped pergola create timeless charm & captivating curb appeal. Inside, an open-concept great room seamlessly connects the living, dining, & kitchen spaces, creating an ideal setting for both everyday living & entertaining. The sunlit living room centers on a cozy fireplace, while the adjoining dining area opens to the outdoors, inviting an easy flow between indoor & outdoor living. At the heart of the home, the thoughtfully remodeled kitchen combines style w/ everyday functionality. An oversized island w/ bar seating anchors the space, complemented by quartz countertops, custom Shaker cabinetry, stainless steel appliances, a five-burner gas cooktop, a built-in wall oven & microwave, & a French-door refrigerator. Skylights fill the kitchen w/ natural light, while a conveniently located laundry area & additional storage provide added practicality. The serene primary offers a relaxing retreat, complete w/ a beautifully remodeled, spa-inspired bathroom featuring a soaking tub, shower, & a generous walk-in closet. Two additional bedrooms & a full bathroom complete the home's thoughtfully designed floor plan. Outside, the enchanting yard is a true extension of the home, offering flat grassy play areas, & great entertaining spaces. Multiple seating areas, outdoor dining spaces, & a bocce court create an inviting atmosphere for gatherings. The pastoral meandering creek at the rear yard creates wonderful privacy & tranquility. Adding another layer of versatility, the detached office offers an inspiring work-from-home space, fitness studio, or entertaining hub, complete w/ a charming pass-through window that doubles as an outdoor bar. Wide, flat streets & a welcoming cul-de-sac add to the neighborhood's charm, inviting neighbors to gather & enjoy everything from bike rides & scooters to impromptu basketball games. Ideally located within walking distance of the Lafayette Reservoir & just minutes from DT Lafayette, BART, Highway 24, & Lafayette's award-winning schools.
- Houzeo last checked: 4 hours ago
- Listing updated: October 29, 2026 at 4:43 pm
- Source: California Regional MLS-CA | MLS#: 41151944

Property Details
Status
Pending
Type
Single Family Residence
No. of Stories
1
County
City
Neighborhood
--
Year Built
1950
HOA Fees
-
Finished Area
1,643 sqft
Lot Size
10,890 sqft lot
Basement Area
- sqft
MLS Name
California Regional MLS
MLS Number
41151944
MLS Status
Pending
Days on Market
14
Cumulative Days on Market
6

Continue Your Journey in App
Find your dream home, receive real-time updates, and many more!
Continue Your Journey in App
Find your dream home, receive real-time updates, and many more!
Location
Facts & Features
Rooms
Bedrooms & bathrooms
Bedrooms: 3
Bathrooms: 2
Interior
Interior Features
Eat In Kitchen
Flooring
Tile, Wood
Appliances
Dryer, Washer
Cooling
Central Air, Wall Window Units
Heating
Forced Air
Construction
Year Built
Year Built: 1950
Home type
Single Family Residence
Roof
Shingle
Architectural Style
Ranch
Construction Materials
Brick Veneer, Stucco
Utilities & Energy
Pool Features
None
Fireplace Features
Living Room
Other Features
Patio And Porch Features
Front Porch, Patio
Subdivision Name
Happy Valley
Lot Features
Back Yard, Cul De Sac, Front Yard, Garden, Sprinklers Timer, Street Level, Yard
Price History
| Date | Event | Price |
|---|---|---|
10/28/2026 Source: | Pending | $1,649,000 $1,004/sqft |
10/21/2026 Source: | Listed for Sale | $1,649,000 $1,004/sqft |

Nearby Homes
Find Homes by Property Features in Lafayette, CA


Based on information from California Regional Multiple Listing Service, Inc. as of Nov 05, 2026, 12:45PM and /or other sources. All data, including all measurements and calculations of area, is obtained from various sources and has not been, and will not be, verified by broker or MLS. All information should be independently reviewed and verified for accuracy. Properties may or may not be listed by the office/agent presenting the information. Information being provided is for consumers’ personal, non-commercial use and may not be used for any purpose other than to identify prospective properties consumers may be interested in purchasing. This website may not include listings or property addresses of sellers who have directed their listing brokers to withhold their listing or their property address from display on the Internet. © 2026 California Regional Multiple Listing Service. All Rights Reserved.
 Advertising Broker: William Johnson DRE #01463271 | William Johnson Brokerage
