Savvy Avenue
Powered by 
- 2
- Overview
- Description
- Property Details
- Location
- HOA Management
- Facts & Features
- Getting Around
- Nearby Homes

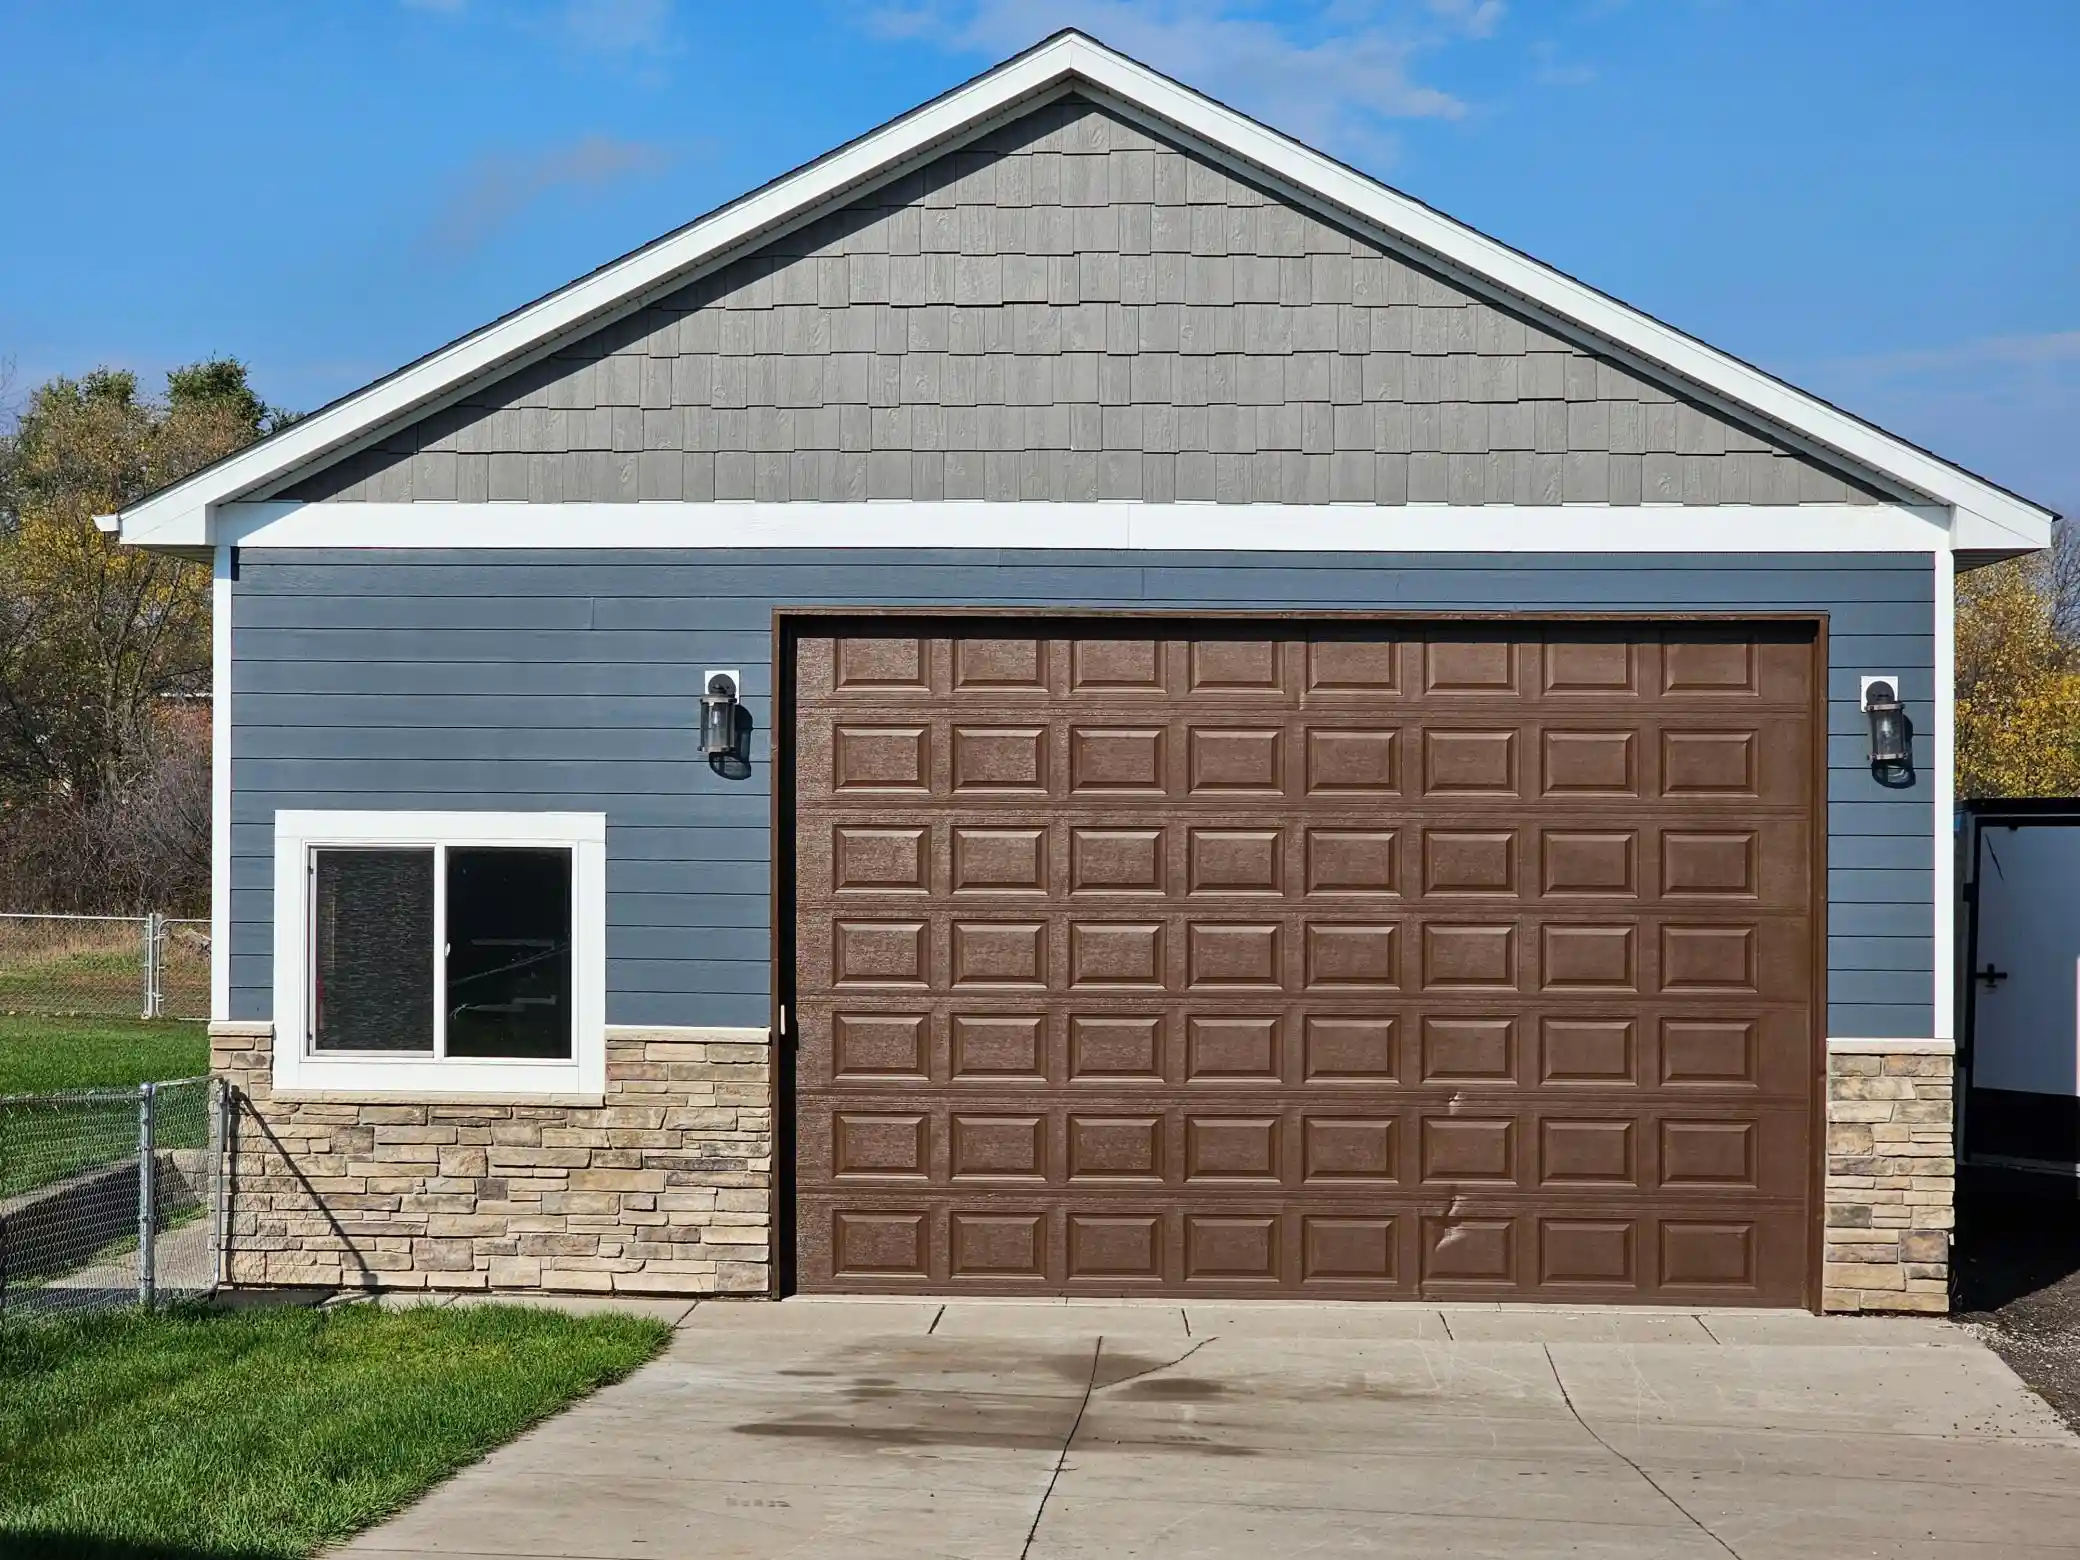

Street View
$489,900
Monthly Est:$2,438
 4 Beds
 2 Baths
1 full bath
 2,178sqft
10420 263rd Avenue NW, Zimmerman, MN 55398
$489,900
$2,438/moEst:
Get Pre-Approved
Single Family Residence
Built in 2003
$115/mo HOA
0.68 acre lot
$225/sq.ft
Description
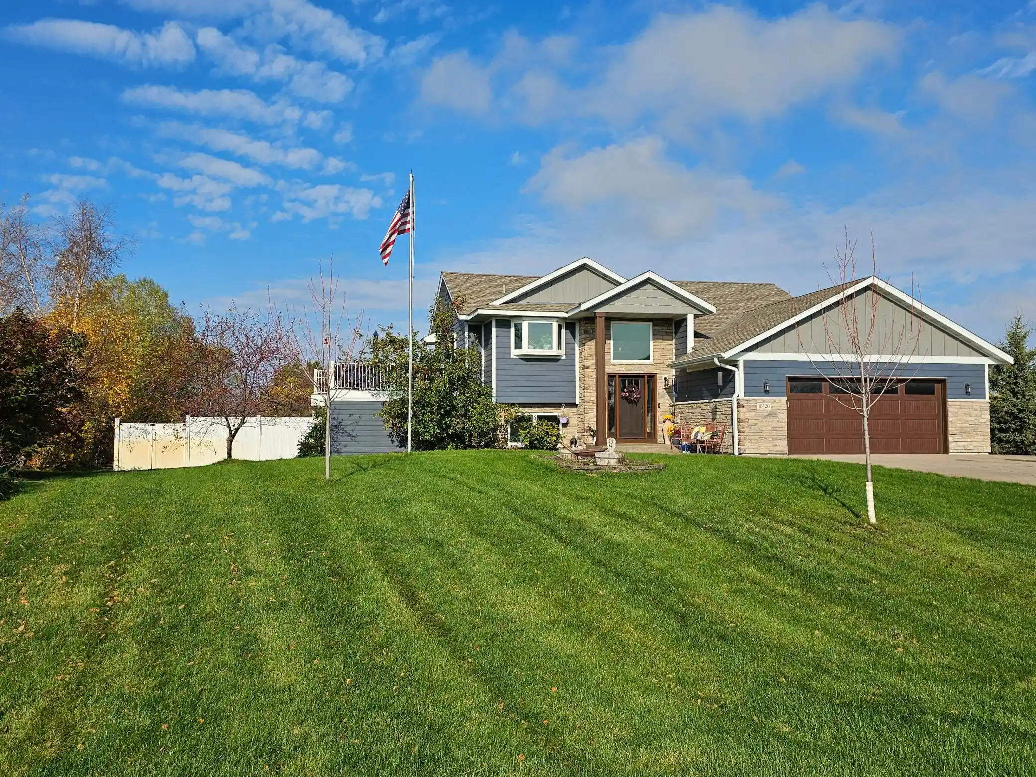
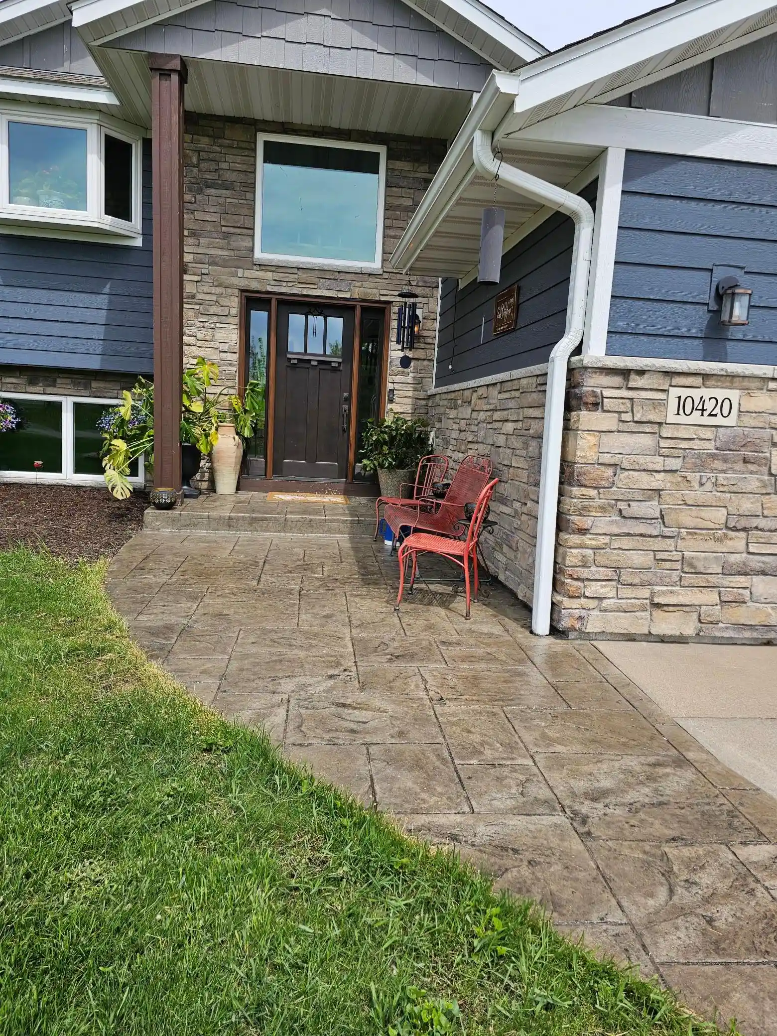
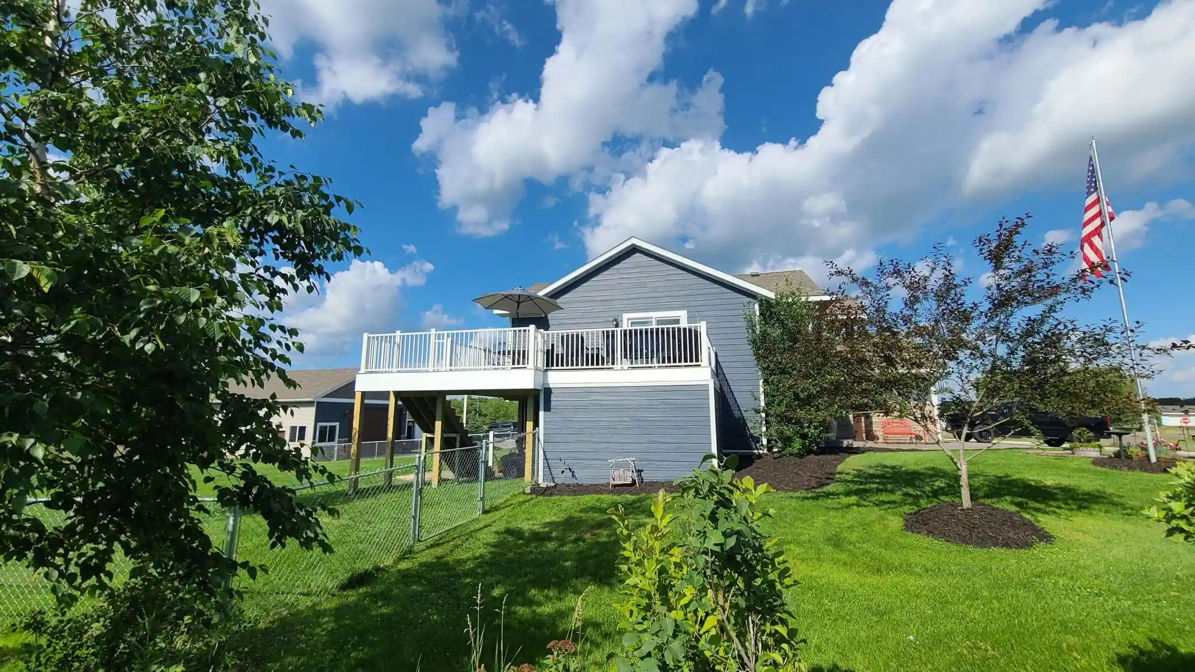
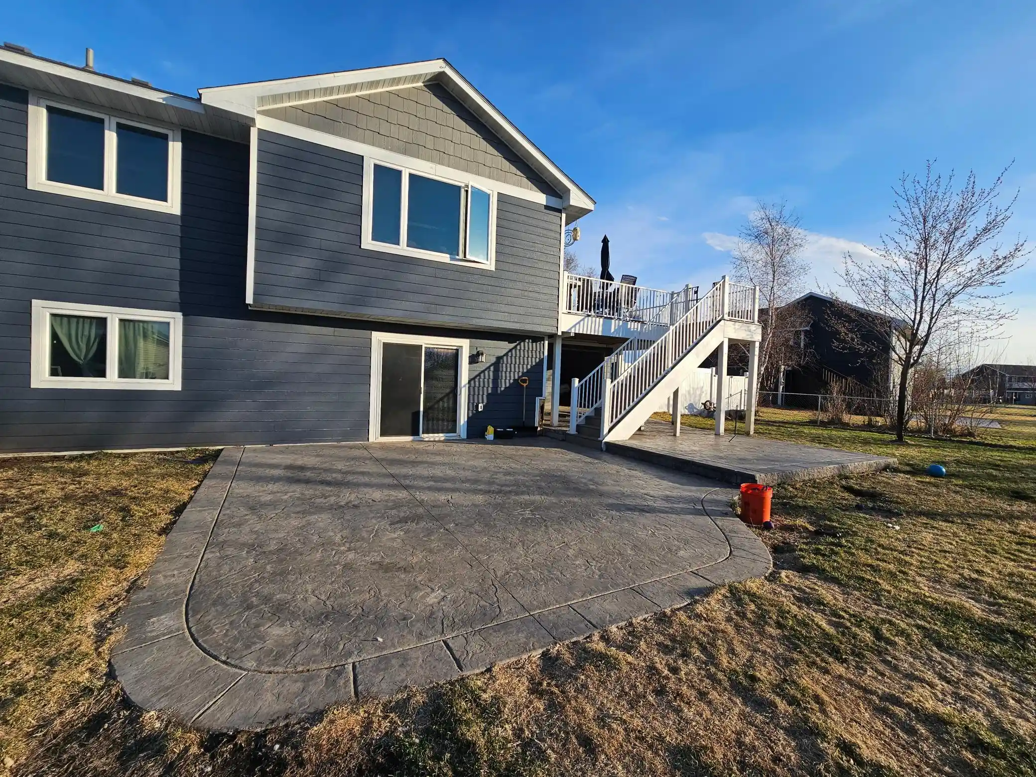
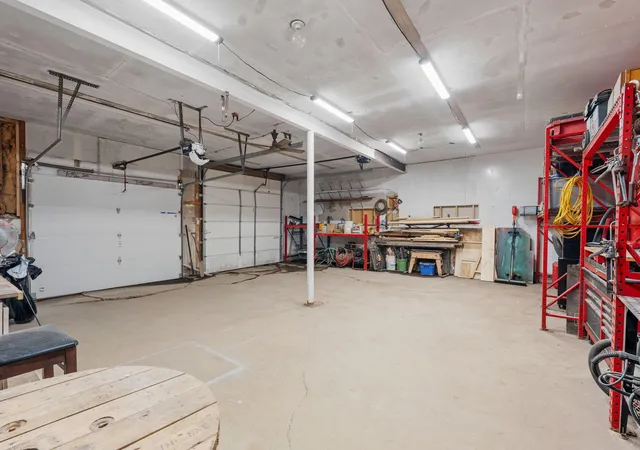
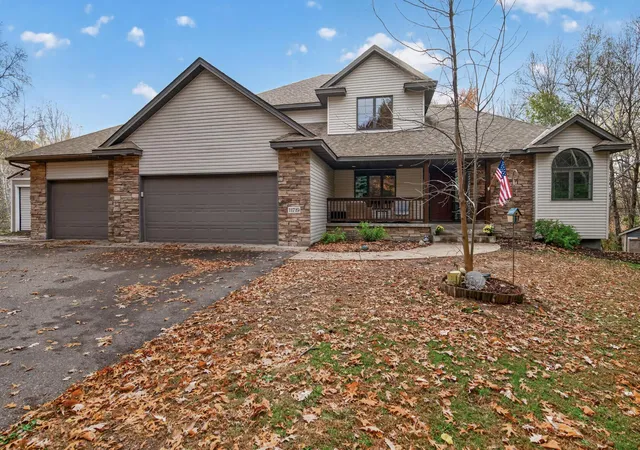
Welcome Home to this beautifully updated and meticulously maintained 4-bedroom, 2-bath home on .68-acre lot! With an impressive list of updates, quality finishes, and a fantastic 30x40 heated shop, this property truly has something for everyone! The beautifully renovated main level features granite countertops, enameled kitchen cabinetry, luxury vinyl plank flooring, custom knotty alder doors, enameled pine trim, and a cozy electric fireplace. Tile flooring in the bathrooms and entry adds both style and durability. The lower level has been refreshed, including a newly finished fourth bedroom in 2026, along with updated paint and enamel throughout. Step outside to enjoy the fully fenced yard, maintenance-free deck added in 2022, stamped concrete patio, front stoop, and sidewalk, plus a convenient sprinkler system. The oversized two-stall attached garage provides additional storage and convenience, while the impressive 30x40 finished shop, built in 2017, offers heat, electricity, and a 220-volt outlet—ideal for hobbies, projects, or additional workspace! Major improvements include a new roof in 2020, LP siding, windows, well, and main-level renovation in 2021. With extensive updates already completed, generous indoor and outdoor living spaces, and an exceptional shop, this property is ready for its next owners to move in and enjoy!
- Houzeo last checked: 14 minutes ago
- Listing updated: November 5, 2026 at 9:16 pm
- Listing Provided by: Krista Reinke-Miller (651) 503-1536 | Headwater Realty (651) 503-1536
- Source: Northstar MLS-MN as distributed by MLS GRID | MLS#: 7169626

Property Details
Status
Active
Type
Single Family Residence
No. of Stories
-
County
City
Neighborhood
--
Year Built
2003
HOA Fees
$115/mo
Finished Area
2,178 sqft
Lot Size
0.68 acre lot
Basement Area
- sqft
MLS Name
Northstar MLS
MLS Number
7169626
Days on Market
1

Continue Your Journey in App
Find your dream home, receive real-time updates, and many more!
Continue Your Journey in App
Find your dream home, receive real-time updates, and many more!
Location
HOA Management
Guardian Water & Power
HOA Fees
$115/ Monthly
Amenities
 Amenities and services may be covered by one or multiple associations and service providers.
 Sewer
Disclaimer: Amenities are based on third-party information and may vary; buyers must independently verify all amenities, as information is deemed reliable but not guaranteed.
Facts & Features
Rooms
Bedrooms & bathrooms
Bedrooms: 4
Bathrooms: 2
Bathroom
Level: Upper
Area: 72.00 Square Feet
Dimensions: 9x8
Bathroom
Level: Lower
Area: 40.00 Square Feet
Dimensions: 5x8
Dining Room
Level: Upper
Area: 96.00 Square Feet
Dimensions: 8x12
Family Room
Level: Lower
Area: 351.00 Square Feet
Dimensions: 13x27
Bedroom
Level: Upper
Area: 192.00 Square Feet
Dimensions: 12x16
Bedroom 4
Level: Lower
Area: 156.00 Square Feet
Dimensions: 13x12
Foyer
Level: Main
Area: 63.00 Square Feet
Dimensions: 7x9
Kitchen
Level: Upper
Area: 156.00 Square Feet
Dimensions: 12x13
Laundry
Level: Lower
Area: 135.00 Square Feet
Dimensions: 9x15
Living Room
Level: Upper
Area: 342.00 Square Feet
Dimensions: 19x18
Bedroom 2
Level: Upper
Area: 132.00 Square Feet
Dimensions: 11x12
Bedroom 3
Level: Upper
Area: 132.00 Square Feet
Dimensions: 12x11
Interior
Exterior Features
Stone, Fiber Board
Appliances
Dishwasher, Dryer, Gas Water Heater, Microwave, Range, Refrigerator, Stainless Steel Appliances, Washer
Cooling
Central Air
Heating
Forced Air
Sewer
Shared Septic
Construction
Year Built
Year Built: 2003
Home type
Single Family Residence
Roof
Age 8 Years Or Less, Asphalt
Foundation Details
Block
Utilities & Energy
Parking Features
Attached Garage, Detached Garage, Asphalt, Concrete, Electric, Floor Drain, Finished Garage, Garage Door Opener, Heated Garage, Insulated Garage
Fireplace Features
Electric, Living Room
Basement
Daylight/lookout Windows, Finished, Full, Walkout
Water Source
Well
Laundry Features
Gas Dryer Hookup, Lower Level, Laundry Room, Washer Hookup
Other Features
Subdivision Name
Country Meadows
Price History
| Date | Event | Price |
|---|---|---|
11/05/2026 Source: | Listed for Sale | $489,900 +308.25% $225/sqft |
07/14/2022 Source: | Price Decreased | $120,000 -34.91% $55/sqft |
03/15/2022 Source: | Sold | $184,370 $85/sqft |

Nearby Homes
Find Homes by Property Features in Zimmerman, MN
Nearby New Homes For Sale

Based on information submitted to the MLS GRID from the REGIONAL MULTIPLE LISTING SERVICE OF MINNESOTA, INC through Nov 05, 2026, 10:46PM. IDX information is provided exclusively for consumers’ personal, non-commercial use. It may not be used for any purpose other than to identify prospective properties consumers may be interested in purchasing. The data is deemed reliable but is not guaranteed by MLS GRID. The use of the MLS GRID Data may be subject to an end-user license agreement prescribed by the Member Participant’s applicable MLS, if any and as amended from time to time. All data is obtained from various sources and may not have been verified by the broker or MLS GRID. Supplied Open House Information is subject to change without notice. All information should be independently reviewed and verified for accuracy. Properties may or may not be listed by the office/agent presenting the information.
Information deemed reliable but not guaranteed. The property data presented reflects information otherwise available from public records. The real estate broker participating in MLS and providing this information may not have represented the buyer or seller in some or all of the transactions. Listings courtesy of Northstar MLS as distributed by MLS GRID. © 2026 Regional Multiple Listing Service of Minnesota, Inc. All Rights Reserved.
 Advertising Broker: Moe Mossa (Savvy Avenue) (612) 490-1268 | Savvy Avenue, LLC
