- Overview
- Description
- Property Details
- Location
- Facts & Features
- Getting Around
- Nearby Homes


Street View
$3,875,000
Monthly Est:$19,287
 7 Beds
 9 Baths
8 full baths + 1 half bath
 11,598sqft
10420 Riverwood Dr, Potomac, MD 20854
$3,875,000
$19,287/moEst:
Get Pre-Approved
Single Family Residence
Built in 2004
$-- HOA
2.02 acres lot
$334/sq.ft
Description
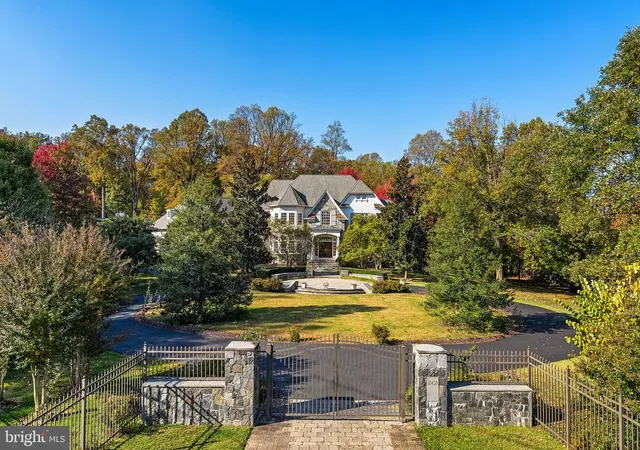
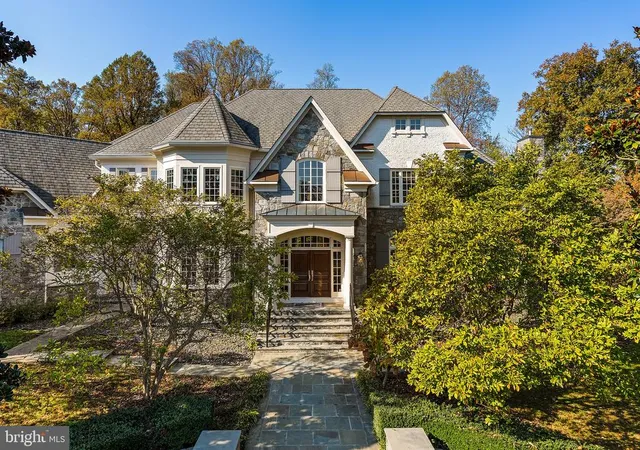
Behind stone pillars and a private gate on 2+ landscaped acres off River Road, this original-owner Potomac estate offers 11,500 square feet across three finished levels. It’s the kind of address that rarely comes to market.
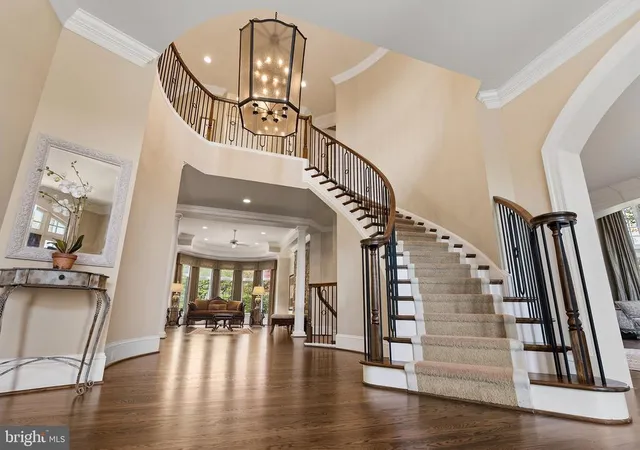
On the main level, 12-foot ceilings set the scale from the moment you step into the grand foyer. A conservatory rises 23 feet beneath floor-to-ceiling windows, warmed by a gas fireplace and flooded with natural light. The chef’s kitchen is the heart of the home. It centers on an oversized island with Sub-Zero refrigeration and a six-burner gas cooktop, a butler’s pantry and wine room sit just steps away.
A sweeping wrought-iron staircase rises to the bedroom level, where every bedroom is a suite with its own bath and walk-in closet. The primary retreat is a true sanctuary. It has a private balcony overlooking the rear lawn, a sitting room, his-and-hers walk-in closets, and a spa-inspired bath with a jetted tub and an oversized walk-in shower. A separate au pair suite, reached by its own staircase and complete with a kitchenette, offers privacy for extended family or live-in help.
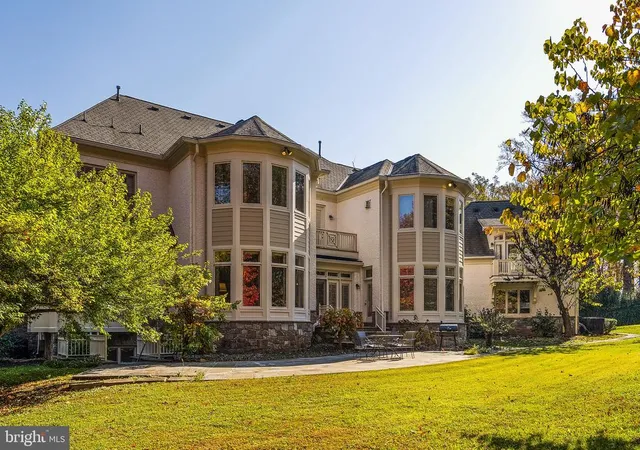
Life here moves easily between indoors and out. Mornings start in the sunroom. Evenings spill onto the slate patio and courtyard, with whole-home audio carrying the soundtrack across the grounds. The lower level has plenty of room to entertain, with a home theater, a gym, a wet bar, and an expansive recreation room. Two oversized two-car garages complete the picture.
All of it sits five minutes from Potomac Village, with quick access to I-495 and I-270 for downtown DC and Northern Virginia. You get privacy and scale without giving up proximity.
Room to grow, space to gather, and a setting you’ll never want to leave.
- Houzeo last checked: 4 minutes ago
- Listing updated: November 6, 2026 at 9:47 pm
- Listing Provided by: Gary Boylan (202) 604-7604 | Serhant (877) 737-4268
- Source: Bright MLS-NJ | MLS#: MDMC2262398

Property Details
Status
Active
Type
Single Family Residence
No. of Stories
-
County
City
Neighborhood
--
Year Built
2004
HOA Fees
-
Finished Area
11,598 sqft
Lot Size
2.02 acres lot
Basement Area
- sqft
MLS Name
Bright MLS
MLS Number
MDMC2262398
MLS Status
ACTIVE-BRIGHT
Days on Market
1

Continue Your Journey in App
Find your dream home, receive real-time updates, and many more!
Continue Your Journey in App
Find your dream home, receive real-time updates, and many more!
Location
Facts & Features
Rooms
Bedrooms & bathrooms
Bedrooms: 7
Bathrooms: 9
Interior
Exterior Features
Bump Outs, Extensive Hardscape, Exterior Lighting, Underground Lawn Sprinkler
Sewer
Public Sewer
Interior Features
2nd Kitchen, Additional Stairway, Bathroom Jetted Tub, Bathroom Stall Shower, Bathroom Tub Shower, Bathroom Walk In Shower, Breakfast Area, Built Ins, Butlers Pantry, Carpet, Ceiling Fan(s), Chair Railings, Combination Kitchen/dining, Crown Moldings, Curved Staircase, Dining Area, Double/dual Staircase, Family Room Off Kitchen, Floor Plan Open, Floor Plan Traditional, Formal/separate Dining Room, Kitchen Gourmet, Kitchen Island, Kitchenette, Pantry, Primary Bath(s), Recessed Lighting, Sound System, Sprinkler System, Wainscotting, Upgraded Countertops, Walk In Closet(s), Wet/dry Bar, Window Treatments, Wine Storage, Wood Floors
Flooring
Hardwood
Window Features
Bay/bow, Atrium, Double Pane Windows, Palladian, Screens, Transom
Heating
Central, Forced Air, Programmable Thermostat, Zoned
Appliances
Built In Microwave, Cooktop, Cooktop Down Draft, Dishwasher, Disposal, Dryer Front Loading, Exhaust Fan, Extra Refrigerator/freezer, Icemaker, Humidifier, Oven Double, Oven Self Cleaning, Oven Wall, Refrigerator, Six Burner Stove, Stainless Steel Appliances, Washer Front Loading, Water Heater
Cooling
Central A/c, Ceiling Fan(s), Programmable Thermostat, Zoned
Construction
Year Built
Year Built: 2004
Home type
Single Family Residence
Property Condition
Excellent
Architectural Style
Colonial
Construction Materials
Brick
Foundation Details
Slab
Utilities & Energy
Fireplace Features
Fireplace Glass Doors, Mantel(s), Stone, Gas/propane
Water Source
Public
Basement
Fully Finished, Heated, Outside Entrance, Rear Entrance, Sump Pump, Walkout Stairs, Windows
Other Features
Lot Features
Backs To Trees, Corner, Front Yard, Landscaping, Level, Premium, Private, Rear Yard, Side Yard(s), Trees/wooded
Subdivision Name
Potomac Outside
Patio And Porch Features
Balconies Multiple, Patio
Price History
| Date | Event | Price |
|---|---|---|
11/06/2026 Source: | Listed for Sale | $3,875,000 $334/sqft |
11/04/2026 Source: | Coming Soon | $3,875,000 $334/sqft |
07/23/2026 Source: | Off Market | $3,875,000 $334/sqft |

Nearby Homes

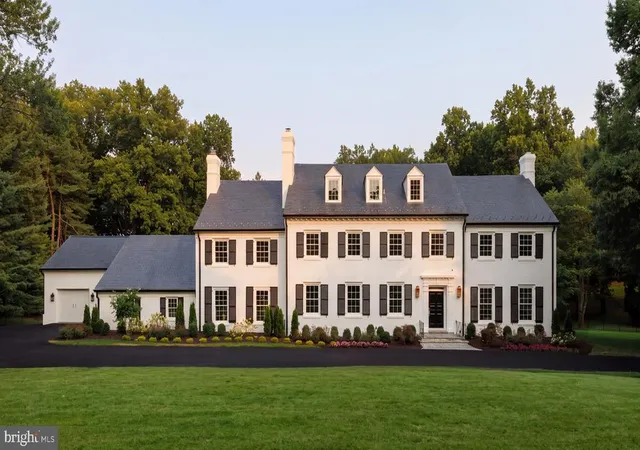
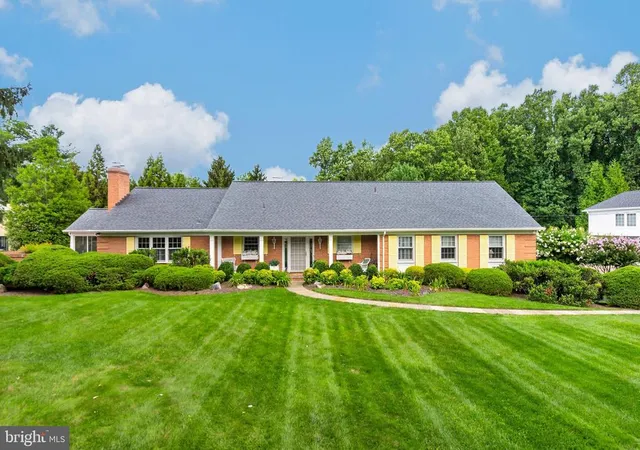
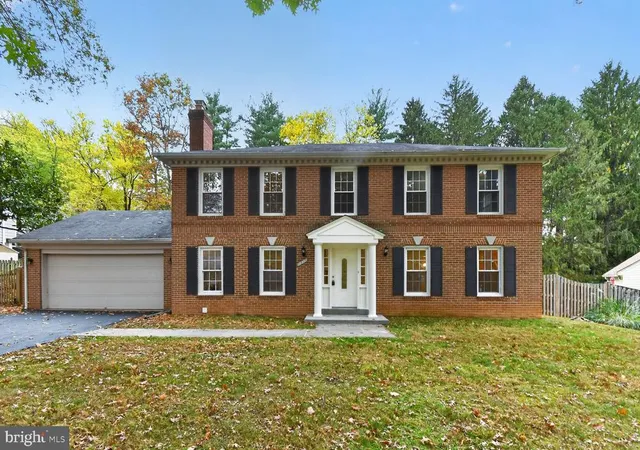


Find Homes by Property Features in Potomac, MD


Based on information from Bright MLS through Nov 07, 2026, 08:30AM. Listing information is from various brokers who participate in the Bright MLS IDX program and not all listings may be visible on the site. The property information being provided on or through the website is for the personal, non-commercial use of consumers and such information may not be used for any purpose other than to identify prospective properties consumers may be interested in purchasing. Some properties which appear for sale on the website may no longer be available because they are for instance, under contract, sold or are no longer being offered for sale. Property information displayed is deemed reliable but is not guaranteed. IDX information is provided exclusively for personal, non-commercial use, and may not be used for any purpose other than to identify prospective properties consumers may be interested in purchasing. Information is deemed reliable but not guaranteed. © 2026 Bright MLS, Inc. All Rights Reserved. Click here for more information
 Advertising Broker: Joe Hawkins | Hawkins Real Estate Services
