- Overview
- Description
- Property Details
- Location
- HOA Management
- Facts & Features
- Getting Around
- Nearby Homes



$550,000
Monthly Est:$2,738
 4 Beds
 4 Baths
2 full baths + 2 half baths
 2,889sqft
10421 Templewood Ct, Spring Hill, FL 34608
$550,000
$2,738/moEst:
Get Pre-Approved
Single Family Residence
Built in 1989
$21/mo HOA
14,730 sqft lot
$190/sq.ft
Description
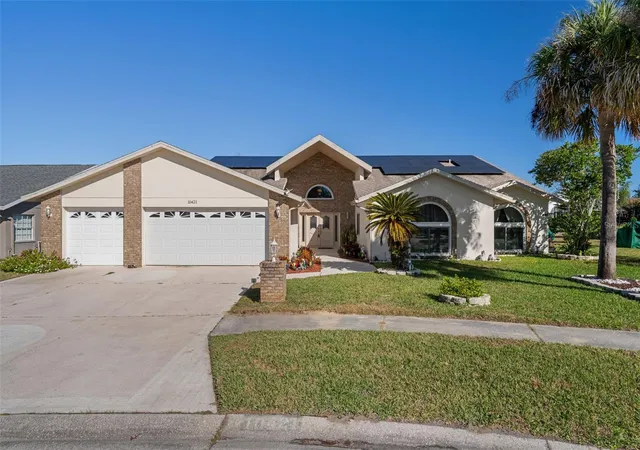
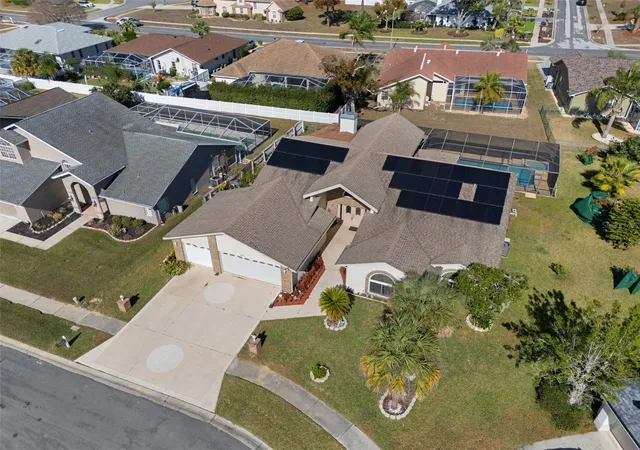
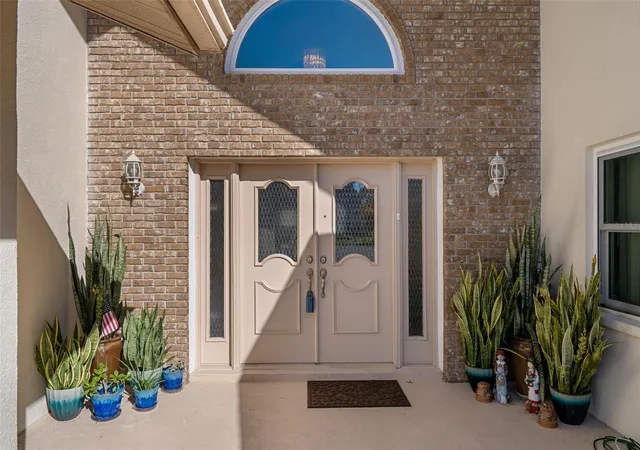
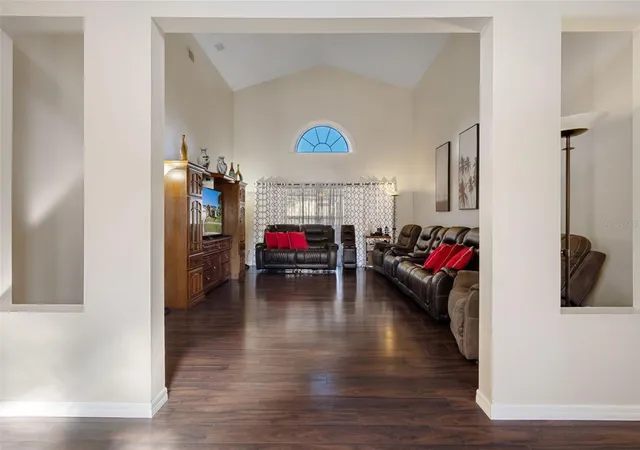
Check out your immaculate POOL home that has been meticulously cared for and true pride of ownership are evident throughout. With thoughtful upgrades and timeless design, this beautifully maintained block construction home offers space, comfort, and elegant Florida living in a highly desirable Spring Hill location. Your residence features 4 bedrooms, 2 full bathrooms, 2 half bathrooms, and a 3 car garage, providing flexibility for families, guests, or those working from home. Upon entering, you are welcomed by tall cathedral ceilings and multiple living areas filled with natural light, overlooking your sparkling POOL offering plenty of room to relax, entertain, or create a home office or additional bedroom if desired. The kitchen is at the heart of the home and is perfectly designed for everyday living and entertaining. It features newer stainless steel appliances, upgraded cabinetry, granite countertops, and a sit at bar, all overlooking the family room with a cozy wood burning fireplace. Your primary suite is a true retreat, featuring an elegant bathroom with elegant cabinetry, dual vanities, a walk in shower, and a soaking tub with a window that fills the space with natural light. If the home doesn't take your breath away your backyard will, step outside to your private backyard oasis where your fully screened in pool takes center stage. The pool features a sit in waterfall and is complemented by a covered back patio lanai, equipped with an outdoor kitchen and half bath, perfect for relaxing or hosting gatherings year round. The backyard is beautifully landscaped with lush green grass and mature fruit bearing plants including mango, tangelo, papaya, dragon fruit and more, creating a peaceful and tropical setting. From the functional layout to the serene outdoor living space, this home offers a rare combination of space, quality, and charm. Come on over and see firsthand the care, comfort, and lifestyle this impressive home has to offer.
- Houzeo last checked: 12 hours ago
- Listing updated: April 8, 2026 at 6:30 pm
- Listing Provided by: Steven Peterson (906) 396-9005 , Sean Bradley | KW REALTY ELITE PARTNERS (352) 688-6500
- Source: Stellar MLS-FL | MLS#: W7881852

Property Details
Status
Active
Type
Single Family Residence
No. of Stories
-
County
City
Neighborhood
--
Year Built
1989
HOA Fees
$21/mo
Finished Area
2,889 sqft
Lot Size
14,730 sqft lot
Basement Area
- sqft
MLS Name
Stellar MLS
MLS Number
W7881852
MLS Status
Active
Days on Market
263
Cumulative Days on Market
85

Continue Your Journey in App
Find your dream home, receive real-time updates, and many more!
Download App
Continue Your Journey in App
Find your dream home, receive real-time updates, and many more!
Location
HOA Management
Tiffany Sullivan
HOA Fees
$251.55/ Annually
Disclaimer: Amenities are based on third-party information and may vary; buyers must independently verify all amenities, as information is deemed reliable but not guaranteed.
Facts & Features
Rooms
Bedrooms & bathrooms
Bedrooms: 4
Bathrooms: 4
Balcony/Porch/Lanai
Level: First
Area: 146.47 Square Feet
Dimensions: 15.1x9.7
Foyer
Level: First
Area: 140.94 Square Feet
Dimensions: 16.2x8.7
Dining Room
Level: First
Area: 180.29 Square Feet
Dimensions: 14.9x12.1
Kitchen
Level: First
Area: 154.96 Square Feet
Dimensions: 14.9x10.4
Family Room
Level: First
Area: 415.53 Square Feet
Dimensions: 17.1x24.3
Living Room
Level: First
Area: 338.58 Square Feet
Dimensions: 16.2x20.9
Primary Bedroom
Level: First
Area: 356.38 Square Feet
Dimensions: 17.3x20.6
Bedroom 2
Level: First
Area: 188.80 Square Feet
Dimensions: 11.8x16
Bedroom 3
Level: First
Area: 185.13 Square Feet
Dimensions: 15.3x12.1
Bedroom 4
Level: First
Area: 196.42 Square Feet
Dimensions: 12.2x16.1
Interior
Flooring
Carpet, Ceramic Tile, Luxury Vinyl
Cooling
Central Air
Heating
Central
Sewer
Public Sewer
Exterior Features
Sidewalk, Sliding Doors
Appliances
Dishwasher, Electric Water Heater, Range, Refrigerator
Interior Features
Cathedral Ceiling(s), Ceiling Fans(s)
Construction
Year Built
Year Built: 1989
Home type
Single Family Residence
Roof
Shingle
Construction Materials
Block, Stucco
Architectural Style
Ranch
Foundation Details
Slab
Utilities & Energy
Water Source
Public
Pool Features
In Ground
Laundry Features
Inside, Laundry Room
Fireplace Features
Family Room
Utilities
Bb/hs Internet Available, Cable Available, Electricity Available, Phone Available, Water Available
Other Features
Lot Features
Cul De Sac, Landscaped, Sidewalk, Paved
Subdivision Name
Seven Hills
Patio And Porch Features
Rear Porch, Screened
Price History
| Date | Event | Price |
|---|---|---|
01/13/2026 Source: | Listed for Sale | $540,000 -1.82% $187/sqft |
01/13/2026 Source: | Price Increased | $550,000 +91.30% $190/sqft |
11/24/2017 Source: | Price Increased | $287,500 +4.55% $100/sqft |
11/24/2017 Source: | Price Increased | $275,000 +95.04% $95/sqft |
01/03/2017 Source: | Price Decreased | $141,000 -5.94% $49/sqft |

Show more
Nearby Homes
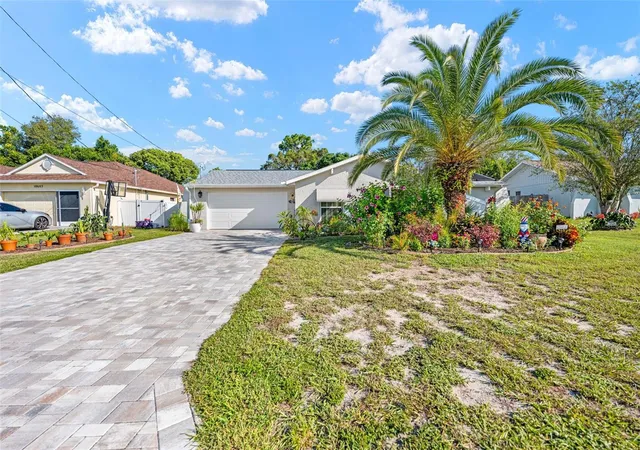
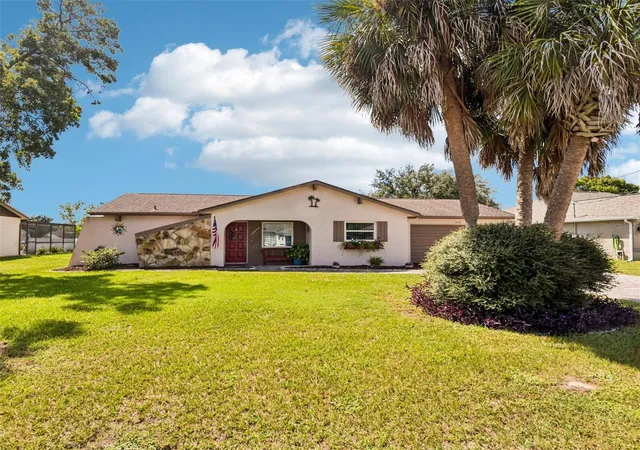
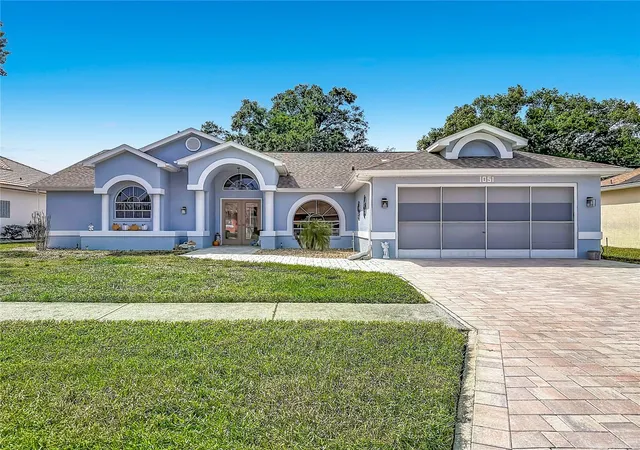
Find Homes by Property Features in Spring Hill, FL
Nearby New Homes For Sale

Based on information from Stellar MLS® through Oct 02, 2026, 09:00AM as submitted to and distributed by MLS GRID. All data is obtained from various sources and may not have been verified by the broker or MLS GRID. Supplied Open House Information is subject to change without notice. All information should be independently reviewed and verified for accuracy. Properties may or may not be listed by the office/agent presenting the information. IDX information is provided exclusively for consumers’ personal non-commercial use. It may not be used for any purpose other than to identify prospective properties consumers may be interested in purchasing. The data is deemed reliable but is not guaranteed by MLS GRID. The use of the MLS GRID Data may be subject to an end-user license agreement prescribed by the Member Participant’s applicable MLS, if any, and as amended from time to time. © 2026 Stellar MLS. All Rights Reserved.
 Advertising Broker: Fred McGill | Simple Showing, Inc