- Overview
- Description
- Property Details
- Location
- HOA Management
- Facts & Features
- Getting Around
- Nearby Homes



$814,900
Monthly Est:$4,056
 5 Beds
 4 Baths
4 full baths
 4,298sqft
10422 Brookhurst Ln N, Union, KY 41091
$814,900
$4,056/moEst:
Get Pre-Approved
Single Family Residence
Built in 2023
$52.08/mo HOA
0.29 acre lot
$190/sq.ft
Description
Step Free Living in this exceptional 4-year-old Drees Brennan floor plan, where the Primary Bedroom Suite and exquisite garden bath are located on the main floor, along with another bedroom and private bath.
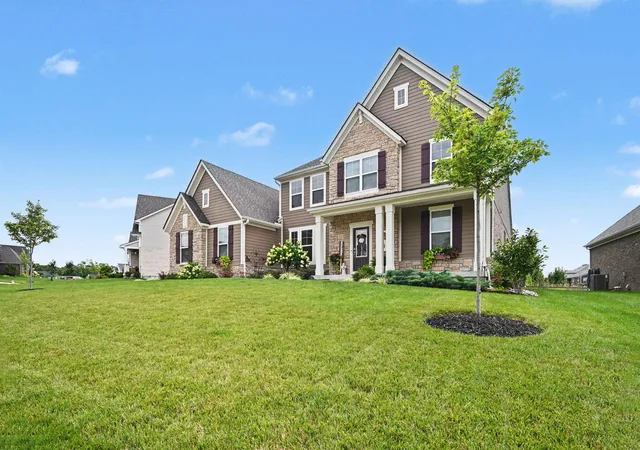
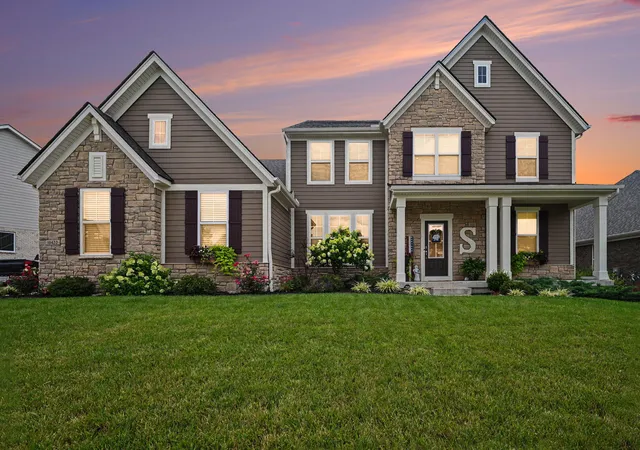
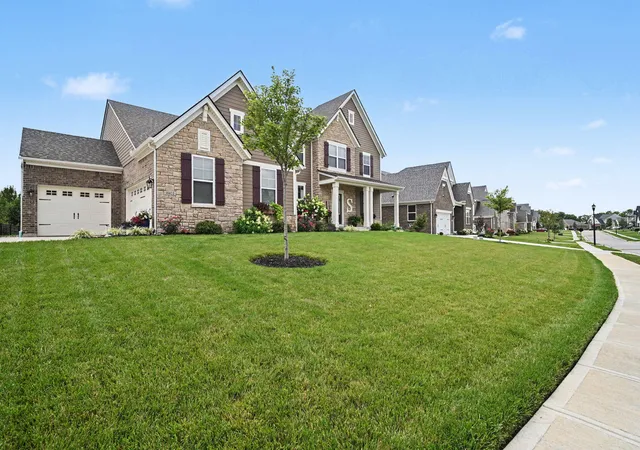
Timeless design and modern luxury come together effortlessly. Boasting 5 spacious bedrooms, 4 full bathrooms, and a beautifully finished lower level, this meticulously maintained home offers an elevated lifestyle with room to live, work, and entertain.
A grand, open-concept design welcomes you with abundant natural light and LVP flooring, creating a fresh, sophisticated feel throughout. The heart of the home seamlessly connects the gourmet kitchen, dining area, and expansive great room, making it ideal for both elegant entertaining and everyday living. The pantry has been thoughtfully upgraded to a stylish butler's pantry, providing additional storage, prep space, and an elegant touch for hosting.
The luxurious first-floor primary suite provides a private retreat, while a second main-level bedroom and full bath offer exceptional flexibility for guests, multigenerational living, or a private home office.
The professionally finished lower level adds another dimension to the home, providing the perfect setting for a media room, game room, fitness studio, or additional gathering space. Every level has been thoughtfully designed to maximize comfort, functionality, and style.
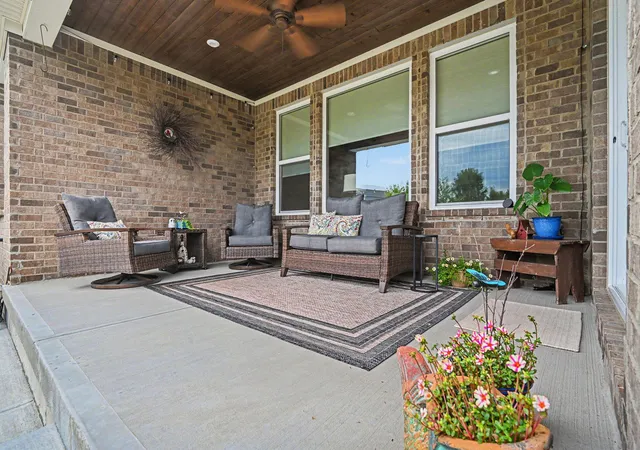
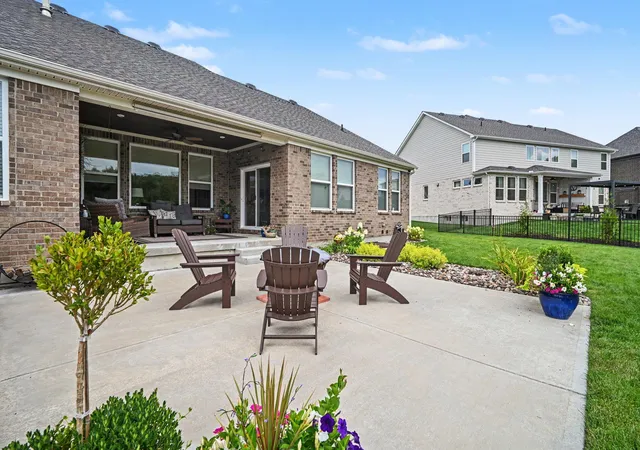
Outside, you'll appreciate the professionally designed landscaping, creating beautiful curb appeal and inviting outdoor spaces to enjoy throughout the seasons. Additional upgrades, including a water softener, add everyday comfort and convenience.
Why wait to build when you can enjoy the advantages of nearly new construction today?
- Houzeo last checked: 12 minutes ago
- Listing updated: September 26, 2026 at 6:48 pm
- Listing Provided by: Amy Zimmerman (859) 215-3189 DRE #196129 | exp Realty, LLC (859) 534-9565
- Source: Northern Kentucky Multiple Listing Service | MLS#: 644494

Property Details
Status
Active
Type
Single Family Residence
No. of Stories
-
County
City
Neighborhood
--
Year Built
2023
HOA Fees
$52.08/mo
Finished Area
4,298 sqft
Lot Size
0.29 acre lot
Basement Area
- sqft
MLS Name
Northern Kentucky Multiple Listing Service
MLS Number
644494
MLS Status
Active
Days on Market
93
Cumulative Days on Market
79

Continue Your Journey in App
Find your dream home, receive real-time updates, and many more!
Download App
Continue Your Journey in App
Find your dream home, receive real-time updates, and many more!
Location
HOA Management
N/A
HOA Fees
$625/ Annually
Disclaimer: Amenities are based on third-party information and may vary; buyers must independently verify all amenities, as information is deemed reliable but not guaranteed.
Facts & Features
Rooms
Bedrooms & bathrooms
Bedrooms: 5
Bathrooms: 4
Interior
Sewer
Public Sewer
Interior Features
Kitchen Island, Stone Counters, Open Floorplan, Breakfast Bar, Beamed Ceilings, Butler's Pantry, Cathedral Ceiling(s), High Ceilings, Recessed Lighting, Vaulted Ceiling(s)
Window Features
Insulated Windows, Vinyl Frames
Cooling
Central Air
Heating
Natural Gas
Exterior Features
Fire Pit
Appliances
Stainless Steel Appliance(s), Gas Cooktop, Dishwasher, Double Oven, Dryer, Microwave, Refrigerator, Washer, Water Softener
Construction
Year Built
Year Built: 2023
Home type
Single Family Residence
Property Condition
Existing Structure
Roof
Shingle
Architectural Style
Traditional
Foundation Details
Concrete Perimeter, Poured Concrete
Construction Materials
Hardi Plank Type, Brick, Stone
Utilities & Energy
Laundry Features
Laundry Room, Washer Hookup
Water Source
Public
Basement
Full Finished Bath, Finished, Storage Space, Walk Out Access
Utilities
Natural Gas Available, Sewer Available
Security Features
Smoke Detector(s)
Fireplace Features
Gas
Parking Features
Attached, Driveway, Garage, Garage Door Opener, Garage Faces Side
Other Features
Subdivision Name
Traemore
Patio And Porch Features
Covered, Patio, Porch
Price History
| Date | Event | Price |
|---|---|---|
08/28/2026 Source: | Price Decreased | $814,900 -1.81% $190/sqft |
08/09/2026 Source: | Price Decreased | $829,900 -2.36% $193/sqft |
07/24/2026 Source: | Price Decreased | $850,000 -1.73% $198/sqft |
07/09/2026 Source: | Listed for Sale | $865,000 $201/sqft |

Nearby Homes


Find Homes by Property Features in Union, KY
Nearby New Homes For Sale

Based on information from the Northern Kentucky Multiple Listing Service, Inc. through Oct 10, 2026, 06:00PM. Information is provided exclusively for consumers’ personal, non-commercial use. It may not be used for any purpose other than to identify prospective properties that consumers may be interested in purchasing. The data is deemed reliable but is not guaranteed accurate by the MLS. This website may not include listings or property addresses of sellers who have directed their listing brokers to withhold their listing or their property address from display on the Internet. © 2026 Northern Kentucky Multiple Listing Service, Inc. All Rights Reserved.
 Advertising Broker: Donna Mink | Mink Realty