- Overview
- Description
- Property Details
- Location
- Facts & Features
- Getting Around
- Nearby Homes


$949,500
Monthly Est:$4,726
 4 Beds
 3 Baths
3 full baths
 2,422sqft
10428 Vinemont, Dallas, TX 75218
$949,500
$4,726/moEst:
Get Pre-Approved
Single Family Residence
Built in 1961
$-- HOA
13,206 sqft lot
$392/sq.ft
Description
Thoughtfully reimagined with exceptional attention to detail, this stunning 4-bedroom, 3-bath home offers approximately 2,422 square feet of beautifully designed living space on an oversized lot in Eastwood Estates, one of East Dallas' most desirable neighborhoods.
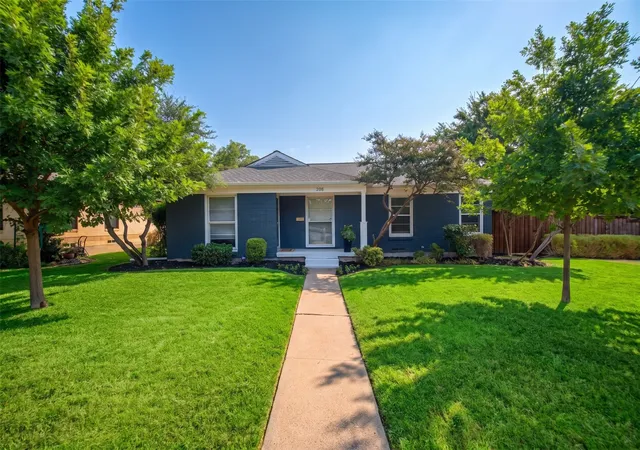
From the moment you arrive, the timeless curb appeal, mature trees, and inviting front elevation set the tone. Inside, rich hardwood floors, vaulted ceilings, abundant natural light, and an effortless open layout create a warm, sophisticated atmosphere. The beautifully remodeled kitchen is the heart of the home, featuring premium appliances, custom cabinetry, generous prep space, and seamless flow into the living and dining areas.
The spacious primary suite offers a peaceful retreat with a beautifully renovated, spa-inspired bath, while flexible living spaces provide room for a home office, playroom, or media room.
Step outside to your own private backyard oasis. The oversized lot features a recently added resort-style pool, expansive green space, and an impressive covered outdoor living area with a fully equipped outdoor kitchen — perfect for entertaining or simply enjoying Texas evenings.
Ideally located just minutes from White Rock Lake's trails and parks, and zoned to Hexter Elementary — one of Dallas' most sought-after elementary schools — this beautifully renovated, impeccably maintained, move-in-ready home offers the perfect blend of comfort, elegance, and indoor-outdoor living.
- Houzeo last checked: 12 hours ago
- Listing updated: October 9, 2026 at 4:10 pm
- Listing Provided by: Christine Feustel | Compass RE Texas, LLC (214) 814-8100
- Source: NTREIS MLS-TX | MLS#: 21406612

Property Details
Status
Active
Type
Single Family Residence
No. of Stories
1
County
City
Neighborhood
Year Built
1961
HOA Fees
-
Finished Area
2,422 sqft
Lot Size
13,206 sqft lot
Basement Area
- sqft
MLS Name
NTREIS MLS
MLS Number
21406612
MLS Status
Active

Continue Your Journey in App
Find your dream home, receive real-time updates, and many more!
Download App
Continue Your Journey in App
Find your dream home, receive real-time updates, and many more!
Location
Facts & Features
Rooms
Bedrooms & bathrooms
Bedrooms: 4
Bathrooms: 3
UtilityRoom
Level: First
Area: 77.00 Square Feet
Dimensions: 7 x 11
LivingRoom
Level: First
Area: 195.00 Square Feet
Dimensions: 15 x 13
DiningRoom
Level: First
Area: 242.00 Square Feet
Dimensions: 22 x 11
Kitchen
Level: First
Area: 200.00 Square Feet
Dimensions: 20 x 10
Bedroom
Level: First
Area: 143.00 Square Feet
Dimensions: 11 x 13
Bedroom
Level: First
Area: 132.00 Square Feet
Dimensions: 12 x 11
Bedroom
Level: First
Area: 154.00 Square Feet
Dimensions: 14 x 11
PrimaryBedroom
Level: First
Area: 210.00 Square Feet
Dimensions: 14 x 15
Interior
Interior Features
Wet Bar, Central Vacuum, Decorative Designer Lighting Fixtures, High Speed Internet, Cable Tv, Wired For Sound
Appliances
Some Gas Appliances, Built In Gas Range, Dishwasher, Gas Cooktop, Gas Range, Plumbed For Gas, Refrigerator
Sewer
Public Sewer
Heating
Central, Natural Gas
Flooring
Ceramic Tile, Wood
Cooling
Central Air
Exterior Features
Outdoor Grill
Construction
Year Built
Year Built: 1961
Home type
Single Family Residence
Architectural Style
Detached
Foundation Details
Pillar Post Pier
Construction Materials
Concrete
Roof
Composition
Utilities & Energy
Pool Features
In Ground, Pool, Pool Sweep, Water Feature
Laundry Features
Washer Hookup, Electric Dryer Hookup
Fireplace Features
Wood Burning
Parking Features
Alley Access, Door Single, Epoxy Flooring, Electric Gate
Security Features
Prewired, Security System, Smoke Detectors, Security Service
Utilities
Sewer Available, Water Available, Cable Available
Water Source
Public
Other Features
Subdivision Name
Eastwood Estates
Lot Features
Back Yard, Lawn, Sprinkler System
Patio And Porch Features
Covered, Patio
Price History
| Date | Event | Price |
|---|---|---|
10/09/2026 Source: | Listed for Sale | $949,500 $392/sqft |

Nearby Homes


Find Homes by Property Features in Dallas, TX
Nearby New Homes For Sale

Based on information from the North Texas Real Estate Information Systems, Inc., through Oct 09, 2026, 02:30PM. Information is provided exclusively for consumers’ personal, non-commercial use. It may not be used for any purpose other than to identify prospective properties consumers may be interested in purchasing. Data is deemed reliable but is not guaranteed accurate. This website may not include listings or property addresses of sellers who have directed their listing brokers to withhold their listing or their property address from display on the Internet. ©2026 North Texas Real Estate Information Systems, Inc. All Rights Reserved.
 Advertising Broker: Michelle Brecker | Pathway To Home Realty