- Overview
- Description
- Property Details
- Location
- Facts & Features
- Getting Around
- Nearby Homes
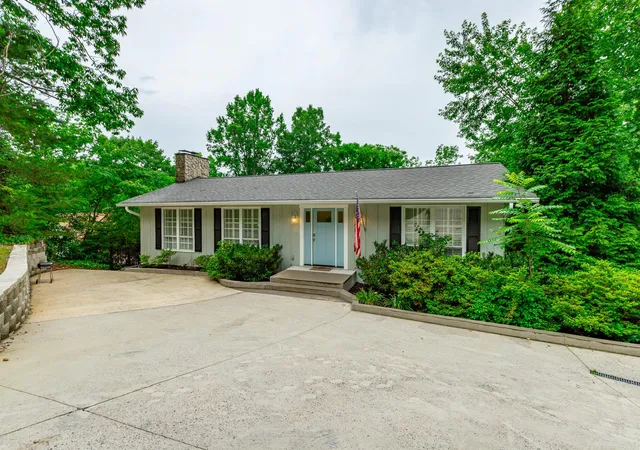

Street View
$915,000
Monthly Est:$4,554
 3 Beds
 3 Baths
3 full baths
 2,450sqft
1043 Clift Cave Dr, Soddy Daisy, TN 37379
$915,000
$4,554/moEst:
Get Pre-Approved
Single Family Residence
Built in 1978
$-- HOA
0.52 acre lot
$373/sq.ft
Description
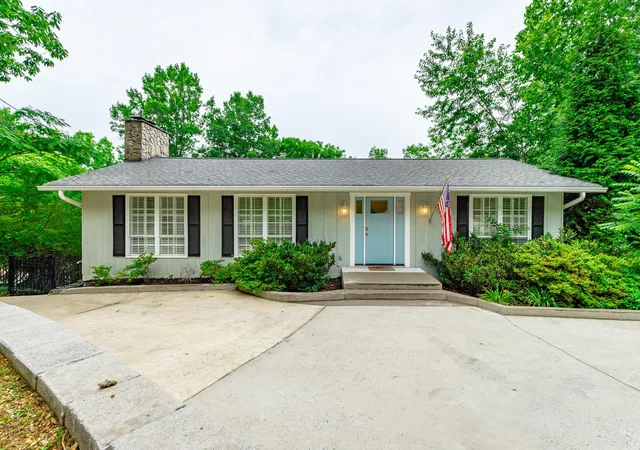
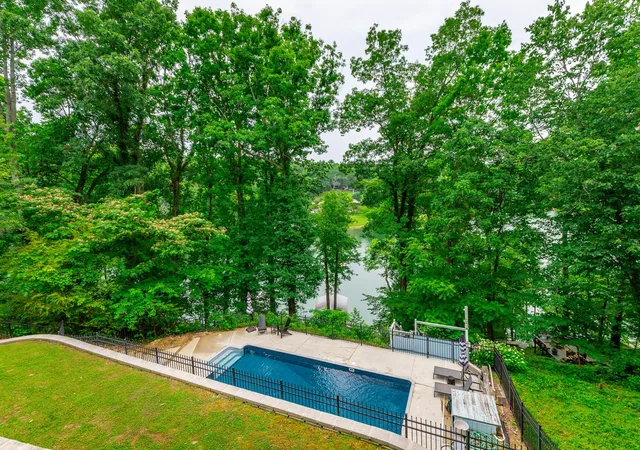
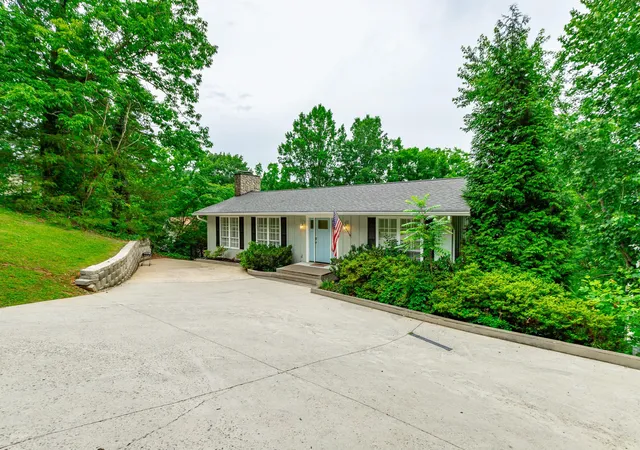
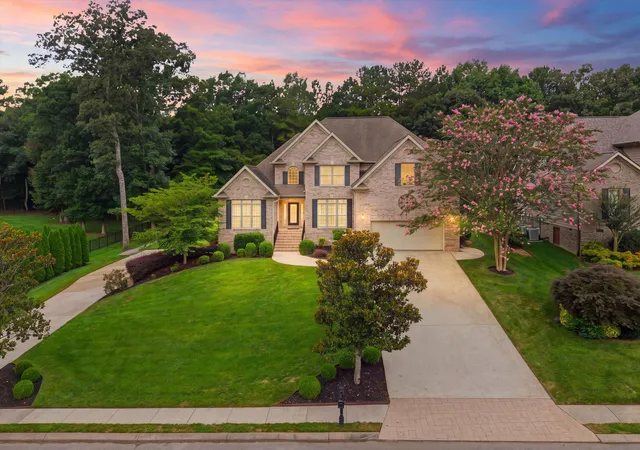
Welcome to 1043 Clift Cave Drive, where breathtaking waterfront views, resort-style amenities, and proven investment potential come together to create the ultimate lakefront retreat. Nestled along the shores of Chickamauga Lake in Soddy-Daisy, this beautifully maintained two-level home offers approximately 2,450 square feet of thoughtfully designed living space and is being sold fully furnished, making it a truly turnkey opportunity for both investors and those seeking a personal lakeside escape.
Currently operating as a successful short-term rental with an active STR permit already in place, this property is ready to continue generating income from day one. Whether you're looking for an investment property, vacation home, or full-time residence, this exceptional home offers endless possibilities.
Step inside and immediately feel welcomed by the bright, open floor plan designed to embrace the beauty of waterfront living. Natural light fills the living spaces while expansive windows frame picturesque lake views, creating a peaceful backdrop throughout the home. The spacious living area invites you to gather with family and friends after a day on the water, while the adjoining kitchen and dining spaces provide the perfect setting for entertaining. The home features three true bedrooms and three full bathrooms, offering comfortable accommodations for family and guests. Downstairs, a versatile flex space currently functions as an additional sleeping area complete with two sets of bunk beds, making it ideal as a bunk room, game room, home office, or additional guest retreat.
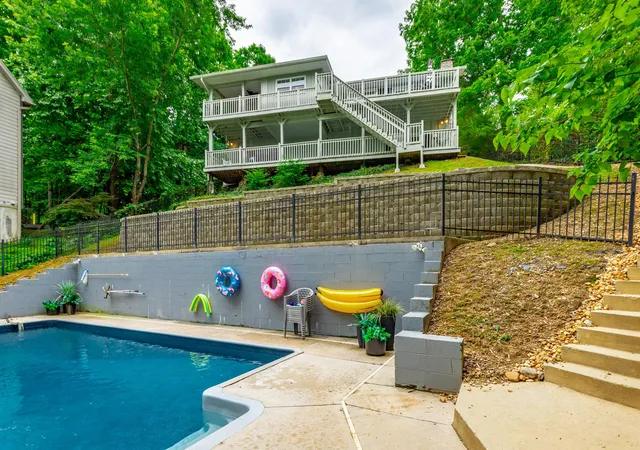
Outside is where this property truly shines. Imagine spending your days relaxing beside the in-ground pool featuring a new pool liner, hosting summer cookouts on the expansive outdoor living spaces, or soaking in the panoramic views of Chickamauga Lake.
- Houzeo last checked: 11 hours ago
- Listing updated: October 9, 2026 at 11:23 pm
- Listing Provided by: Rachel Bruner (423) 255-6600 DRE #302596 | Greater Chattanooga Realty, Keller Williams Realty (423) 664-1600
- Source: Nashville (RealTracs Mid) MLS-TN | MLS#: 3239612

Property Details
Status
Active
Type
Single Family Residence
No. of Stories
2
County
City
Neighborhood
--
Year Built
1978
HOA Fees
-
Finished Area
2,450 sqft
Lot Size
0.52 acre lot
Basement Area
- sqft
MLS Name
Nashville (RealTracs Mid) MLS
MLS Number
3239612
MLS Status
Active
Days on Market
120

Continue Your Journey in App
Find your dream home, receive real-time updates, and many more!
Download App
Continue Your Journey in App
Find your dream home, receive real-time updates, and many more!
Location
Facts & Features
Rooms
Bedrooms & bathrooms
Bedrooms: 3
Bathrooms: 3
Interior
Sewer
Septic Tank
Interior Features
Open Floorplan
Appliances
Refrigerator, Microwave, Gas Range, Disposal, Dishwasher
Exterior Features
Dock
Flooring
Wood, Tile
Cooling
Central Air, Electric
Heating
Central, Electric
Construction
Year Built
Year Built: 1978
Home type
Single Family Residence
Foundation Details
Slab
Roof
Asphalt
Construction Materials
Stone, Other
Utilities & Energy
Security Features
Smoke Detector(s)
Water Source
Public
Laundry Features
Electric Dryer Hookup, Washer Hookup
Fireplace Features
Den, Gas, Wood Burning, Great Room, Family Room
Utilities
Electricity Available, Water Available
Basement
Full, Finished
Parking Features
Detached
Pool Features
In Ground
Other Features
Patio And Porch Features
Deck, Covered, Patio, Porch
Lot Features
Other, Sloped, Wooded
Subdivision Name
Polings Albert Soddy
Price History
| Date | Event | Price |
|---|---|---|
07/28/2026 Source: | Price Decreased | $915,000 -1.08% $373/sqft |
06/11/2026 Source: | Listed for Sale | $925,000 $378/sqft |
06/11/2026 Source: | Price Increased | $925,000 +96.81% $378/sqft |
09/15/2017 Source: | Price Increased | $470,000 +9.30% $192/sqft |
09/15/2017 Source: | Sold | $430,000 $176/sqft |


Getting Around 1043 Clift Cave Dr
Bike Score®

Somewhat Bikeable
5/100
Walk Score®

Car-Dependent
5/100
Data provided by Redfin
Nearby Homes
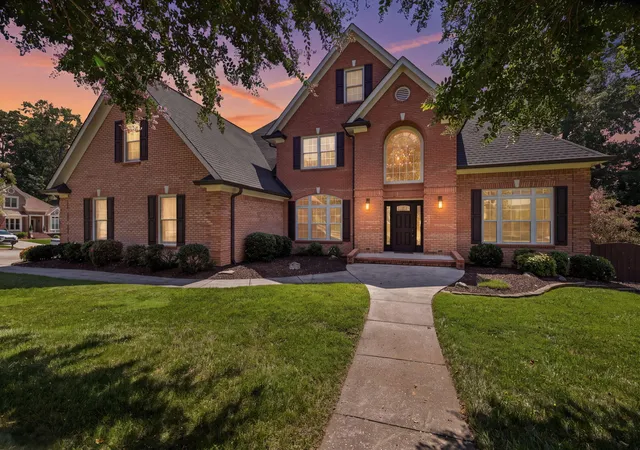


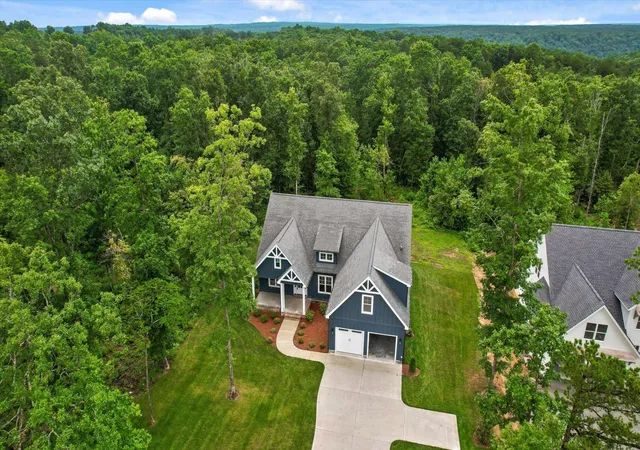
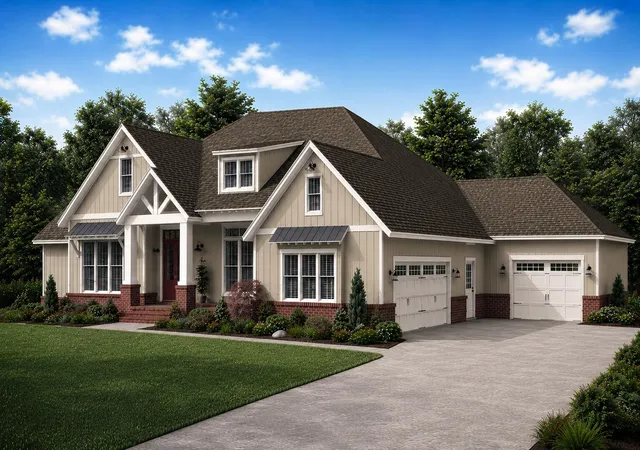

Find Homes by Property Features in Soddy Daisy, TN
Nearby New Homes For Sale

Based on information from Realtracs® through Oct 09, 2026, 02:31PM. Data courtesy of Realtracs® MLS as distributed by MLS GRID. Some IDX listings have been excluded from this website. All data is obtained from various sources and may not have been verified by the broker or MLS GRID. Supplied Open House Information is subject to change without notice. All information should be independently reviewed and verified for accuracy. Properties may or may not be listed by the office/agent presenting the information. IDX information is provided exclusively for consumers’ personal, noncommercial use. It may not be used for any purpose other than to identify prospective properties consumers may be interested in purchasing. The data is deemed reliable but is not guaranteed by MLS GRID. The use of the MLS GRID Data may be subject to an end-user license agreement prescribed by Realtracs® MLS. © 2026 RealTracs Solutions. All Rights Reserved. Angela Fowler Real Estate, LLC | 423.320.4620 | afowler@catt.com Mailing Address: 452 Kailors Cove Cir, Ringgold, GA 30736
 Advertising Broker: Angela Fowler | Angela Fowler Real Estate, LLC.