- Overview
- Description
- Property Details
- Location
- Facts & Features
- Getting Around
- Nearby Homes

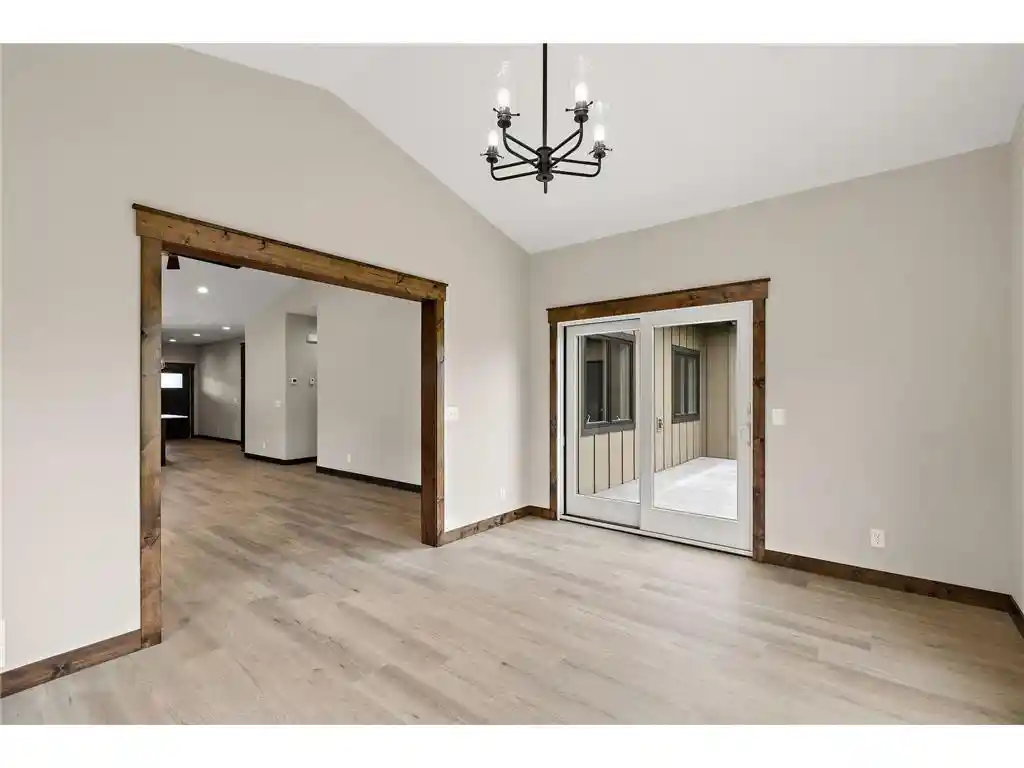

Street View
$510,100
Monthly Est:$2,539
 3 Beds
 2 Baths
1 full bath
 1,754sqft
1043 Legend Lane Lane, River Falls, WI 54022
$510,100
$2,539/moEst:
Get Pre-Approved
Single Family Residence
Built in 2026
$-- HOA
7,405.2 sqft lot
$291/sq.ft
Description
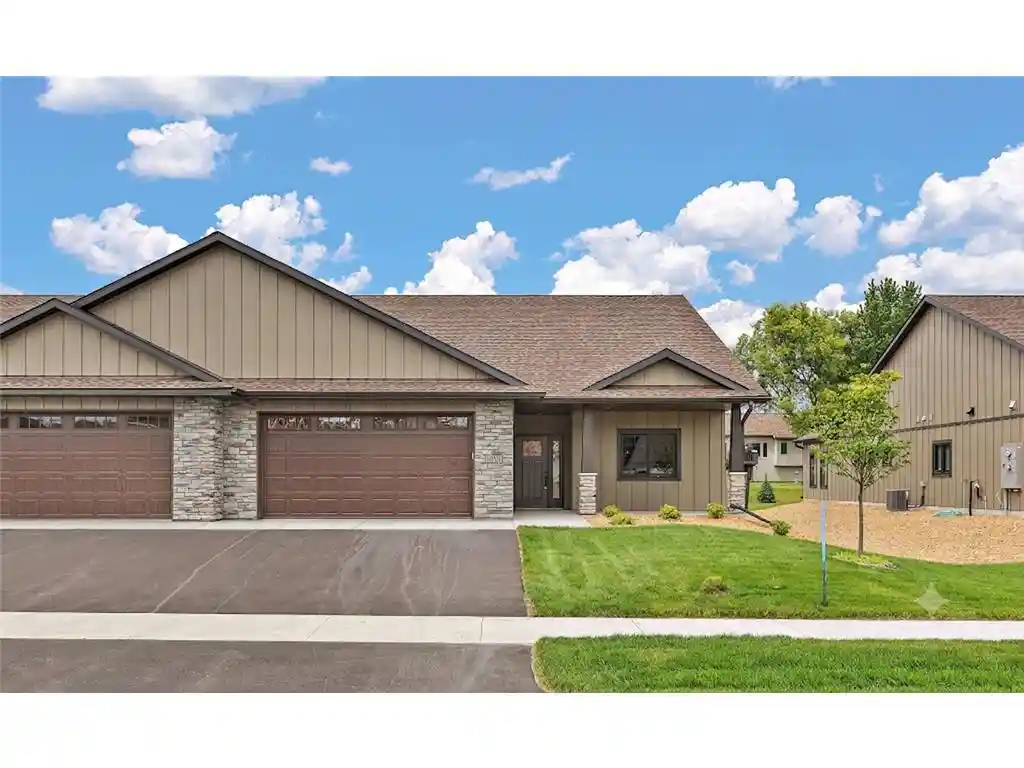
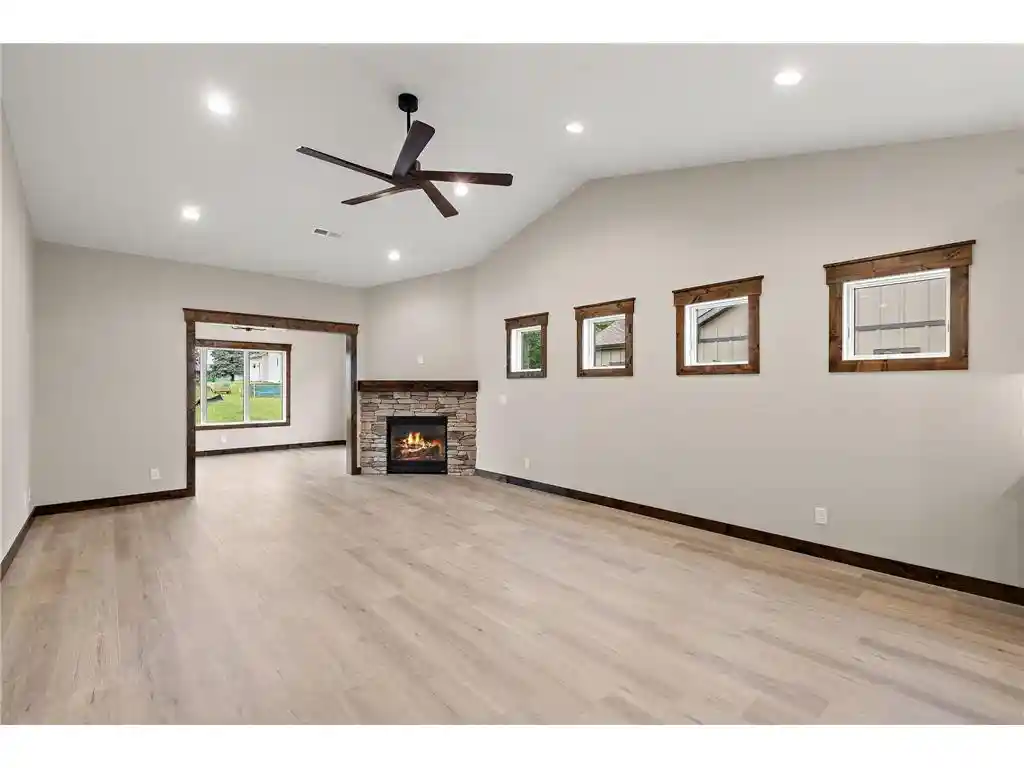
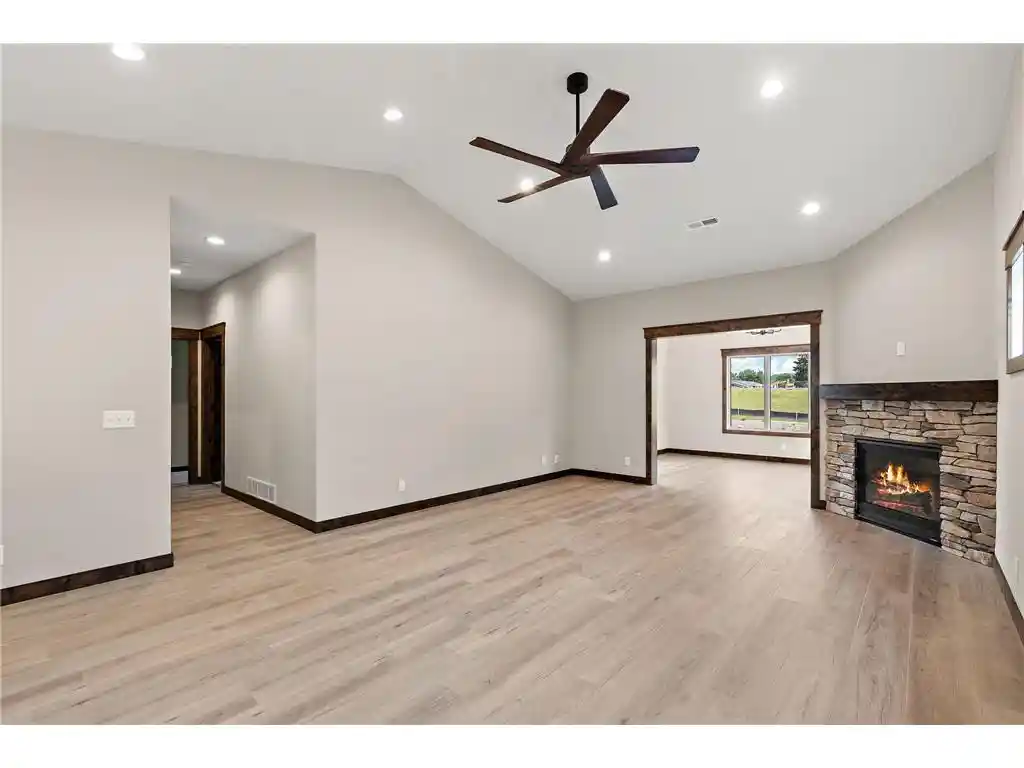
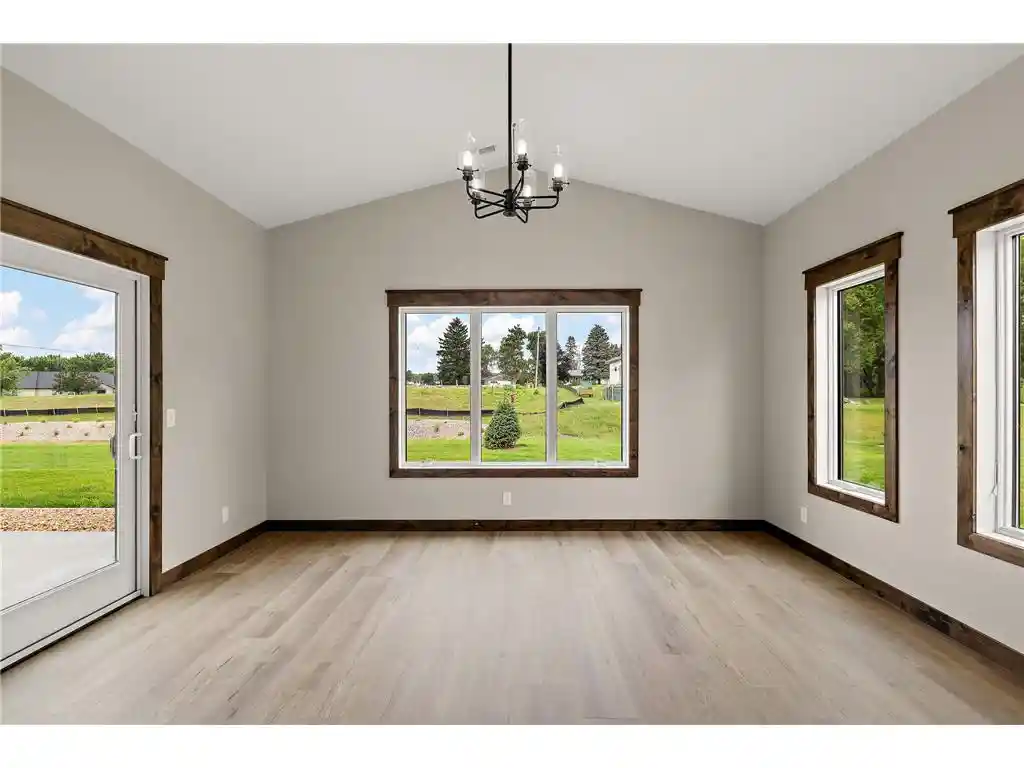
COMPLETED NEW CONSTRUCTION ? No need to wait! Move right into this luxury twin home featuring 3 bedrooms, 2 bathrooms, and 1,754 sq. ft. of thoughtfully designed single-level living. Designed for convenience, this zero-entry home offers no interior or exterior stairs, in-floor heat throughout the entire home plus forced-air heating, 9' ceilings, a gas fireplace with a stone surround, and enhanced soundproofing with two layers of soundboard on the shared wall. Relax and unwind while taking in beautiful evening sunsets from the west-facing sunroom. Quality craftsmanship shines throughout with custom knotty alder cabinetry and trim, adding warmth and timeless character to every room. The open-concept kitchen features an oversized island, premium Dekton countertops, a tile backsplash, under-cabinet lighting, and a complete stainless steel appliance package, including the washer, dryer, and mini fridge. Elegant Dekton countertops continue throughout the kitchen, mudroom, laundry area, and both bathrooms, creating a seamless, high-end finish throughout the home. One of the home's most thoughtful design features is the mudroom, which connects directly to the spacious primary walk-in closet for added everyday convenience. Step outside to your private 19' x 12' patio and enjoy your own 12' x 5' insulated storage room with electricity. Additional storage is available above the garage and is easily accessed with pull-down stairs. The exterior is equally impressive with LP SmartSide siding, Andersen 400 Series windows, gutters, professional landscaping, irrigation, sod, concrete edging, shrubs, and an abundance of recently planted trees. With HOA-covered lawn care and snow removal, this truly is a lock-and-leave home?perfect for retirees, snowbirds, or anyone looking to enjoy luxury living without the maintenance.
- Houzeo last checked: 9 hours ago
- Listing updated: October 20, 2026 at 12:58 pm
- Listing Provided by: Lisa Sorvig (507) 351-0560 | Keller Williams Select Realty (952) 431-5100
- Source: WIREX | MLS#: 7104266

- Originating MLS: Western Wisconsin REALTORS Association
Property Details
Status
Active
Type
Single Family Residence
No. of Stories
-
County
City
Neighborhood
--
Year Built
2026
HOA Fees
-
Finished Area
1,754 sqft
Lot Size
7,405.2 sqft lot
Basement Area
- sqft
MLS Name
WIREX
MLS Number
7104266
Open House

Continue Your Journey in App
Find your dream home, receive real-time updates, and many more!
Download App
Continue Your Journey in App
Find your dream home, receive real-time updates, and many more!
Location
Facts & Features
Rooms
Bedrooms & bathrooms
Bedrooms: 3
Bathrooms: 2
Master Bedroom
Level: Main
Area: 156.00 Square Feet
Dimensions: 12 x 13
Living Room
Level: Main
Area: 210.00 Square Feet
Dimensions: 14 x 15
Dining Room
Level: Main
Area: 135.00 Square Feet
Dimensions: 9 x 15
Bedroom 3
Level: Main
Area: 132.00 Square Feet
Dimensions: 11 x 12
Sun Room
Level: Main
Area: 165.00 Square Feet
Dimensions: 11 x 15
Kitchen
Level: Main
Area: 99.00 Square Feet
Dimensions: 9 x 11
Bedroom 2
Level: Main
Area: 132.00 Square Feet
Dimensions: 11 x 12
Interior
Cooling
Central Air
Heating
Forced Air, Natural Gas
Construction
Year Built
Year Built: 2026
Home type
Single Family Residence
Property Condition
Construction Completed
Other Features
Subdivision Name
The Preserve
Price History
| Date | Event | Price |
|---|---|---|
07/01/2026 Source: | Price Increased | $510,100 +0.63% $291/sqft |
11/10/2025 Source: | Listed for Sale | $506,900 +0.20% $289/sqft |
11/10/2025 Source: | Price Decreased | $505,900 -0.82% $288/sqft |
11/10/2025 Source: | Off Market | $510,100 $291/sqft |


Nearby Homes
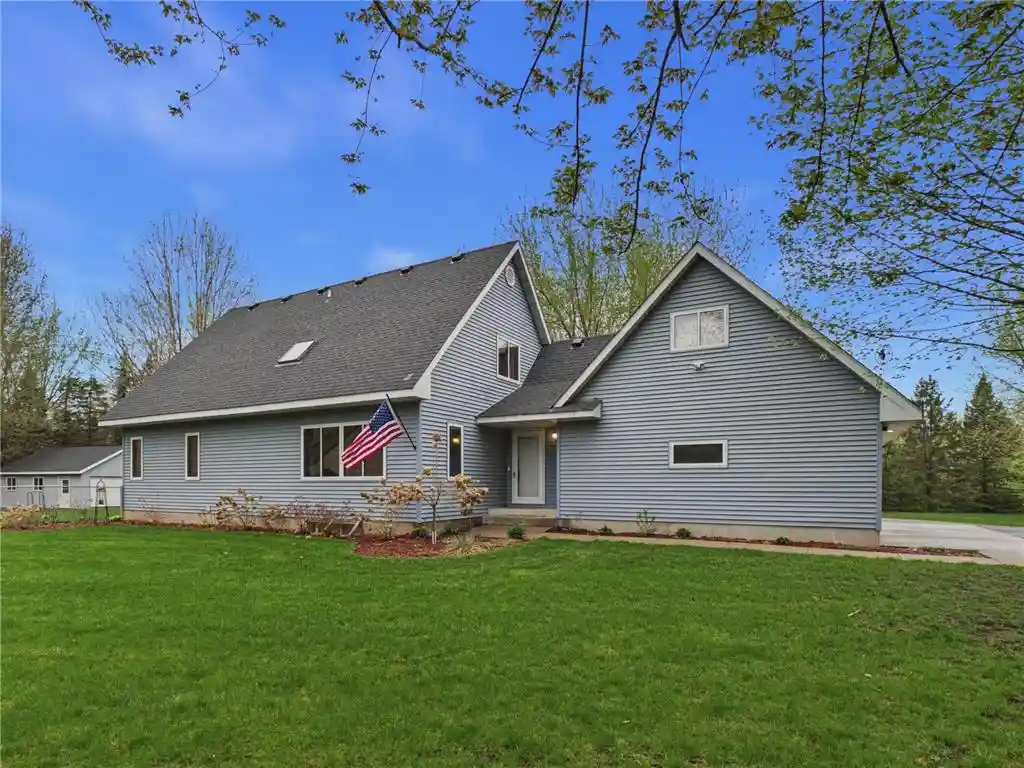
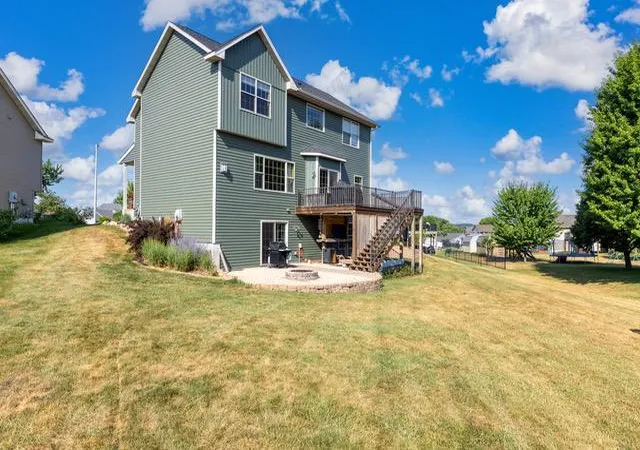

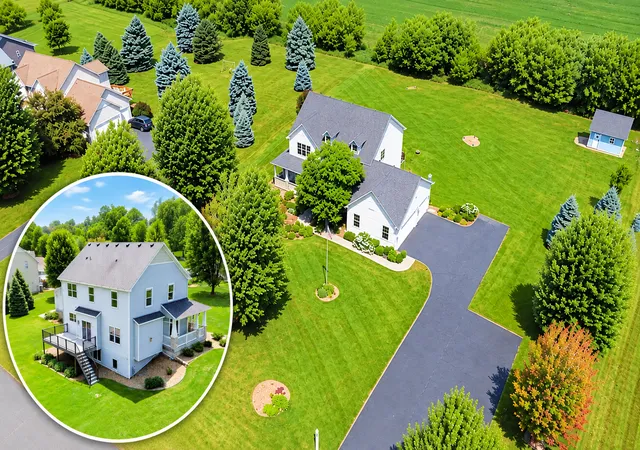
Find Homes by Property Features in River Falls, WI
Nearby New Homes For Sale

Based on information received from WIRES/RANW MLS through Oct 22, 2026, 03:45PM. All information deemed reliable but not guaranteed and should be independently verified. All properties are subject to prior sale, change, or withdrawal. Neither listing broker nor Houzeo nor RANW MLS shall be responsible for any typographical errors, misinformation, or misprints, and shall be held totally harmless This website may not include listings or property addresses of sellers who have directed their listing brokers to withhold their listing or their property address from display on the Internet. Information is provided for consumers' personal, non-commercial use, and may not be used for any purpose other than the identification of potential properties for purchase. ©2026 RANW MLS, Inc. All rights reserved.
 Advertising Broker: Leslie Boyea | Quorum Enterprises Inc
