- Overview
- Description
- Property Details
- Location
- HOA Management
- Facts & Features
- Getting Around
- Nearby Homes
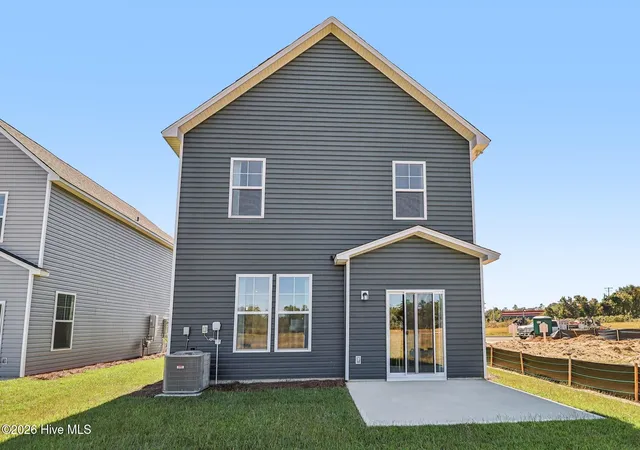

Street View
$289,900
Monthly Est:$1,443
 3 Beds
 3 Baths
2 full baths + 1 half bath
 2,001sqft
1043 Mizuno Dr, Hephzibah, GA 30815
$289,900
$1,443/moEst:
Get Pre-Approved
Single Family Residence
Built in 2026
$41.67/mo HOA
0.09 acre lot
$145/sq.ft
Description
Model Home For Sale! Up To $10,000 in closing cost with use of preferred lender!!
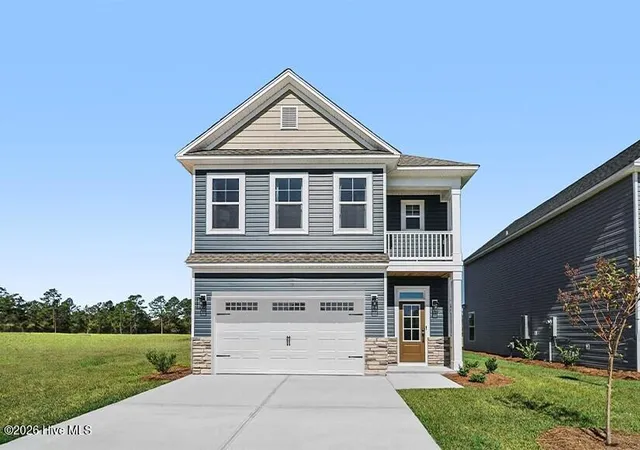
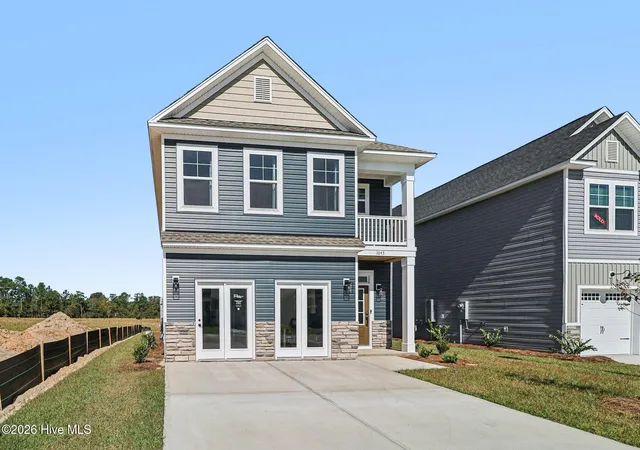
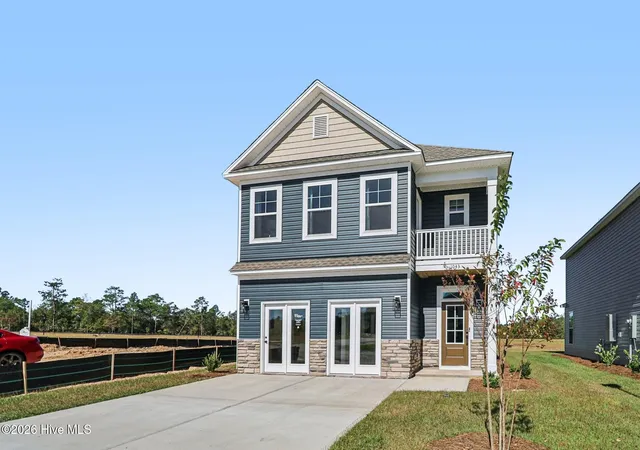
Welcome to the Crestfall II C6, nestled in Worthington, one of Hephzibah's most desirable new home communities. This beautiful home showcases elevated craftsmanship, dramatic design, and refined architectural detail. The entry opens into a wide, welcoming foyer wrapped in custom chair railing and crown molding, immediately setting a tone of luxury. The main level unfolds into a sweeping open floor plan where natural light glides across luxury vinyl flooring, highlighting the home's craftsman trim package and a striking electric fireplace that anchors the living space with warmth and style. The gourmet kitchen is a true showpiece, featuring 3cm quartz countertops, an upgraded tile backsplash, soft-close cabinetry, and integrated Bluetooth speakers that elevate every gathering.
As you make your way upstairs, enjoy the beautiful oak stairs, a hallmark of the home's craftsmanship and attention to detail. At the top, a spacious loft offers endless possibilities, your creative studio, media retreat, or quiet getaway. The primary bedroom welcomes you with serenity and the perfect area designed for rest and relaxation, enhanced by a custom accent wall that adds depth and designer flair. A private balcony off of the primary, extends the space outdoors, offering the perfect spot for sunrise coffee or peaceful evening unwinding. From there, the ensuite unfolds into a spa-like sanctuary with dual vanities, a separate tub and tiled shower, a private water closet, and a generous walk-in closet. Two oversized guest bedrooms, each with walk-in closets, offer exceptional comfort, and a guest bathroom upstairs ensures convenience for family and visitors. A large upstairs laundry room adds everyday ease.
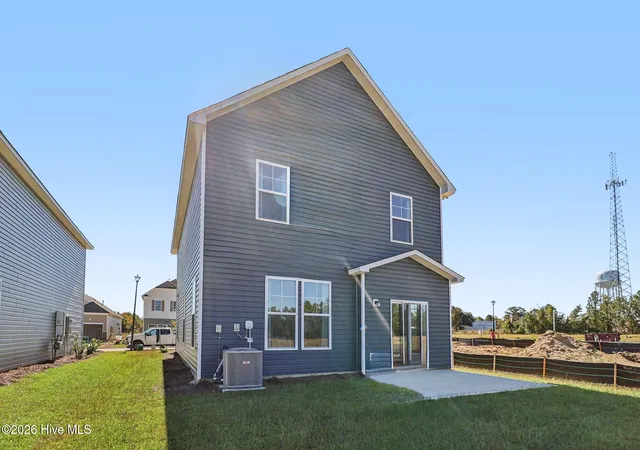
Outside, the fully landscaped yard--complete with irrigation and privacy fencing, creates a refined, move-in-ready oasis. And with a location just 5 minutes from Fort Gordon Gate 5, 10 minutes from Augusta Regional Airport, and walkable to shopping and dining, this home blends dramatic design with unmatched convenience in the vibrant Worthington community.
Opportunities like this don't come often, this model home won't last long. Schedule your private tour today and experience firsthand the unmatched lifestyle waiting for you in Worthington.
- Houzeo last checked: 10 minutes ago
- Listing updated: September 1, 2026 at 5:20 pm
- Listing Provided by: LeKehia Charmayne Hammond (803) 383-4449 DRE #SC101056, Tonya Merritt (706) 504-9565 DRE #358616 | Stanley Martin GA/SC Brokerage LLC (803) 383-4449
- Source: Hive MLS-NC | MLS#: 100587265

Property Details
Status
Active Under Contract
Type
Single Family Residence
No. of Stories
2
County
City
Neighborhood
--
Year Built
2026
HOA Fees
$41.67/mo
Finished Area
2,001 sqft
Lot Size
0.09 acre lot
Basement Area
- sqft
MLS Name
Hive MLS
MLS Number
100587265
MLS Status
Pending with Showings
Days on Market
100

Continue Your Journey in App
Find your dream home, receive real-time updates, and many more!
Download App
Continue Your Journey in App
Find your dream home, receive real-time updates, and many more!
Location
HOA Management
AMP HOA
HOA Fees
$500/ Annually
Amenities
 Amenities and services may be covered by one or multiple associations and service providers.
 Street Light
Walk path
Disclaimer: Amenities are based on third-party information and may vary; buyers must independently verify all amenities, as information is deemed reliable but not guaranteed.
Facts & Features
Rooms
Bedrooms & bathrooms
Bedrooms: 3
Bathrooms: 3
Loft
Level: Second
Area: Square Feet
Dimensions: 126.00
Bedroom 3
Level: Second
Area: Square Feet
Dimensions: 165.00
Dining Room
Level: Main
Area: Square Feet
Dimensions: 100.00
Kitchen
Level: Main
Area: Square Feet
Dimensions: 140.00
Bedroom 1
Level: Second
Area: Square Feet
Dimensions: 306.00
Family Room
Level: Main
Area: Square Feet
Dimensions: 260.00
Bedroom 2
Level: Second
Area: Square Feet
Dimensions: 121.00
Interior
Interior Features
Walk In Closet(s), Entrance Foyer, Kitchen Island, Pantry, Built In Features, Eat In Kitchen, Walk In Closet(s)
Flooring
Lvt/lvp
Cooling
Central Air, Ceiling Fan(s)
Heating
Gas Pack, Natural Gas
Construction
Year Built
Year Built: 2026
Home type
Single Family Residence
Construction Materials
Shake Siding, Stone, Vinyl Siding, Wood Frame
Foundation Details
Slab
Property Condition
Completed
Roof
Architectural Shingle
Utilities & Energy
Basement
None
Association Amenities
Sidewalks, Street Lights
Utilities
Cable Available, Natural Gas Available, Sewer Available, Water Available, Fiber Optic
Parking Features
Attached, Garage
Other Features
Patio And Porch Features
Patio
Subdivision Name
Worthington
Price History
| Date | Event | Price |
|---|---|---|
09/01/2026 Source: | Contingent (Active Under Contract) | $289,900 $145/sqft |
08/18/2026 Source: | Price Decreased | $289,900 -3.33% $145/sqft |
07/20/2026 Source: | Price Decreased | $299,900 -4.15% $150/sqft |
07/08/2026 Source: | Price Increased | $312,900 +4.33% $156/sqft |
07/08/2026 Source: | Listed for Sale | $299,900 $150/sqft |

Nearby Homes
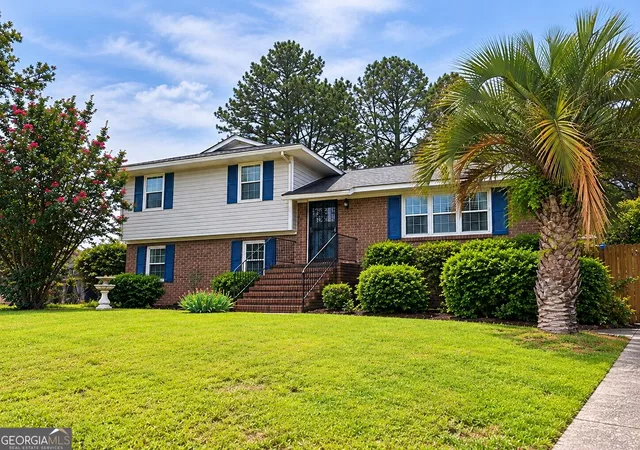


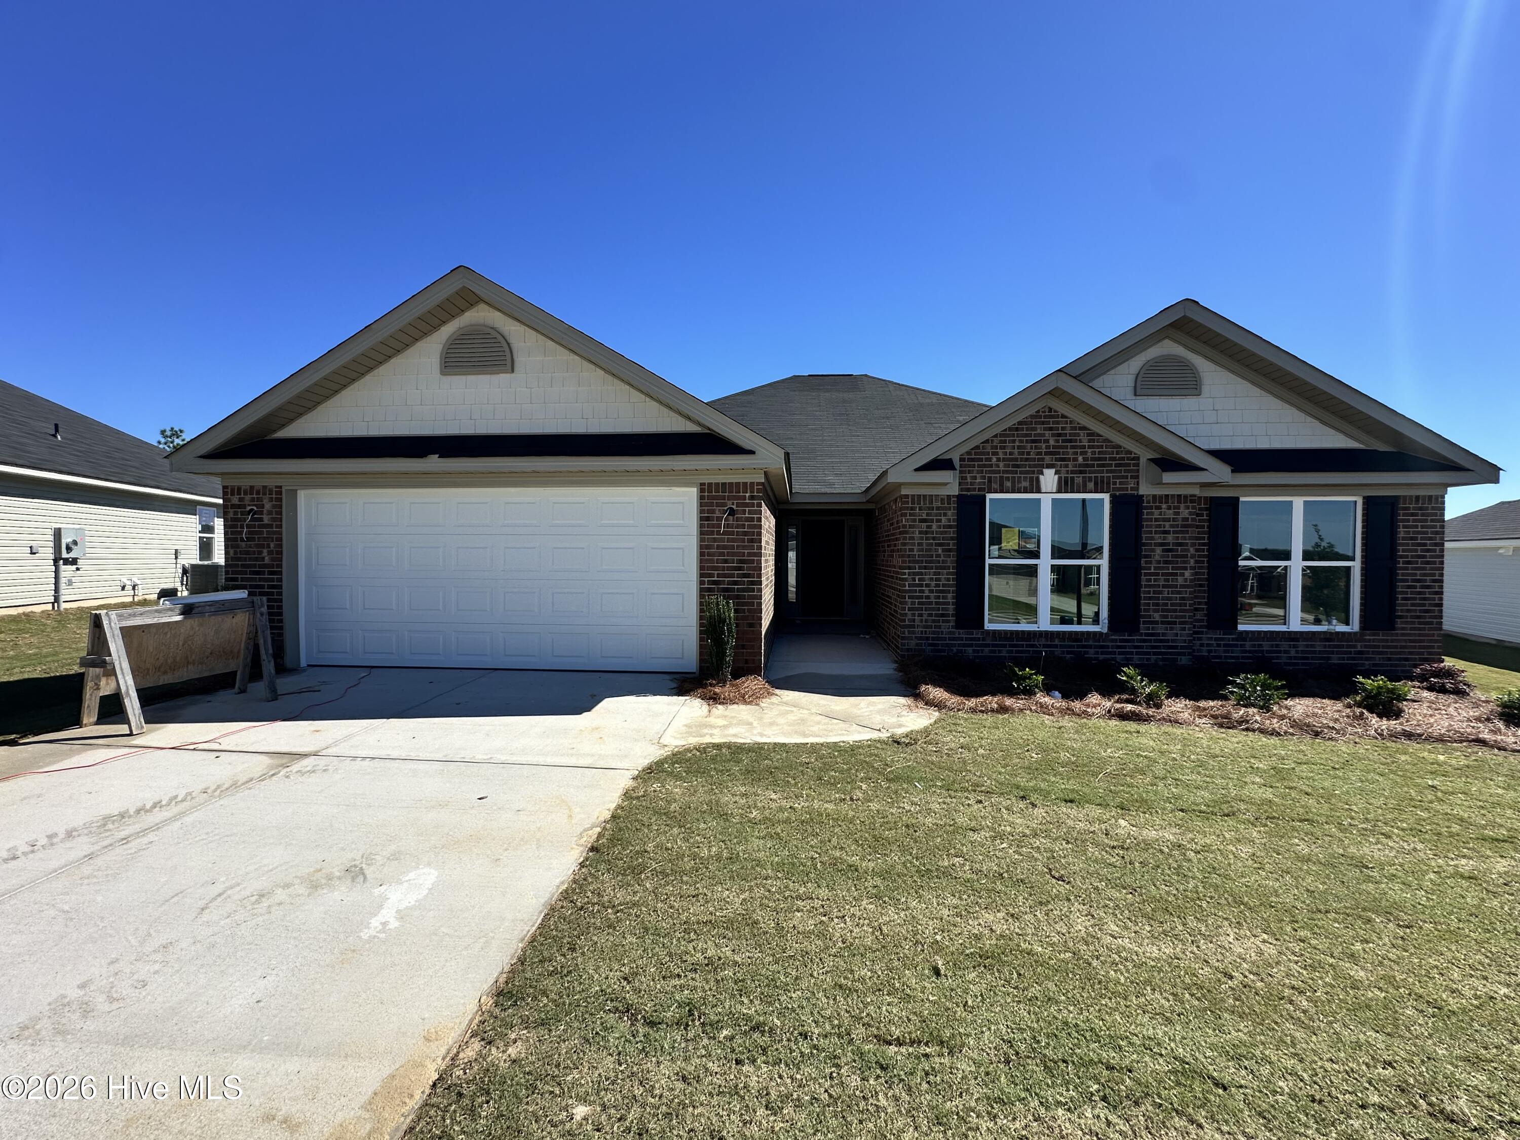
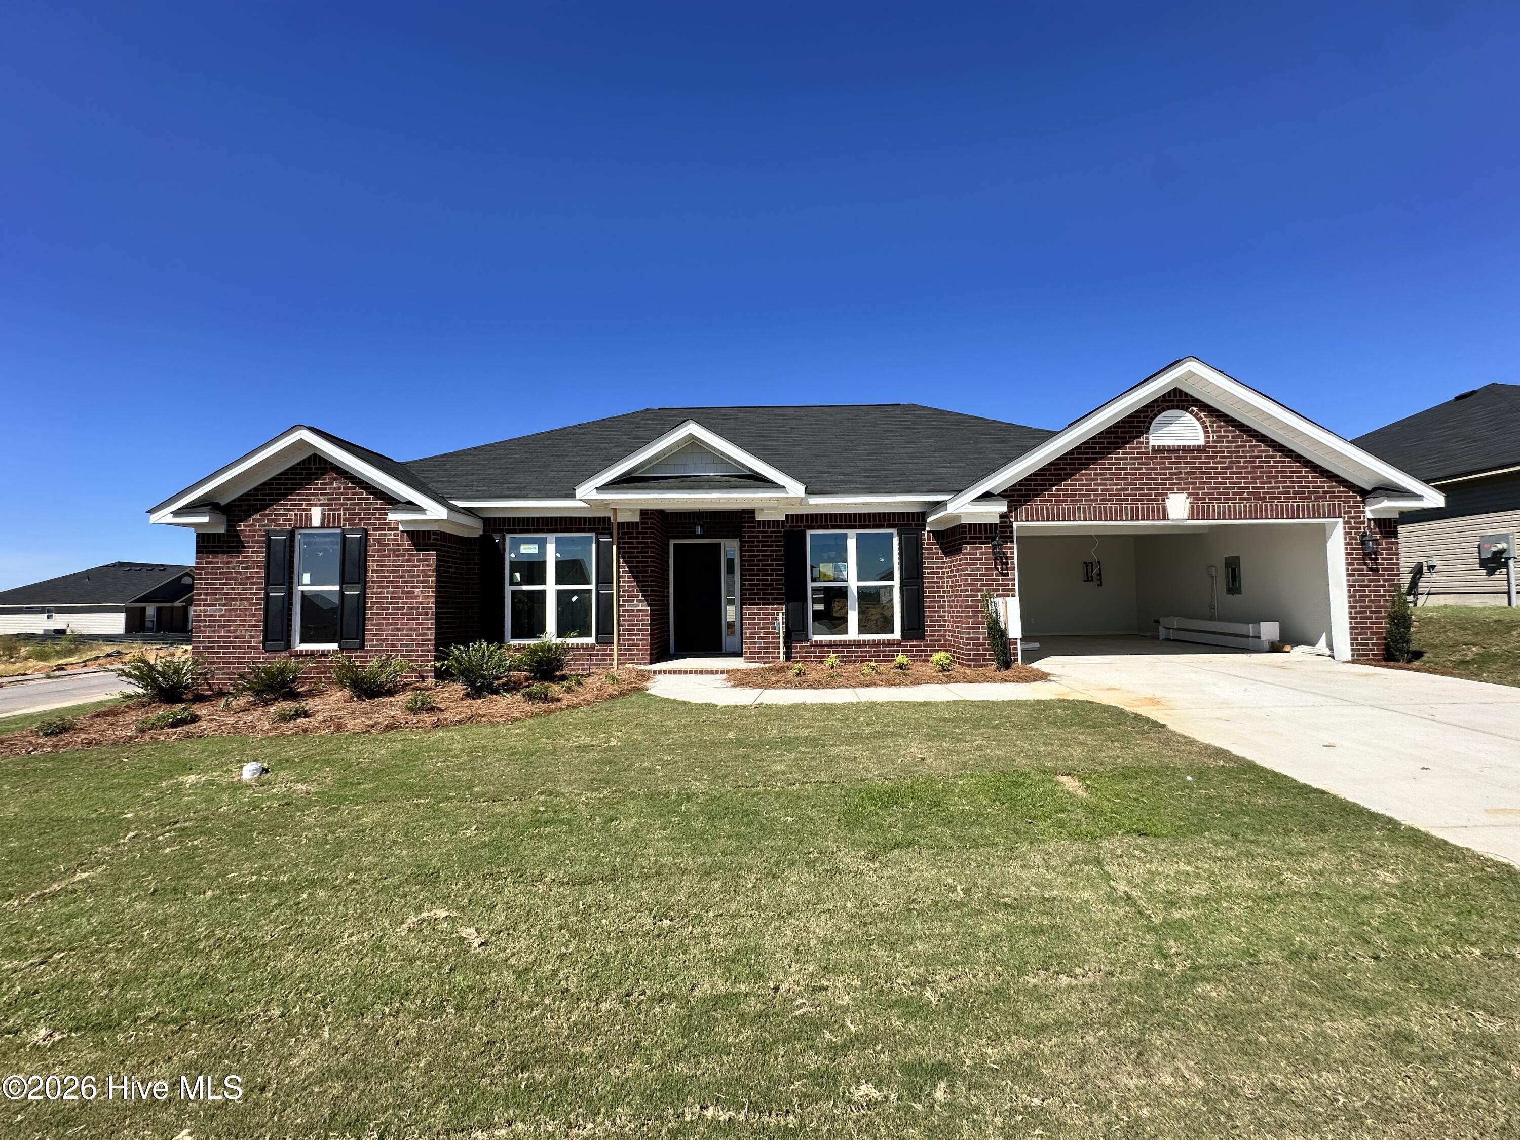


Find Homes by Property Features in Hephzibah, GA
Nearby New Homes For Sale

Based on information from the Hive MLS, through Oct 17, 2026, 10:00AM. This website may not include listings or property addresses of sellers who have directed their listing brokers to withhold their listing or their property address from display on the Internet. The data relating to real estate on this web site comes in part from the Internet Data Exchange program of Hive MLS, and is updated as of Oct 17, 2026, 10:00AM. All information is deemed reliable but not guaranteed and should be independently verified. All properties are subject to prior sale, change, or withdrawal. Neither listing broker(s) nor Chosen Realty LLC nor Houzeo shall be responsible for any typographical errors, misinformation, or misprints, and shall be held totally harmless from any damages arising from reliance upon these data. IDX information is provided exclusively for personal, non-commercial use, and may not be used for any purpose other than to identify prospective properties consumers may be interested in purchasing. © 2026 Hive MLS. All Rights Reserved.
 Advertising Broker: Nicholas Huscroft | Chosen Realty
