- Overview
- Description
- Property Details
- Location
- HOA Management
- Facts & Features
- Getting Around
- Nearby Homes


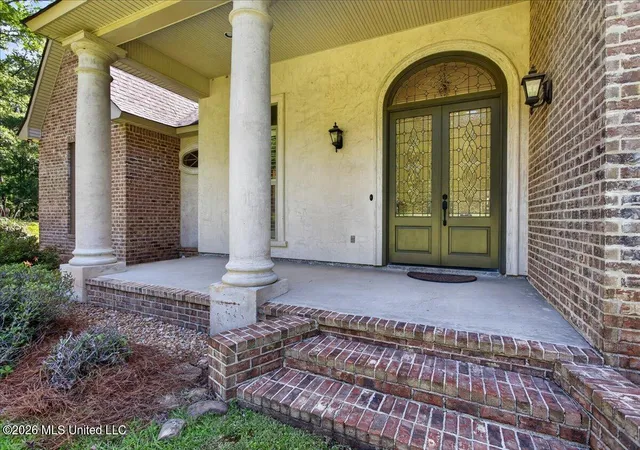


$465,000
Monthly Est:$2,314
 3 Beds
 3 Baths
3 full baths
 2,861sqft
1043 Stonegate Dr, Mc Comb, MS 39648
$465,000
$2,314/moEst:
Get Pre-Approved
Single Family Residence
Built in 2012
$8.33/mo HOA
2.06 acres lot
$163/sq.ft
Description
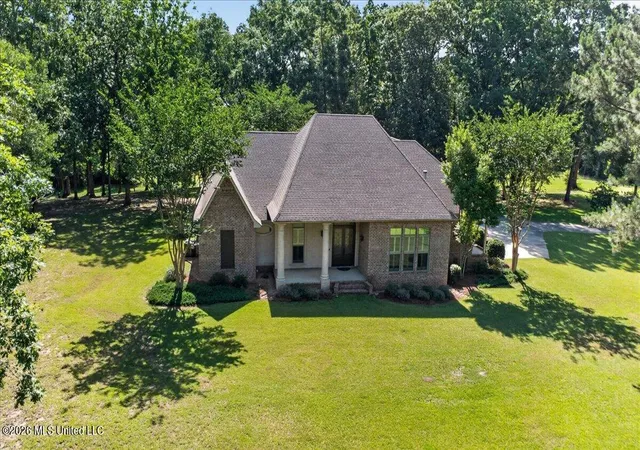
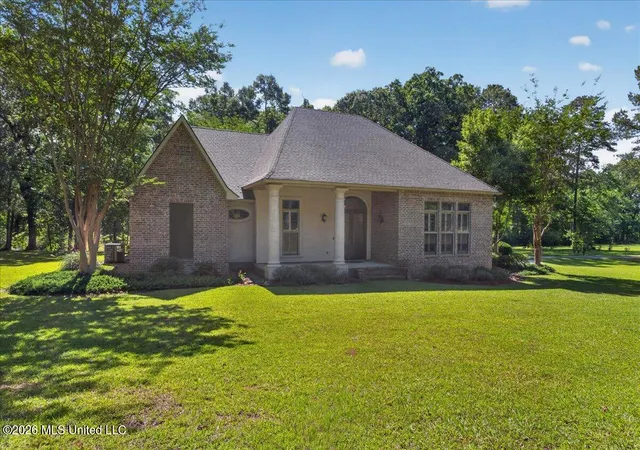
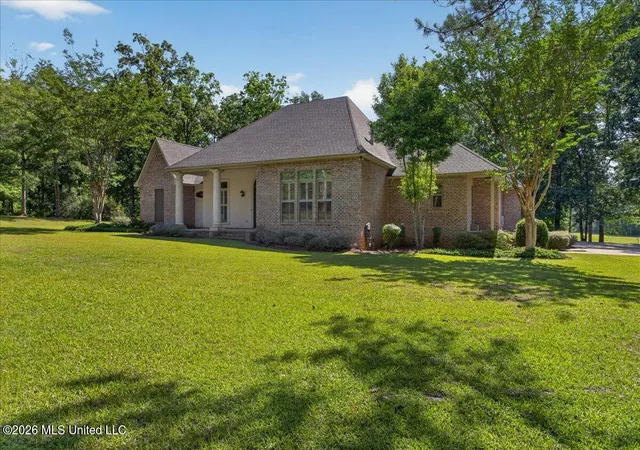
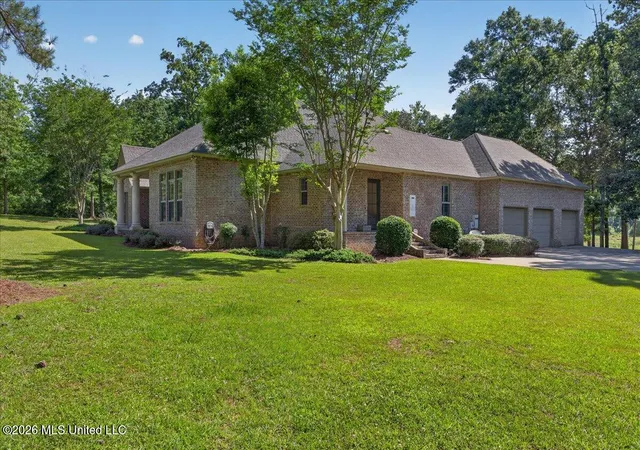
Welcome to luxury living in the highly sought-after Stonegate Subdivision! This exceptional 3 bedroom, 3 bathroom custom-built home offers quality craftsmanship, upscale finishes, and thoughtful design throughout. Built in 2012 as the personal residence of a respected contractor known for constructing custom homes throughout the Baton Rouge area, no detail was overlooked in the creation of this one-of-a-kind property. Conveniently located near Percy Quin State Park and Quail Hollow Golf Course, this home features soaring high ceilings, spacious living areas, and premium amenities designed for both comfort and entertaining. The chef's kitchen is equipped with high-end GE Monogram appliances, while the covered back porch offers the perfect outdoor retreat complete with an outdoor kitchen, built-in propane grill, and prep sink. A dedicated office space located just off of the kitchen including custom built-in desk and shelving provides the ideal work-from-home setup. The luxurious primary suite features an oversized bedroom that includes an additional area for a sitting room perfect for private relaxation surrounded by windows for lots of natural lighting and beautiful backyard views. The ensuite bath features a jetted soaker tub, oversized custom tile shower, double vanities, and a large walk-in closet with custom built-ins for optimal organization. Additional highlights include a whole-house generator, tankless water heater, new HVAC units, automatic sprinkler system, and a climate-controlled storage room in the garage — perfect for seasonal décor or specialty storage needs. The third garage bay is currently being utilized as a home gym by the current owners, but is also a great place to store lawn equipment or your golf cart since Quail Hollow is just a stone's throw away. This meticulously maintained custom home combines elegance, functionality, and superior construction in one of the area's most desirable neighborhoods.
- Houzeo last checked: 14 minutes ago
- Listing updated: September 22, 2026 at 4:26 pm
- Listing Provided by: Kristen D McBeth (601) 249-6101 DRE #S57510 | United Country - Southern States Realty (601) 250-0017
- Source: MLS United-MS | MLS#: 4149748

Property Details
Status
Active
Type
Single Family Residence
No. of Stories
-
County
City
Neighborhood
--
Year Built
2012
HOA Fees
$8.33/mo
Finished Area
2,861 sqft
Lot Size
2.06 acres lot
Basement Area
- sqft
MLS Name
MLS United
MLS Number
4149748
MLS Status
Active
Days on Market
146

Continue Your Journey in App
Find your dream home, receive real-time updates, and many more!
Download App
Continue Your Journey in App
Find your dream home, receive real-time updates, and many more!
Location
HOA Management
N/A
HOA Fees
$100/ Annually
Amenities
 Amenities and services may be covered by one or multiple associations and service providers.
 Management
Disclaimer: Amenities are based on third-party information and may vary; buyers must independently verify all amenities, as information is deemed reliable but not guaranteed.
Facts & Features
Rooms
Bedrooms & bathrooms
Bedrooms: 3
Bathrooms: 3
Interior
Sewer
Septic Tank
Interior Features
Beamed Ceilings, Ceiling Fan(s), Crown Molding, Double Vanity, Eat In Kitchen, Entrance Foyer, High Ceilings, Kitchen Island, Open Floorplan, Pantry, Recessed Lighting, Soaking Tub, Stone Counters, Storage, Walk In Closet(s), Granite Counters
Cooling
Ceiling Fan(s), Central Air, Electric
Flooring
Ceramic Tile, Wood
Heating
Central, Electric
Exterior Features
Gas Grill, Lighting, Outdoor Kitchen, Private Yard
Appliances
Cooktop, Dishwasher, Freezer, Microwave, Range Hood, Refrigerator, Stainless Steel Appliance(s), Tankless Water Heater
Construction
Year Built
Year Built: 2012
Home type
Single Family Residence
Property Condition
Move In Ready
Roof
Architectural Shingles
Architectural Style
Traditional
Foundation Details
Slab
Construction Materials
Brick Veneer, Stucco
Utilities & Energy
Laundry Features
Electric Dryer Hookup, Laundry Room, Sink, Washer Hookup
Water Source
Community
Utilities
Electricity Connected, Propane Connected, Water Connected
Fireplace Features
Gas Log, Living Room, Propane
Parking Features
Attached, Garage Door Opener, Garage Faces Side, Storage, Paved
Other Features
Subdivision Name
Stonegate
Lot Features
Landscaped, Sprinklers In Front, Views
Patio And Porch Features
Front Porch, Rear Porch
Price History
| Date | Event | Price |
|---|---|---|
09/22/2026 Source: | Price Decreased | $465,000 -1.69% $163/sqft |
09/21/2026 Source: | Price Decreased | $473,000 -0.42% $165/sqft |
05/18/2026 Source: | Listed for Sale | $475,000 $166/sqft |

Nearby Homes




Find Homes by Property Features in Mc Comb, MS
Nearby New Homes For Sale


Based on information from MLS United, LLC. through Oct 11, 2026, 08:30AM. IDX information is provided exclusively for consumers' personal, non-commercial use, that it may not be used for any purpose other than to identify prospective properties consumers may be interested in purchasing, and that the data is deemed reliable but is not guaranteed accurate by the MLS. © 2026 MLS United, LLC. All Rights Reserved.
 Advertising Broker: Daniel Demers | Sell Your Home Services