- Overview
- Description
- Property Details
- Location
- HOA Management
- Facts & Features
- Getting Around
- Nearby Homes

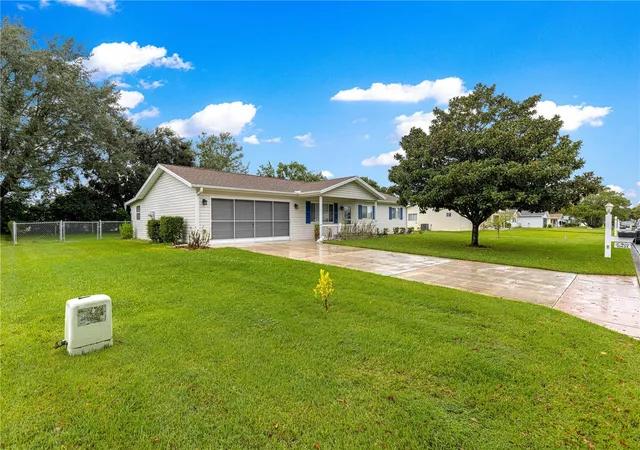


$224,900
Monthly Est:$1,119
 2 Beds
 2 Baths
2 full baths
 1,008sqft
10434 SE 178th Place, Summerfield, FL 34491
$224,900
$1,119/moEst:
Get Pre-Approved
Single Family Residence
Built in 1991
$180/mo HOA
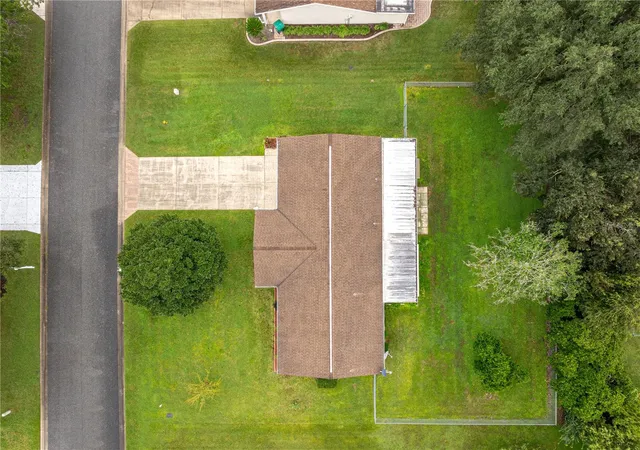
10,890 sqft lot
$223/sq.ft
Description
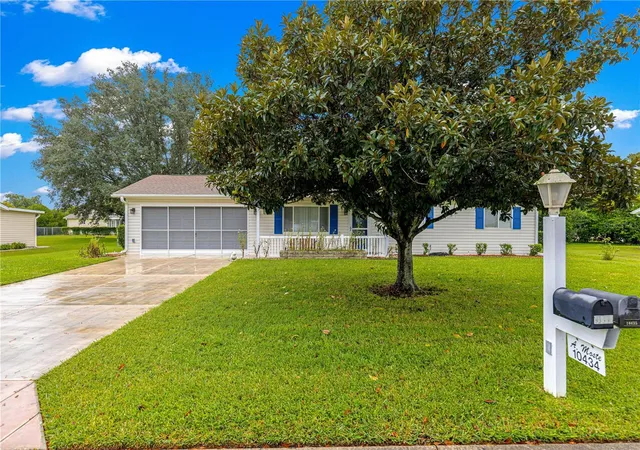
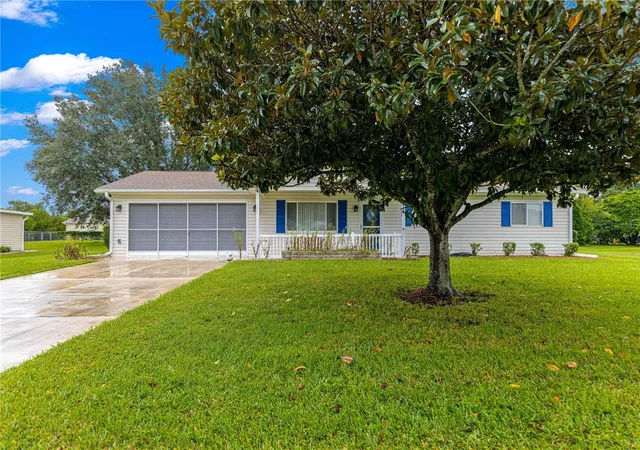
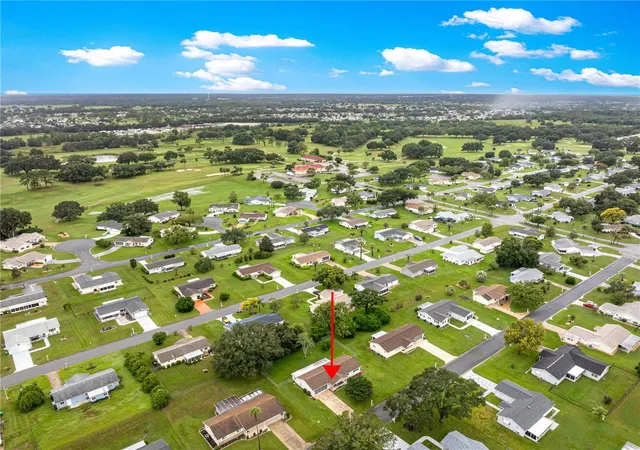
Welcome home to Florida Life! This highly sought-after Pecan Model is located on a rare, oversized quarter-acre lot (0.25 acres) in the premier 55+ gated golf course and golf-cart community of Spruce Creek South in Summerfield, FL. Offering an exceptional layout with a massive amount of privacy, this beautifully maintained property features 2 bedrooms, 2 bathrooms, an attached 2-car garage, and a dedicated, extended golf cart garage—offering a generous 1,008 sq. ft. of climate-controlled living space and 1,731 sq. ft. under roof.
Interior & Architectural Highlights:
Step through the welcoming covered front porch—perfect for relaxing year-round. Step into a functional, open-concept floor plan. Durable laminate flooring spans the entry, and tile flooring throughout the kitchen, dining room, and bathrooms.
Indoor & Outdoor Living:
Entertainment options abound with a beautiful, 15' x 9' glass-enclosed Florida room/lanai great for entertaining and relaxing year-round that seamlessly transitions to a backyard concrete covered enclosed patio. Positioned between the lanai and the extended golf cart garage, this outdoor space offers maximum privacy within your fully fenced-in backyard and matured landscaping for privacy.
The Location & Lifestyle:
Situated right off the vibrant US Hwy 441/27 commercial corridor, you are just 2 miles from Spanish Springs Town Square and 7 miles from Lake Sumter Landing in The Villages. Enjoy instant access to daily shopping, premium dining, and free nightly live entertainment with a different band every single night!
World-Class Community Amenities:
Spruce Creek South offers an active, resort-style retirement culture. Residents enjoy access to a spectacular 16,000+ sq. ft. clubhouse packed with a fitness center, billiards, a grand ballroom, and an endless social calendar. Outdoor enthusiasts can take advantage of the championship golf course, tennis courts, pickleball, shuffleboard, and a community softball field.
Unbeatable Value:
An incredible investment opportunity at this price point. Explore the photos and the immersive Matterport 3D virtual tour. Contact me or your agent today to schedule your private tour and start living your Florida dream!
- Houzeo last checked: 12 hours ago
- Listing updated: October 10, 2026 at 10:49 am
- Listing Provided by: Gerrie Cosme Matias (352) 205-3262 | RE/MAX PREMIER REALTY LADY LK (352) 753-2029
- Source: Stellar MLS-FL | MLS#: G5118809

Property Details
Status
Active
Type
Single Family Residence
No. of Stories
1
County
City
Neighborhood
--
Year Built
1991
HOA Fees
$180/mo
Finished Area
1,008 sqft
Lot Size
10,890 sqft lot
Basement Area
- sqft
MLS Name
Stellar MLS
MLS Number
G5118809
MLS Status
Active
Days on Market
1
Cumulative Days on Market
1

Continue Your Journey in App
Find your dream home, receive real-time updates, and many more!
Download App
Continue Your Journey in App
Find your dream home, receive real-time updates, and many more!
Location
HOA Management
DIANE SUCHY
HOA Fees
$179.98/ Monthly
Amenities
 Amenities and services may be covered by one or multiple associations and service providers.
 Pool
Pool
 Security Gate
 Storage
 Golf
Golf
 Gym
Gym
 Security Guard
 Spa
Spa
 Club House
 Trash Pickup
 Tennis
 Sports Court
wheel Chair
Management
Optional Additional Fees
Other
Recreation Facilities
Recreational Facilities
Vehicle Restrictions
Disclaimer: Amenities are based on third-party information and may vary; buyers must independently verify all amenities, as information is deemed reliable but not guaranteed.
Facts & Features
Rooms
Bedrooms & bathrooms
Bedrooms: 2
Bathrooms: 2
Living Room
Level: First
Area: 238.00 Square Feet
Dimensions: 17x14
Dining Room
Level: First
Area: 99.00 Square Feet
Dimensions: 11x9
Kitchen
Level: First
Area: 99.00 Square Feet
Dimensions: 11x9
Primary Bedroom
Level: First
Area: 180.00 Square Feet
Dimensions: 15x12
Bedroom 2
Level: First
Area: 110.00 Square Feet
Dimensions: 11x10
Balcony/Porch/Lanai
Level: First
Interior
Sewer
Septic Tank
Window Features
Window Treatments
Cooling
Central Air
Exterior Features
Private Mailbox, Private Yard, Rain Gutters
Interior Features
Ceiling Fans(s), Thermostat, Walk In Closet(s)
Heating
Central, Electric
Appliances
Dishwasher, Dryer, Microwave, Range, Refrigerator, Washer
Flooring
Ceramic Tile, Laminate
Construction
Year Built
Year Built: 1991
Home type
Single Family Residence
Roof
Shingle
Property Condition
Completed
Architectural Style
Florida
Foundation Details
Slab
Construction Materials
Vinyl Siding, Frame
Utilities & Energy
Water Source
Public
Utilities
Bb/hs Internet Available, Cable Available, Electricity Available, Electricity Connected, Fire Hydrant, Public, Water Available, Water Connected
Association Amenities
Clubhouse, Fence Restrictions, Fitness Center, Gated, Golf Course, Optional Additional Fees, Other, Pickleball Court(s), Pool, Racquetball, Recreation Facilities, Sauna, Security, Shuffleboard Court, Spa/hot Tub, Storage, Tennis Court(s), Vehicle Restrictions, Wheelchair Access
Laundry Features
In Garage
Other Features
Community Features
Clubhouse, Deed Restrictions, Dog Park, Fitness Center, Gated Community Guard, Golf Carts Ok, Golf, Pool, Racquetball, Restaurant
Vegetation
Mature Landscaping
Patio And Porch Features
Enclosed, Front Porch, Patio, Porch, Screened
Lot Features
Cleared
Subdivision Name
Spruce Crk South V
Price History
| Date | Event | Price |
|---|---|---|
10/09/2026 Source: | Listed for Sale | $224,900 $223/sqft |

Getting Around 10434 SE 178th Place
Bike Score®

Somewhat Bikeable
32/100
Walk Score®

Car-Dependent
19/100
Data provided by Redfin
Nearby Homes
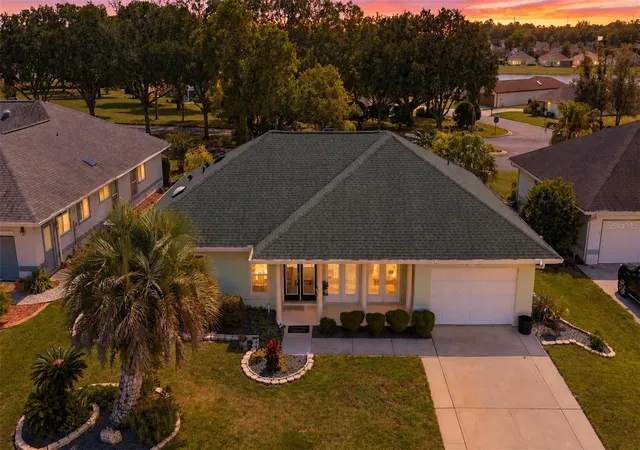
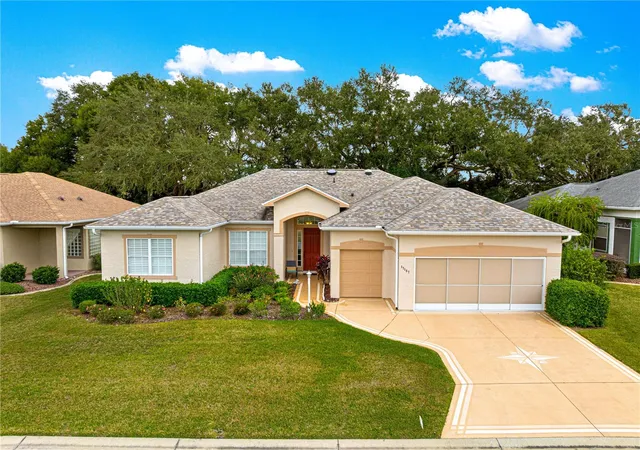
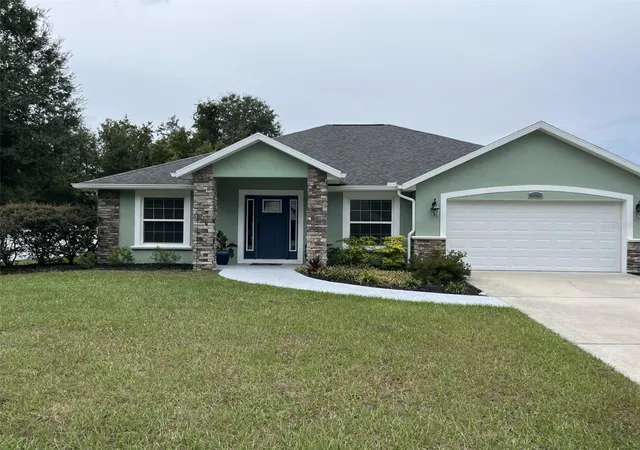
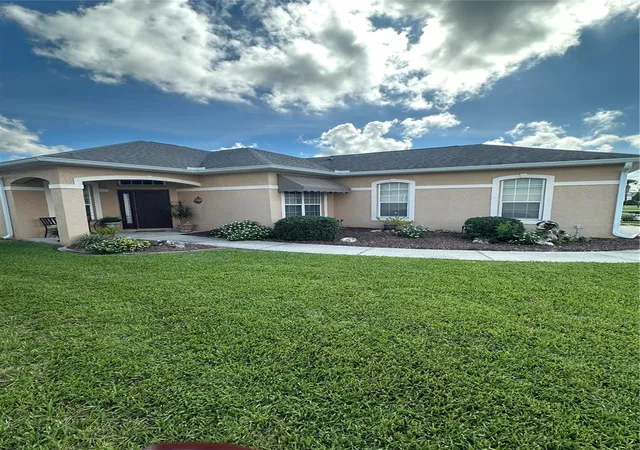
Find Homes by Property Features in Summerfield, FL
Nearby New Homes For Sale

Based on information from Stellar MLS® through Oct 09, 2026, 02:30PM as submitted to and distributed by MLS GRID. All data is obtained from various sources and may not have been verified by the broker or MLS GRID. Supplied Open House Information is subject to change without notice. All information should be independently reviewed and verified for accuracy. Properties may or may not be listed by the office/agent presenting the information. IDX information is provided exclusively for consumers’ personal non-commercial use. It may not be used for any purpose other than to identify prospective properties consumers may be interested in purchasing. The data is deemed reliable but is not guaranteed by MLS GRID. The use of the MLS GRID Data may be subject to an end-user license agreement prescribed by the Member Participant’s applicable MLS, if any, and as amended from time to time. © 2026 Stellar MLS. All Rights Reserved.
 Advertising Broker: Fred McGill | Simple Showing, Inc