- Overview
- Description
- Property Details
- Location
- Facts & Features
- Getting Around
- Nearby Homes




$639,000
Monthly Est:$3,181
 3 Beds
 2 Baths
2 full baths
 2,006sqft
10435 County Road 2462, Terrell, TX 75160
$639,000
$3,181/moEst:
Get Pre-Approved
Single Family Residence
Built in 1988
$-- HOA
4.47 acres lot
$319/sq.ft
Description
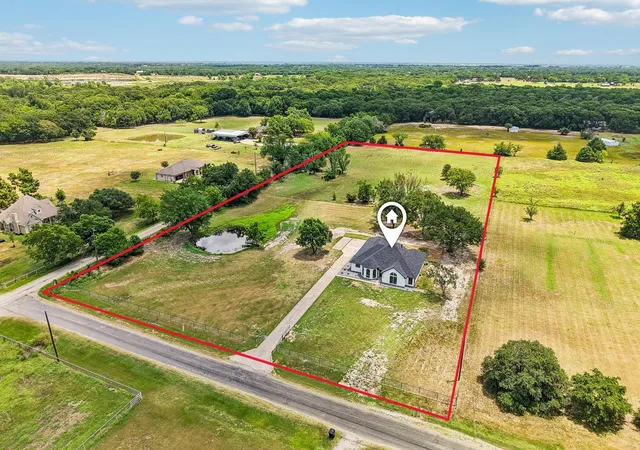
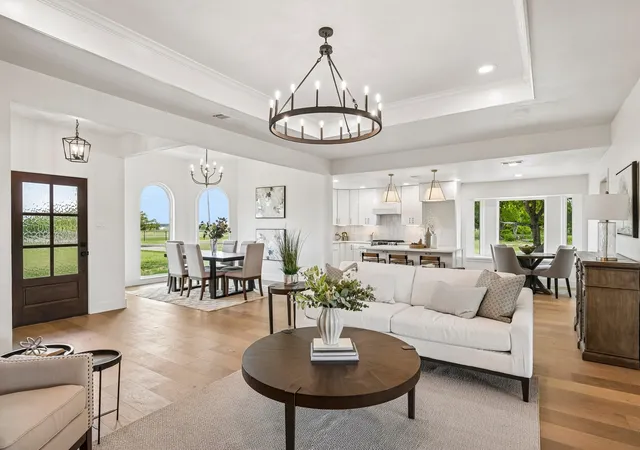
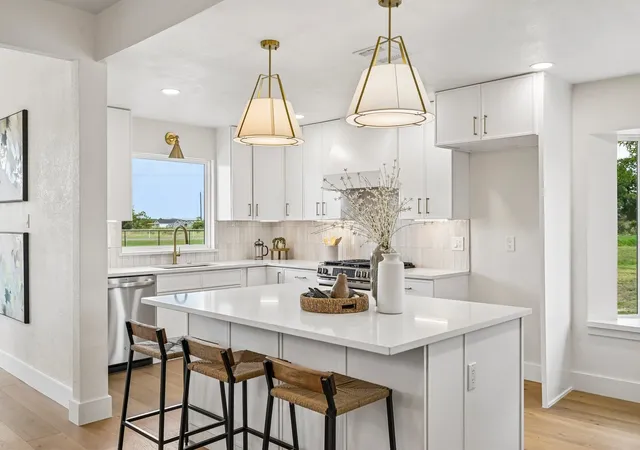
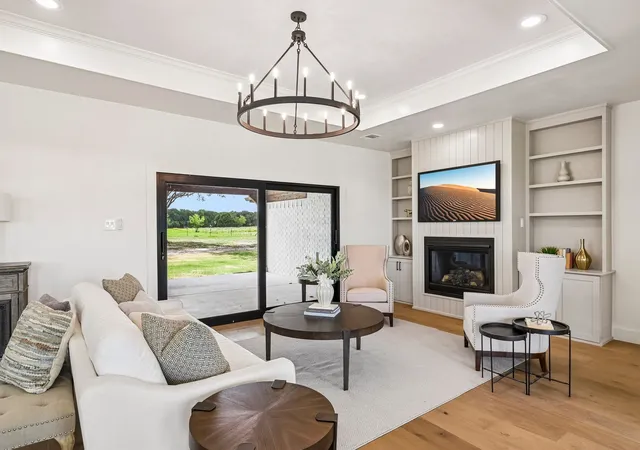
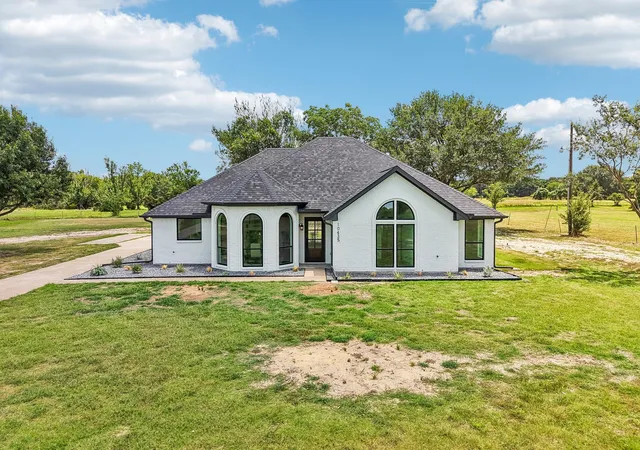
Some properties simply have to be experienced in person to fully appreciate, and this is one of them. Set on 4.5 private acres at the end of a quiet country road, this beautifully reimagined home offers peaceful country living with an interior that feels nearly new. Built in 1988 and lovingly maintained by its original owner until April 2026, the home had great bones and has since undergone an extensive, thoughtfully designed remodel. Engineered white oak hardwood floors flow throughout the bright, open-concept layout, complemented by designer-selected paint colors, curated fixtures, and timeless finishes. The living area features a new gas fireplace with custom built-in cabinetry and shelving, while an impressive 10' sliding glass door frames sweeping views of the property and tree line beyond. The redesigned kitchen offers all-new soft-close cabinetry, quartz countertops, new GE appliances, a large island, and designer lighting. An oversized walk-in pantry features custom cabinetry, open wood shelving, and generous counter space. The primary suite includes a spa-inspired bath with dual vanities, freestanding soaking tub, oversized walk-in shower, and picture window overlooking the acreage. Major improvements include a new roof, gutters, fascia, soffits, all-new windows, and a new aerobic septic system. Step outside to a new 15'x19' covered cedar patio thoughtfully integrated into the roofline of the home. The fully fenced 4.5 acres include a new iron fence across the front, private pond, mature trees, and a back pasture ready for your horses. A beautiful tree line creates a peaceful backdrop and stunning views from the home. More than a remodel, this is a complete reimagining of a well-built home where every detail was intentionally selected. Come experience what makes this property truly special.
- Houzeo last checked: 8 minutes ago
- Listing updated: October 6, 2026 at 8:19 pm
- Listing Provided by: Lee Reyes | TruHome Real Estate (972) 299-3959
- Source: NTREIS MLS-TX | MLS#: 21325946

Property Details
Status
Active
Type
Single Family Residence
No. of Stories
1
County
City
Neighborhood
--
Year Built
1988
HOA Fees
-
Finished Area
2,006 sqft
Lot Size
4.47 acres lot
Basement Area
- sqft
MLS Name
NTREIS MLS
MLS Number
21325946
MLS Status
Active
Cumulative Days on Market
85
Open House

Continue Your Journey in App
Find your dream home, receive real-time updates, and many more!
Download App
Continue Your Journey in App
Find your dream home, receive real-time updates, and many more!
Location
Facts & Features
Rooms
Bedrooms & bathrooms
Bedrooms: 3
Bathrooms: 2
Kitchen
Level: First
Area: 252.00 Square Feet
Dimensions: 12 x 21
Laundry
Level: First
Area: 42.00 Square Feet
Dimensions: 6 x 7
LivingRoom
Level: First
Area: 400.00 Square Feet
Dimensions: 25 x 16
DiningRoom
Level: First
Area: 143.00 Square Feet
Dimensions: 11 x 13
FullBath
Level: First
Area: 60.00 Square Feet
Dimensions: 12 x 5
PrimaryBathroom
Level: First
Area: 144.00 Square Feet
Dimensions: 12 x 12
Bedroom
Level: First
Area: 132.00 Square Feet
Dimensions: 12 x 11
Bedroom
Level: First
Area: 121.00 Square Feet
Dimensions: 11 x 11
PrimaryBedroom
Level: First
Area: 210.00 Square Feet
Dimensions: 15 x 14
Interior
Sewer
Aerobic Septic, Septic Tank
Appliances
Dishwasher, Disposal, Gas Range, Gas Water Heater, Microwave, Vented Exhaust Fan
Cooling
Central Air, Electric
Interior Features
Chandelier, Decorative Designer Lighting Fixtures, Double Vanity, Kitchen Island, Open Floorplan, Pantry, Vaulted Ceilings, Walk In Closets, Wired For Sound
Exterior Features
Lighting, Rain Gutters
Window Features
Bay Windows
Flooring
Ceramic Tile, Engineered Hardwood
Heating
Central, Electric, Fireplaces, Heat Pump
Construction
Year Built
Year Built: 1988
Home type
Single Family Residence
Architectural Style
Detached
Foundation Details
Slab
Roof
Composition
Utilities & Energy
Fireplace Features
Gas, Living Room
Security Features
Carbon Monoxide Detectors, Smoke Detectors
Pool Features
None
Parking Features
Additional Parking, Concrete, Door Single, Driveway, Enclosed, Garage, Gated, Lighted, Oversized, Parking Pad, Garage Faces Side
Water Source
Public
Laundry Features
Washer Hookup, Dryer Hookup, Electric Dryer Hookup, Laundry In Utility Room, In Hall
Utilities
Electricity Connected, Propane, Septic Available, Underground Utilities, Water Available
Other Features
Subdivision Name
Grande Verde Ii
Patio And Porch Features
Rear Porch, Front Porch, Patio, Covered
Lot Features
Acreage, Cleared, Corner Lot, Landscaped, Pasture, Pond On Lot, Many Trees
Price History
| Date | Event | Price |
|---|---|---|
09/21/2026 Source: | Price Decreased | $639,000 -0.93% $319/sqft |
08/24/2026 Source: | Price Decreased | $645,000 -0.62% $322/sqft |
08/03/2026 Source: | Price Decreased | $649,000 -3.85% $324/sqft |
07/13/2026 Source: | Price Increased | $675,000 +5.63% $336/sqft |
07/13/2026 Source: | Listed for Sale | $639,000 $319/sqft |

Nearby Homes



Find Homes by Property Features in Terrell, TX
Nearby New Homes For Sale

Based on information from the North Texas Real Estate Information Systems, Inc., through Oct 10, 2026, 05:30PM. Information is provided exclusively for consumers’ personal, non-commercial use. It may not be used for any purpose other than to identify prospective properties consumers may be interested in purchasing. Data is deemed reliable but is not guaranteed accurate. This website may not include listings or property addresses of sellers who have directed their listing brokers to withhold their listing or their property address from display on the Internet. ©2026 North Texas Real Estate Information Systems, Inc. All Rights Reserved.
 Advertising Broker: Michelle Brecker | Pathway To Home Realty