- Overview
- Description
- Property Details
- Location
- HOA Management
- Facts & Features
- Getting Around
- Nearby Homes



$689,900
Monthly Est:$3,434
 4 Beds
 4 Baths
3 full baths + 1 half bath
 3,455sqft
10436 Canary Isle Dr, Tampa, FL 33647
$689,900
$3,434/moEst:
Get Pre-Approved
Single Family Residence
Built in 2002
$29.17/mo HOA
6,384 sqft lot
$200/sq.ft
Description
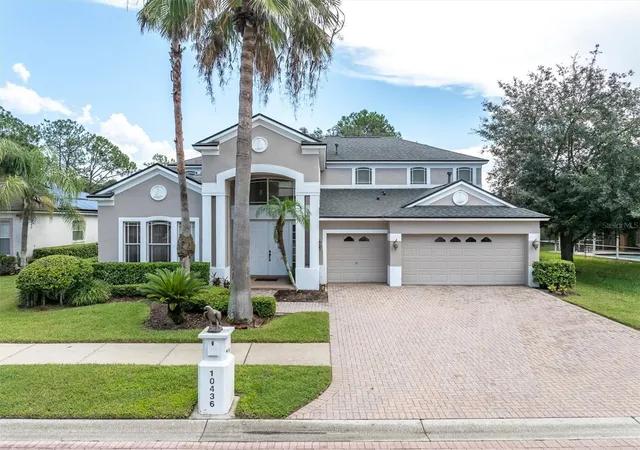
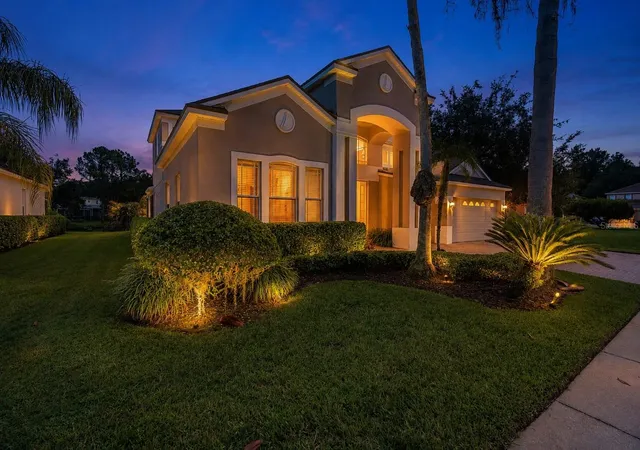
Welcome to 10436 Canary Isle Drive, a beautiful pool home tucked away in the sought-after community of Cory Lake Isles. Offering 4 bedrooms, 3.5 baths, 3,455 square feet of heated living space and a 3-car garage, this home combines generous living areas with a comfortable, inviting layout that makes it easy to feel at home from the moment you walk in.
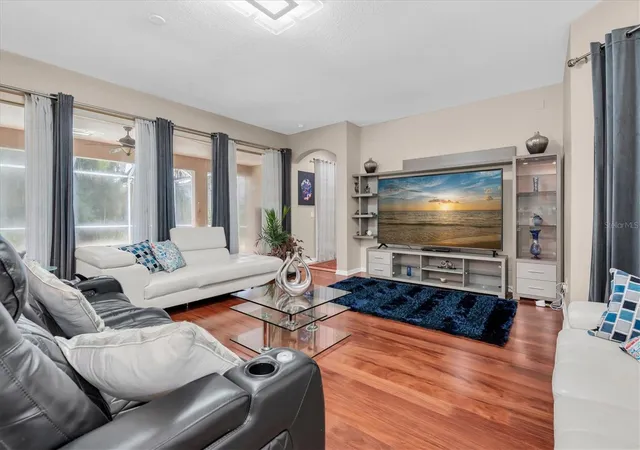
Inside, the open floor plan creates a natural flow from room to room, making the home ideal for both everyday living and entertaining. The kitchen features granite countertops, abundant cabinetry, plenty of prep space and new KitchenAid appliances installed in 2024, while opening seamlessly to the family room so everyone can stay connected.
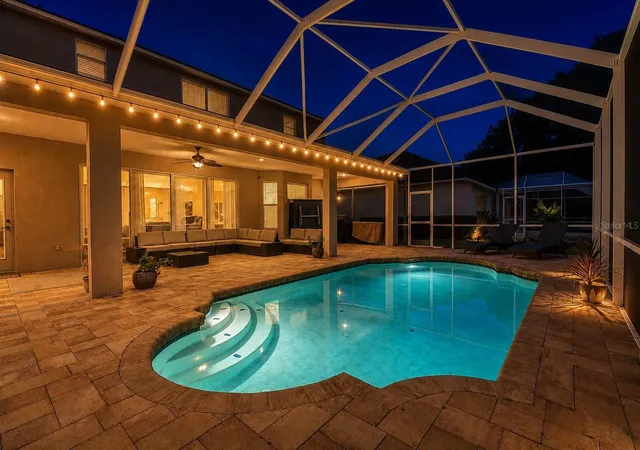
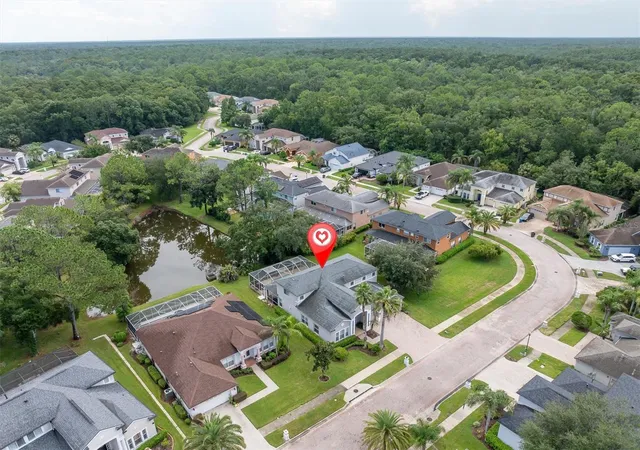
Step outside and enjoy one of the home’s best features—the spacious screened lanai, heated pool and peaceful water views. Whether you’re hosting friends, enjoying a quiet morning coffee or relaxing poolside at the end of the day, this outdoor space is made for enjoying the Florida lifestyle. A conveniently located pool bath with direct outdoor access adds even more functionality.
Buyers will also appreciate the many important updates already taken care of, including a new roof in 2021, A/C in 2020, water softener in 2024 and water heater in 2025—offering added peace of mind and making this home even more move-in ready.
Living in Cory Lake Isles is an experience all its own. Set along the 10-mile shoreline of one of Tampa’s largest lakes, the community is known for its charming hand-laid brick streets, beautifully landscaped islands and wide boulevards lined with Canary Palms and decorative street lights. Surrounded by 17,000 acres of protected woodlands, residents enjoy a scenic setting filled with lake and conservation views.
The amenities make the lifestyle even better. Residents have access to the Beach Club, a waterfront complex featuring a resort-style pool and fitness center, along with tennis and basketball courts, a street hockey rink, sand volleyball courts and multiple playgrounds. It’s a community designed for enjoying the outdoors, staying active and making the most of Florida living.
With multiple living areas and plenty of room throughout, this home offers the flexibility for a home office, guest space, game room or whatever best fits your lifestyle.
Come experience 10436 Canary Isle Drive and see why the combination of spacious living, a private pool, relaxing water views, thoughtful updates and the incredible Cory Lake Isles lifestyle makes this home such a special place to call home.
- Houzeo last checked: 2 hours ago
- Listing updated: October 3, 2026 at 6:05 pm
- Listing Provided by: Erick Grolemund (813) 263-3679 | RE/MAX CHAMPIONS (727) 807-7887
- Source: Stellar MLS-FL | MLS#: TB8540814

Property Details
Status
Active
Type
Single Family Residence
No. of Stories
-
County
City
Neighborhood
Year Built
2002
HOA Fees
$29.17/mo
Finished Area
3,455 sqft
Lot Size
6,384 sqft lot
Basement Area
- sqft
MLS Name
Stellar MLS
MLS Number
TB8540814
MLS Status
Active
Days on Market
48
Cumulative Days on Market
31

Continue Your Journey in App
Find your dream home, receive real-time updates, and many more!
Download App
Continue Your Journey in App
Find your dream home, receive real-time updates, and many more!
Location
HOA Management
Cory Lake Isle
HOA Fees
$350/ Annually
Amenities
 Amenities and services may be covered by one or multiple associations and service providers.
 Security Guard
Disclaimer: Amenities are based on third-party information and may vary; buyers must independently verify all amenities, as information is deemed reliable but not guaranteed.
Facts & Features
Rooms
Bedrooms & bathrooms
Bedrooms: 4
Bathrooms: 4
Kitchen
Level: First
Area: 315.00 Square Feet
Dimensions: 15x21
Living Room
Level: First
Area: 210.00 Square Feet
Dimensions: 14x15
Dining Room
Level: First
Area: 154.00 Square Feet
Dimensions: 14x11
Family Room
Level: First
Area: 360.00 Square Feet
Dimensions: 20x18
Primary Bedroom
Level: First
Area: 288.00 Square Feet
Dimensions: 12x24
Loft
Level: Second
Area: 285.00 Square Feet
Dimensions: 15x19
Office
Level: Second
Area: 72.00 Square Feet
Dimensions: 8x9
Bedroom 2
Level: Second
Area: 247.00 Square Feet
Dimensions: 13x19
Bedroom 3
Level: Second
Area: 192.00 Square Feet
Dimensions: 16x12
Bedroom 4
Level: Second
Area: 156.00 Square Feet
Dimensions: 13x12
Interior
Appliances
Convection Oven, Cooktop, Dishwasher, Disposal, Dryer, Ice Maker, Microwave, Refrigerator, Washer, Water Softener
Heating
Central, Electric, Heat Pump
Cooling
Central Air
Sewer
Public Sewer
Flooring
Carpet, Ceramic Tile, Tile
Exterior Features
Private Mailbox, Private Yard, Sidewalk
Interior Features
Ceiling Fans(s), Eat In Kitchen, High Ceilings, Primary Bedroom Main Floor, Walk In Closet(s)
Construction
Year Built
Year Built: 2002
Home type
Single Family Residence
Roof
Shingle
Construction Materials
Block, Concrete, Stucco
Foundation Details
Slab
Utilities & Energy
Water Source
Public
Utilities
Cable Available, Electricity Available
Laundry Features
Laundry Room
Pool Features
In Ground
Other Features
Subdivision Name
Cory Lake Isles Ph 6 Unit 1
Community Features
Association Recreation Owned, Clubhouse, Deed Restrictions, Fitness Center, Gated Community Guard
Price History
| Date | Event | Price |
|---|---|---|
09/23/2026 Source: | Listed for Sale | $689,900 $200/sqft |
09/16/2026 Source: #MFRTB8540814 | Contingent (Active Under Contract) | $689,900 $200/sqft |
09/16/2026 Source: | Pending | $689,900 $200/sqft |
08/21/2026 Source: | Coming Soon | $689,900 +22896.67% $200/sqft |
05/01/2021 Source: | Listing Removed | $3,000 -99.26% $1/sqft |

Show more
Nearby Homes
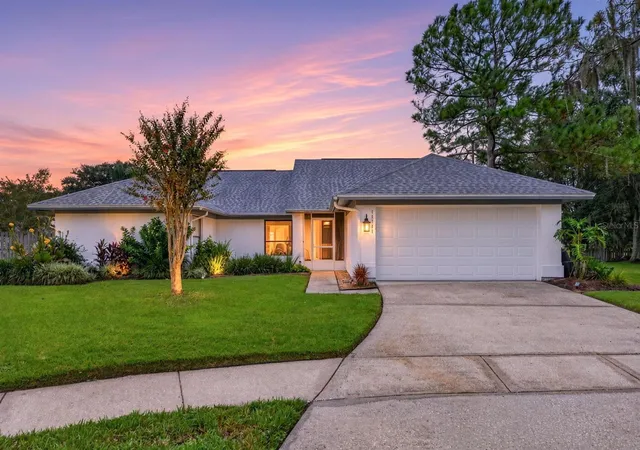
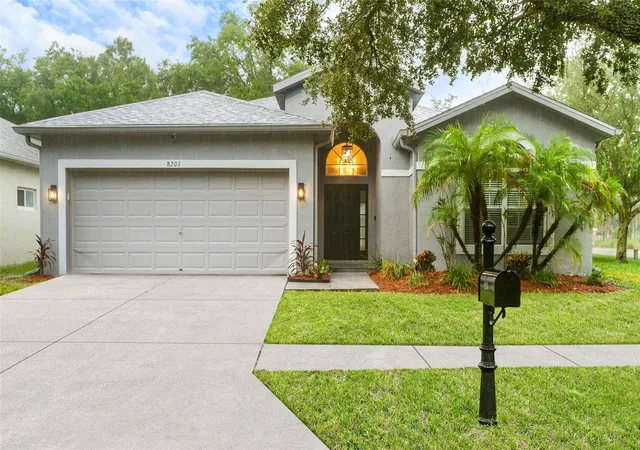
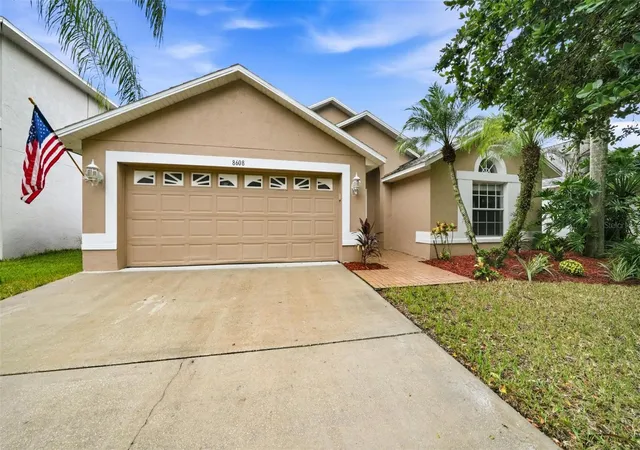
Find Homes by Property Features in Tampa, FL

Based on information from Stellar MLS® through Oct 09, 2026, 12:00PM as submitted to and distributed by MLS GRID. All data is obtained from various sources and may not have been verified by the broker or MLS GRID. Supplied Open House Information is subject to change without notice. All information should be independently reviewed and verified for accuracy. Properties may or may not be listed by the office/agent presenting the information. IDX information is provided exclusively for consumers’ personal non-commercial use. It may not be used for any purpose other than to identify prospective properties consumers may be interested in purchasing. The data is deemed reliable but is not guaranteed by MLS GRID. The use of the MLS GRID Data may be subject to an end-user license agreement prescribed by the Member Participant’s applicable MLS, if any, and as amended from time to time. © 2026 Stellar MLS. All Rights Reserved.
 Advertising Broker: Fred McGill | Simple Showing, Inc