- Overview
- Description
- Property Details
- Location
- HOA Management
- Facts & Features
- Getting Around
- Nearby Homes


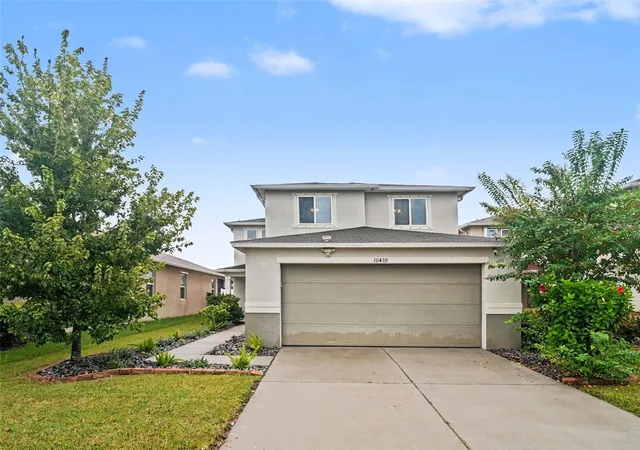


$370,000
Monthly Est:$1,842
 3 Beds
 3 Baths
2 full baths + 1 half bath
 2,426sqft
10439 Laguna Plains Dr, Riverview, FL 33578
$370,000
$1,842/moEst:
Get Pre-Approved
Single Family Residence
Built in 2019
$100/mo HOA
4,400 sqft lot
$153/sq.ft
Description
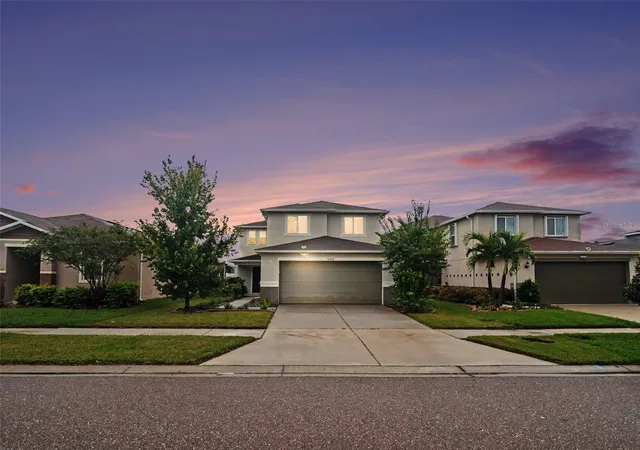
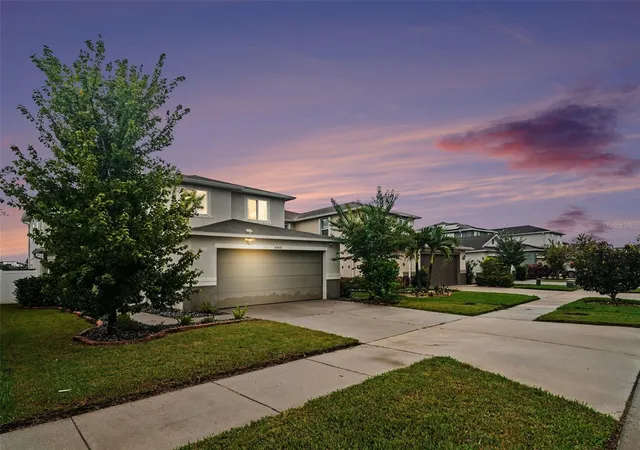
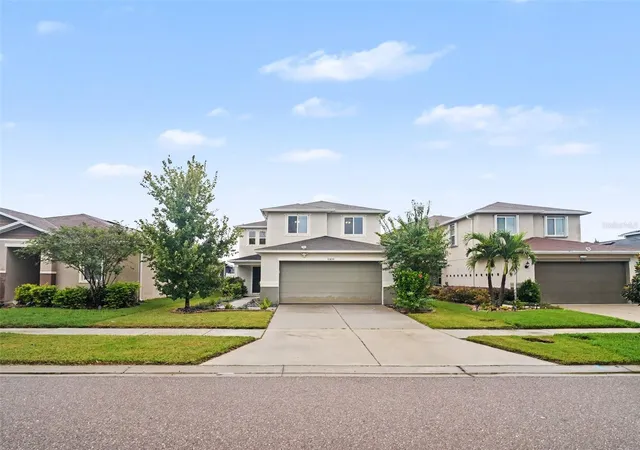
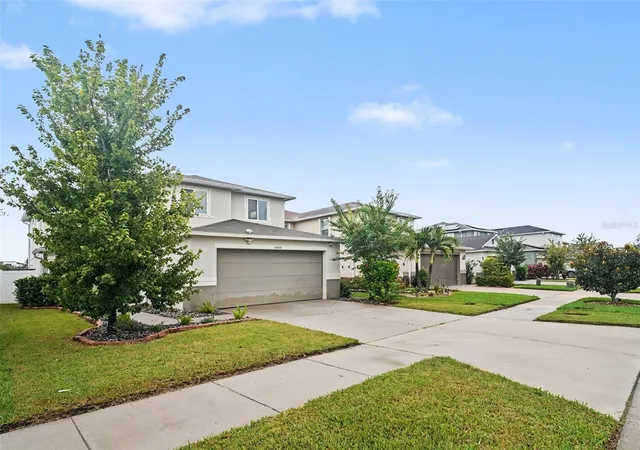
Virtually Staged. **Beautiful Water Views, Solar Savings & Exceptional Indoor-Outdoor Living!**
Discover the perfect blend of comfort, efficiency, and Florida living in this beautifully maintained home featuring a serene water view, a fully fenced backyard, and an impressive list of upgrades designed to enhance your everyday lifestyle. Enjoy fresh sod, French drains, and a spacious 20' x 14' screened-in patio with an epoxy-finished surface—an ideal setting for morning coffee, weekend gatherings, or relaxing evenings overlooking the water.
One of this home's standout features is its **paid-off solar panel system, installed in July 2024**, offering an incredible opportunity for long-term energy savings. The electric bill has been reduced to less than $100 for an entire year, according to the seller, and two solar-powered outlets provide power during outages while the sun shines. Enjoy added peace of mind knowing the transferable solar warranties include 25-year workmanship and roof-penetration coverage from the installer, a 10-year manufacturer warranty on the inverters, and a 25-year warranty on the panels.
Inside, discover a versatile layout with an enclosed office perfect for working from home, a spacious upstairs loft offering additional living or entertainment space, and energy-conscious features throughout. Double-pane windows and an ENERGY STAR-rated home add to the appeal, while front and rear cameras provide additional security. The kitchen features a reverse osmosis water filtration system beneath the sink, with extra filters included.
Major updates include roof, air conditioning system serviced in July 2026, and a water heater. washer and dryer, all from 2019 are included for added convenience. Hurricane shutters and all associated fasteners are also included, helping you prepare for storm season.
Step outside to enjoy the privacy of your fully fenced yard, beautifully refreshed landscaping, and the relaxing water backdrop. Enjoy the downstairs office with door, or the upstairs loft. Residents can also take advantage of the community pool, creating even more opportunities to enjoy the Florida lifestyle.
With a low HOA fee of just $300 quarterly, paid-off solar panels, transferable warranties, valuable improvements, and inviting indoor-outdoor living spaces, this home offers a compelling combination of lifestyle, comfort, and potential energy savings. **Come experience the water views, thoughtful upgrades, and Florida living you've been looking for!**
- Houzeo last checked: 12 hours ago
- Listing updated: October 10, 2026 at 12:01 am
- Listing Provided by: Steven Ingram (813) 694-8123 , Keegan Siegfried | LPT REALTY, LLC (877) 366-2213
- Source: Stellar MLS-FL | MLS#: TB8556221

Property Details
Status
Active
Type
Single Family Residence
No. of Stories
-
County
City
Neighborhood
--
Year Built
2019
HOA Fees
$100/mo
Finished Area
2,426 sqft
Lot Size
4,400 sqft lot
Basement Area
- sqft
MLS Name
Stellar MLS
MLS Number
TB8556221
MLS Status
Active
Days on Market
1

Continue Your Journey in App
Find your dream home, receive real-time updates, and many more!
Download App
Continue Your Journey in App
Find your dream home, receive real-time updates, and many more!
Location
HOA Management
Wise Property Management
HOA Fees
$300/ Quarterly
Amenities
 Amenities and services may be covered by one or multiple associations and service providers.
 Pool
Pool
 Trash Pickup
Disclaimer: Amenities are based on third-party information and may vary; buyers must independently verify all amenities, as information is deemed reliable but not guaranteed.
Facts & Features
Rooms
Bedrooms & bathrooms
Bedrooms: 3
Bathrooms: 3
Living Room
Level: First
Area: 221.00 Square Feet
Dimensions: 17x13
Dining Room
Level: First
Area: 208.00 Square Feet
Dimensions: 16x13
Kitchen
Level: First
Area: 143.00 Square Feet
Dimensions: 11x13
Bathroom 3
Level: First
Area: 25.00 Square Feet
Dimensions: 5x5
Primary Bathroom
Level: Second
Area: 104.00 Square Feet
Dimensions: 8x13
Bathroom 2
Level: Second
Area: 50.00 Square Feet
Dimensions: 10x5
Primary Bedroom
Level: Second
Area: 169.00 Square Feet
Dimensions: 13x13
Bedroom 2
Level: Second
Area: 99.00 Square Feet
Dimensions: 9x11
Bedroom 3
Level: Second
Area: 135.00 Square Feet
Dimensions: 9x15
Laundry
Level: Second
Area: 45.00 Square Feet
Dimensions: 9x5
Family Room
Level: Second
Area: 204.00 Square Feet
Dimensions: 17x12
Interior
Appliances
Dishwasher, Dryer, Kitchen Reverse Osmosis System, Microwave, Range, Refrigerator, Washer
Cooling
Central Air
Sewer
Public Sewer
Flooring
Carpet, Ceramic Tile
Interior Features
Ceiling Fans(s), Other, Walk In Closet(s)
Exterior Features
Other, Sidewalk
Heating
Central
Construction
Year Built
Year Built: 2019
Home type
Single Family Residence
Roof
Shingle
Foundation Details
Slab
Construction Materials
Block, Stucco
Utilities & Energy
Laundry Features
Laundry Room
Water Source
Public
Utilities
Electricity Connected, Other
Other Features
Patio And Porch Features
Rear Porch, Screened
Subdivision Name
Medford Lakes Ph 2b
Community Features
Clubhouse, Pool
Price History
| Date | Event | Price |
|---|---|---|
10/09/2026 Source: | Listed for Sale | $370,000 $153/sqft |

Getting Around 10439 Laguna Plains Dr
Bike Score®

Somewhat Bikeable
38/100
Walk Score®

Car-Dependent
16/100
Data provided by Redfin
Nearby Homes
Find Homes by Property Features in Riverview, FL
Nearby New Homes For Sale

Based on information from Stellar MLS® through Oct 09, 2026, 02:30PM as submitted to and distributed by MLS GRID. All data is obtained from various sources and may not have been verified by the broker or MLS GRID. Supplied Open House Information is subject to change without notice. All information should be independently reviewed and verified for accuracy. Properties may or may not be listed by the office/agent presenting the information. IDX information is provided exclusively for consumers’ personal non-commercial use. It may not be used for any purpose other than to identify prospective properties consumers may be interested in purchasing. The data is deemed reliable but is not guaranteed by MLS GRID. The use of the MLS GRID Data may be subject to an end-user license agreement prescribed by the Member Participant’s applicable MLS, if any, and as amended from time to time. © 2026 Stellar MLS. All Rights Reserved.
 Advertising Broker: Fred McGill | Simple Showing, Inc