- Overview
- Description
- Property Details
- Location
- Facts & Features
- Getting Around
- Nearby Homes
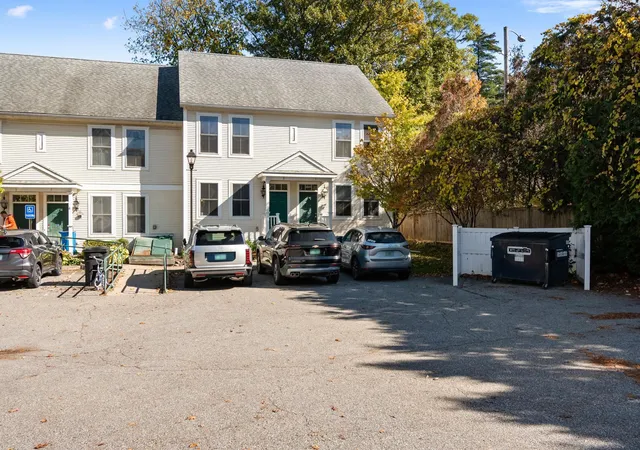

Street View
Listed by: Maura O'Neill | Ridgeline Real Estate (802) 540-1366
$385,000
Monthly Est:$1,916
 3 Beds
 4 Baths
2 full baths + 1 half bath
 1,184sqft
1044 North Ave #8, Burlington, VT 05408
$385,000
$1,916/moEst:
Get Pre-Approved
Townhouse
Built in 2005
$-- HOA
-- sqft lot
$325/sq.ft
Description
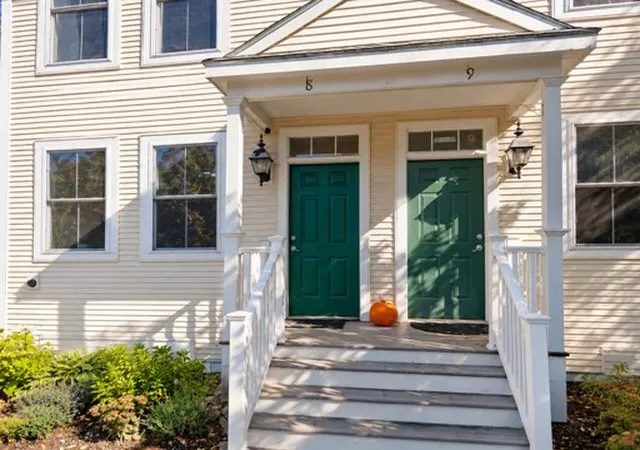
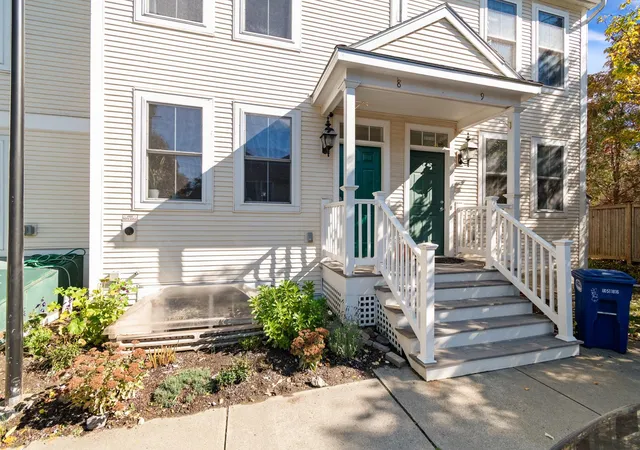
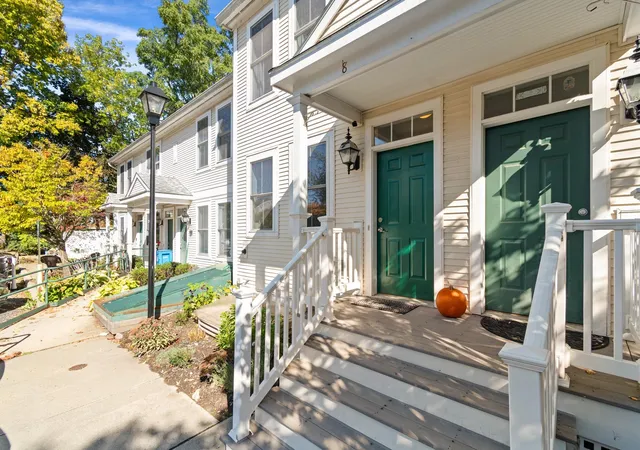
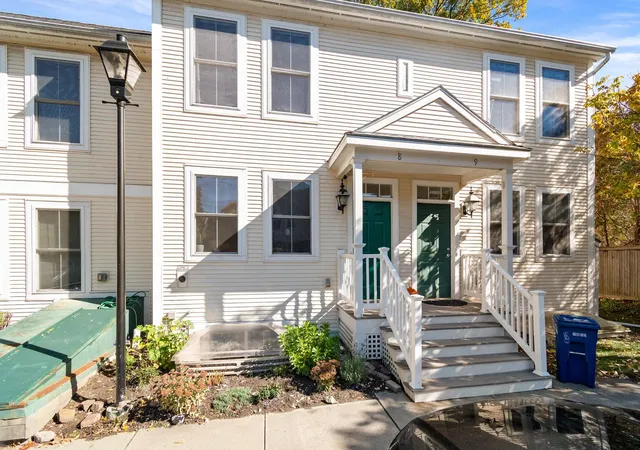
Set farr off the street in Burlington’s desirable New North End, this beautifully maintained 3-bedroom, 3.5-bath townhouse offers a quiet, private setting with easy access to everything Burlington has to offer. Spread across three sun-filled levels, the open-concept layout feels bright and welcoming, with plenty of room for everyday living, entertaining, and working from home. The newly updated kitchen features quartz countertops, ample cabinetry, and generous workspace, making it as functional as it is attractive. Each bedroom has its own private bathroom, an ideal setup for hosting guests, accommodating different schedules, or simply enjoying extra privacy. Flexible living space across all three levels offers room for a home office, family room, or recreation area, with storage throughout. Outside, the fenced-in back patio provides a private spot for morning coffee, summer dinners, or relaxing at the end of the day. Set back from the road, the home enjoys a peaceful atmosphere that feels removed from the hustle and bustle while remaining close to shopping, restaurants, schools, parks, and the Burlington Bike Path. A thoughtful combination of modern updates, flexible living space, and a quiet, private setting makes this New North End townhouse a wonderful place to call home.
- Houzeo last checked: 12 hours ago
- Listing updated: October 29, 2026 at 2:36 pm
- Source: NEREN/Prime MLS-NH | MLS#: 5116112

Property Details
Status
Active
Type
Townhouse
No. of Stories
-
County
City
Neighborhood
--
Year Built
2005
HOA Fees
-
Finished Area
1,184 sqft
Lot Size
-- sqft lot
Basement Area
- sqft
MLS Name
NEREN/Prime MLS
MLS Number
5116112
MLS Status
(10) Active - Active
Days on Market
5

Continue Your Journey in App
Find your dream home, receive real-time updates, and many more!
Continue Your Journey in App
Find your dream home, receive real-time updates, and many more!
Location
Facts & Features
Rooms
Bedrooms & bathrooms
Bedrooms: 3
Bathrooms: 4
Interior
Appliances
Dishwasher, Dryer, Microwave, Electric Range, Washer, Water Heater
Exterior Features
Partial Fence, Patio, Window Screens
Interior Features
Blinds, Dining Area, Kitchen/dining, Kitchen/living, Laundry Hook Ups, Led Lighting, Living/dining, Primary Br W/ Ba, Natural Light, Soaking Tub, Basement Laundry
Flooring
Carpet, Concrete, Hardwood, Tile
Heating
Natural Gas, Baseboard
Sewer
Public
Cooling
Other
Construction
Year Built
Year Built: 2005
Home type
Townhouse
Roof
Asphalt Shingle
Construction Materials
Wood Frame, Vinyl Siding
Architectural Style
Townhouse
Property Condition
Existing
Foundation Details
Concrete
Utilities & Energy
Basement
Daylight, Insulated, Partially Finished, Interior Stairs, Storage Space, Basement Stairs
Parking Features
Assigned, Off Street, On Site, Parking Spaces 2
Water Source
Public
Utilities
Cable At Site, Underground Gas
Electric
On Site
Association Amenities
Insurance, Landscaping, Snow Removal, Trash
Other Features
Lot Features
City Lot, Condo Development, Curbing, Interior Lot, Landscaped, Level, Sidewalks, Street Lights, In Town, Near Paths, Near Shopping, Near Public Transit, Near Hospital, Near School(s)
Price History
| Date | Event | Price |
|---|---|---|
10/29/2026 Source: | Listed for Sale | $385,000 -1.03% $325/sqft |
09/24/2026 Source: | Off Market | $389,000 $329/sqft |

Nearby Homes
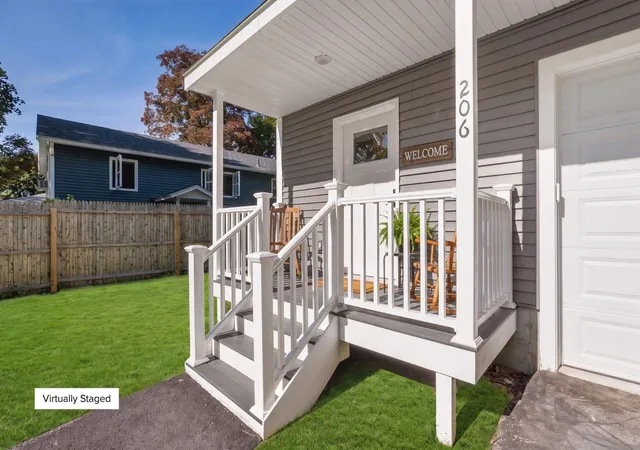
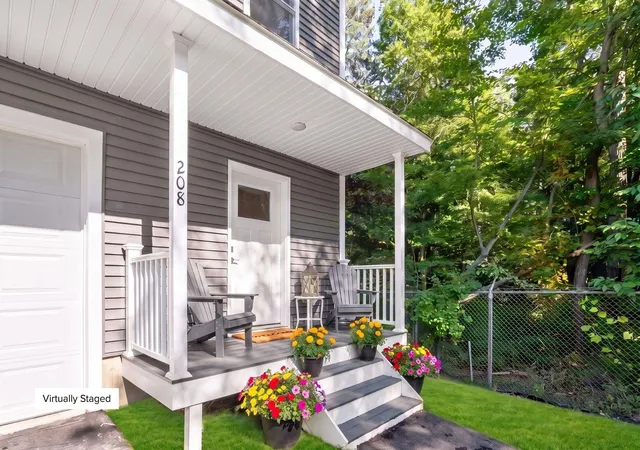

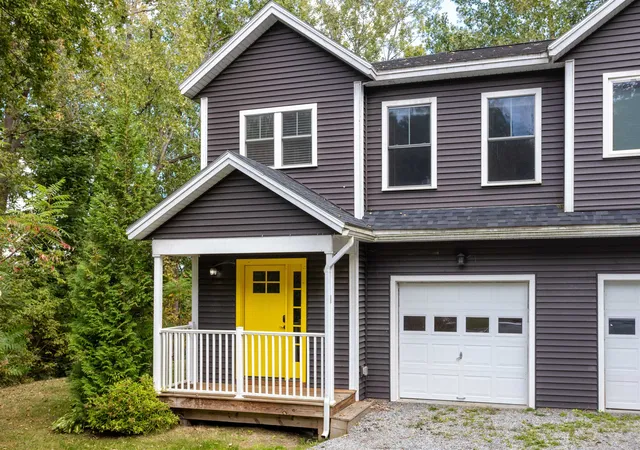
Find Homes by Property Features in Burlington, VT


Based on information from PrimeMLS Inc. through Nov 02, 2026, 02:16PM. This display of listings may or may not be the entire Compilation from the PrimeMLS database, and PrimeMLS does not guarantee the accuracy of such information. The listing broker's offer of compensation is made only to other real estate licensees who are participant members of PrimeMLS. This information is deemed reliable, but not guaranteed. The data relating to real estate displayed on this display comes in part from the IDX Program of PrimeMLS. The information being provided is for consumers' personal, non- commercial use and may not be used for any purpose other than to identify prospective properties consumers may be interested in purchasing. Data last updated Nov 02, 2026, 02:16PM. © 2026 PrimeMLS, Inc. All Rights Reserved.
 Advertising Broker: Derek Greene | The Greene Realty Group
