- Overview
- Description
- Property Details
- Location
- Facts & Features
- Getting Around
- Nearby Homes

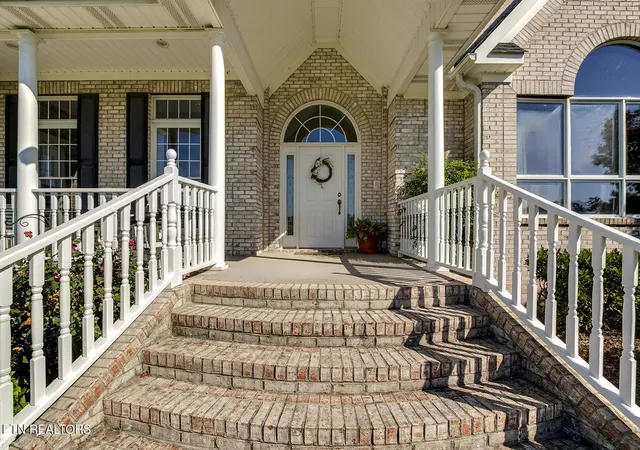


$1,400,000
Monthly Est:$6,968
 3 Beds
 3 Baths
2 full baths + 1 half bath
 4,392sqft
1044 Smith Valley Rd, Lenoir City, TN 37772
$1,400,000
$6,968/moEst:
Get Pre-Approved
Single Family Residence
Built in 2000
$-- HOA
15 acres lot
$319/sq.ft
Description
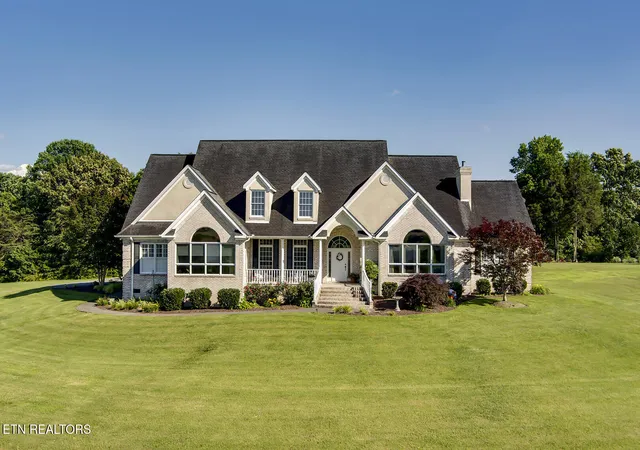
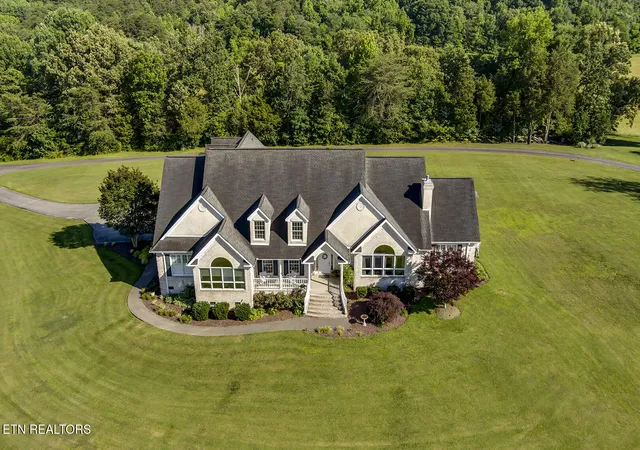
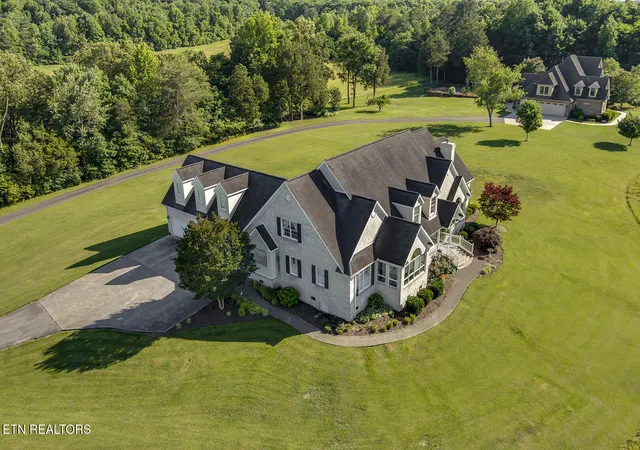
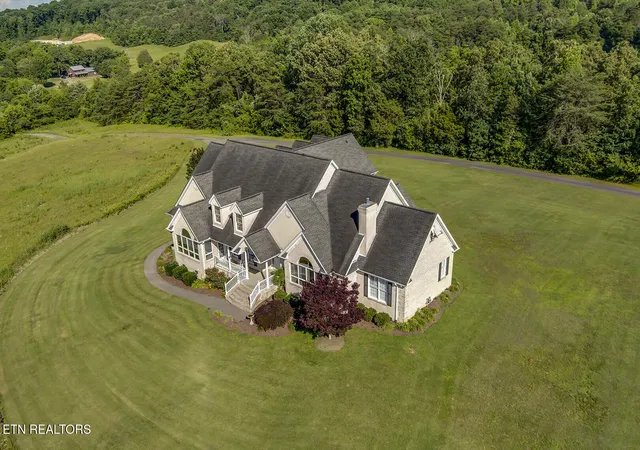
Welcome to this stately, custom-built, one-owner estate (2000), crafted to be the ultimate backdrop for grand entertainment and cherished family gatherings. Nestled on a scenic, private 15-acre retreat just one mile from Farragut, this special property effortlessly combines country living with quick access to West Knoxville's premier amenities.
While this beautiful home remains deeply charming and structurally sound, it is ready for tender loving care and modern cosmetic updates. Rather than completing pre-sale renovations, the owners have intentionally priced the property to reflect its condition. This gives you the unique financial flexibility to bypass someone else's choices and elevate this grand residence into your perfect personal haven.
Main Level Comfort: Features an expansive great room with a fireplace, custom built-ins, and massive windows framing picturesque farmland views. A separate office offers a quiet workspace, while the sunroom provides a stunning space to unwind at sunset.
Thoughtful Layout: A split-bedroom design places the large primary suite on the opposite end from two additional bedrooms (3 beds, 2.5 baths total).
Flexible Upper Level: Built for hosting with a massive bonus room, wet bar, flex room (gym/hobbies), and extensive walk-in attic storage.
Premium Infrastructure: Includes an expansive back deck, a spacious three-car garage, and a meticulously maintained, encapsulated crawl space for energy efficiency.
- Houzeo last checked: 2 hours ago
- Listing updated: September 25, 2026 at 1:05 pm
- Listing Provided by: Daniel Walker | Slyman Real Estate (865) 862-6161
- Source: East Tennessee REALTORS® MLS-TN | MLS#: 1356229

Property Details
Status
Active
Type
Single Family Residence
No. of Stories
-
County
City
Neighborhood
--
Year Built
2000
HOA Fees
-
Finished Area
4,392 sqft
Lot Size
15 acres lot
Basement Area
- sqft
MLS Name
East Tennessee REALTORS® MLS
MLS Number
1356229
MLS Status
Active
Days on Market
18

Continue Your Journey in App
Find your dream home, receive real-time updates, and many more!
Download App
Continue Your Journey in App
Find your dream home, receive real-time updates, and many more!
Location
Facts & Features
Rooms
Bedrooms & bathrooms
Bedrooms: 3
Bathrooms: 3
Interior
Window Features
Windows Wood
Heating
Central, Natural Gas, Electric
Flooring
Carpet, Hardwood, Tile
Interior Features
Walk In Closet(s), Kitchen Island
Appliances
Dishwasher, Microwave, Range, Refrigerator
Cooling
Central Cooling
Sewer
Septic Tank
Construction
Year Built
Year Built: 2000
Home type
Single Family Residence
Construction Materials
Stucco, Brick
Architectural Style
Traditional
Utilities & Energy
Parking Features
Garage Faces Side, Garage Door Opener, Attached, Main Level
Fireplace Features
Gas, Pre Fab, Gas Log
Water Source
Public
Basement
Crawl Space
Other Features
Lot Features
Creek, Private
Patio And Porch Features
Porch Enclosed, Porch Covered, Deck
Price History
| Date | Event | Price |
|---|---|---|
09/21/2026 Source: | Listed for Sale | $1,400,000 $319/sqft |

Nearby Homes





Find Homes by Property Features in Lenoir City, TN
Nearby New Homes For Sale

Based on information from the Knoxville Area Association of REALTORS MLS through Oct 09, 2026, 12:00PM. Information is provided exclusively for consumers’ personal, non-commercial use. It may not be used for any purpose other than to identify prospective properties that consumers may be interested in purchasing. The data is deemed reliable but is not guaranteed accurate by the MLS. This website may not include listings or property addresses of sellers who have directed their listing brokers to withhold their listing or their property address from display on the Internet. © 2026 Knoxville Area Association of REALTORS® MLS. All Rights Reserved. Angela Fowler Real Estate, LLC | 423.320.4620 | afowler@catt.com Mailing Address: 452 Kailors Cove Cir, Ringgold, GA 30736
 Advertising Broker: Angela Fowler | Angela Fowler Real Estate, LLC.