- Overview
- Description
- Property Details
- Location
- HOA Management
- Facts & Features
- Getting Around
- Nearby Homes
 Hot


Street View
$590,000
Monthly Est:$2,937
 5 Beds
 3 Baths
3 full baths
 2,532sqft
1045 Belle Pond Ave, Knoxville, TN 37932
$590,000
$2,937/moEst:
Get Pre-Approved
Single Family Residence
Built in 2023
$37.5/mo HOA
0.11 acre lot
$233/sq.ft
Description
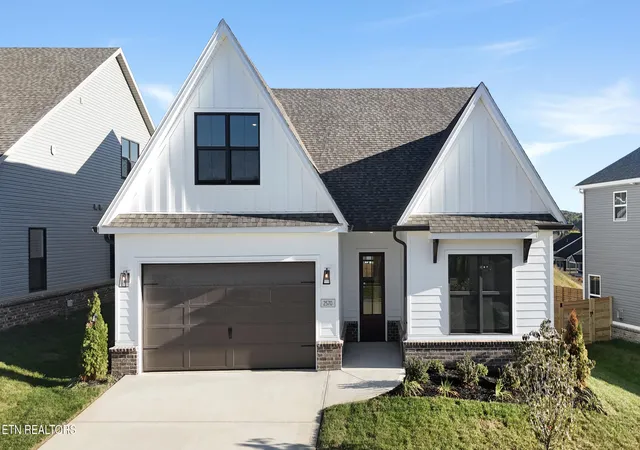
Step into a home designed to impress from the moment you arrive. Welcoming double doors open to a beautiful foyer, where thoughtful details and an inviting sense of space set the tone for what's ahead. The open-concept layout is ideal for both everyday living and effortless entertaining, with generous living spaces that flow naturally from one room to the next.
The main-level primary suite offers a peaceful retreat, while a spacious front bedroom with its own full bath provides wonderful flexibility for guests, a home office, or multigenerational living. Upstairs, a tremendous bonus room creates endless possibilities--from movie nights and game days to a playroom, home gym, or creative space. Abundant storage means there's room for everything and everyone.
Step outside to enjoy your own fenced-in backyard--a charming, private space perfect for morning coffee, weekend grilling, pets, or simply unwinding at the end of the day. Easy to maintain yet wonderfully functional, it offers just the right amount of outdoor space without the upkeep of a sprawling yard.
Designed with comfort and efficiency in mind, the home features spray foam insulation and a gas tankless water heater. And for added convenience, you'll find laundry hookups on both levels, allowing for a stackable unit downstairs and a full-size laundry room upstairs.
Beautifully appointed, incredibly versatile, and filled with space to make your own, this home offers the kind of comfort and functionality that makes everyday life feel a little more extraordinary. Come see everything it has to offer!
- Houzeo last checked: 12 hours ago
- Listing updated: October 28, 2026 at 6:30 pm
- Listing Provided by: Billy Houston (865) 207-1212 | Billy Houston Group, Realty Executives (865) 577-7653
- Source: East Tennessee REALTORS® MLS-TN | MLS#: 1353646

Property Details
Status
Active
Type
Single Family Residence
No. of Stories
-
County
City
Neighborhood
--
Year Built
2023
HOA Fees
$37.5/mo
Finished Area
2,532 sqft
Lot Size
0.11 acre lot
Basement Area
- sqft
MLS Name
East Tennessee REALTORS® MLS
MLS Number
1353646
MLS Status
Active
Days on Market
66

Continue Your Journey in App
Find your dream home, receive real-time updates, and many more!
Continue Your Journey in App
Find your dream home, receive real-time updates, and many more!
Location
HOA Management
N/A
HOA Fees
$450/ Yearly
Amenities
 Amenities and services may be covered by one or multiple associations and service providers.
 Pool
Disclaimer: Amenities are based on third-party information and may vary; buyers must independently verify all amenities, as information is deemed reliable but not guaranteed.
Facts & Features
Rooms
Bedrooms & bathrooms
Bedrooms: 5
Bathrooms: 3
Interior
Flooring
Carpet, Hardwood, Tile
Sewer
Public Sewer
Heating
Central, Natural Gas
Exterior Features
Windows Vinyl
Interior Features
Walk In Closet(s), Kitchen Island, Pantry
Appliances
Tankless Water Heater, Gas Range, Dishwasher, Disposal, Microwave, Range, Self Cleaning Oven
Cooling
Central Cooling, Ceiling Fan(s)
Construction
Year Built
Year Built: 2023
Home type
Single Family Residence
Architectural Style
Traditional
Construction Materials
Fiber Cement, Vinyl Siding, Wood Siding, Shingle Shake, Frame
Utilities & Energy
Fireplace Features
Gas
Water Source
Public
Basement
Slab
Association Amenities
Swimming Pool
Security Features
Smoke Detector
Other Features
Patio And Porch Features
Porch Covered
Subdivision Name
Everett Woods Phase 2b
Lot Features
Wooded, Level
Community Features
Sidewalks
Price History
| Date | Event | Price |
|---|---|---|
08/29/2026 Source: | Listed for Sale | $590,000 -0.84% $233/sqft |
08/29/2026 Source: | Price Increased | $595,000 +10.19% $235/sqft |
04/05/2023 Source: | Sold | $540,000 $213/sqft |

Nearby Homes
Find Homes by Property Features in Knoxville, TN
Nearby New Homes For Sale

Based on information from the Knoxville Area Association of REALTORS MLS through Nov 02, 2026, 02:15PM. Information is provided exclusively for consumers’ personal, non-commercial use. It may not be used for any purpose other than to identify prospective properties that consumers may be interested in purchasing. The data is deemed reliable but is not guaranteed accurate by the MLS. This website may not include listings or property addresses of sellers who have directed their listing brokers to withhold their listing or their property address from display on the Internet. © 2026 Knoxville Area Association of REALTORS® MLS. All Rights Reserved. Angela Fowler Real Estate, LLC | 423.320.4620 | afowler@catt.com Mailing Address: 452 Kailors Cove Cir, Ringgold, GA 30736
 Advertising Broker: Angela Fowler | Angela Fowler Real Estate, LLC.
