- Overview
- Description
- Property Details
- Location
- Facts & Features
- Getting Around
- Nearby Homes


Street View
$1,395,000
Monthly Est:$6,943
 5 Beds
 6 Baths
5 full baths + 1 half bath
 3,376.5sqft
1045 John Hyden Rd, Burnside, KY 42519
$1,395,000
$6,943/moEst:
Get Pre-Approved
Single Family Residence
Built in 2002
$-- HOA
19.62 acres lot
$413/sq.ft
Description
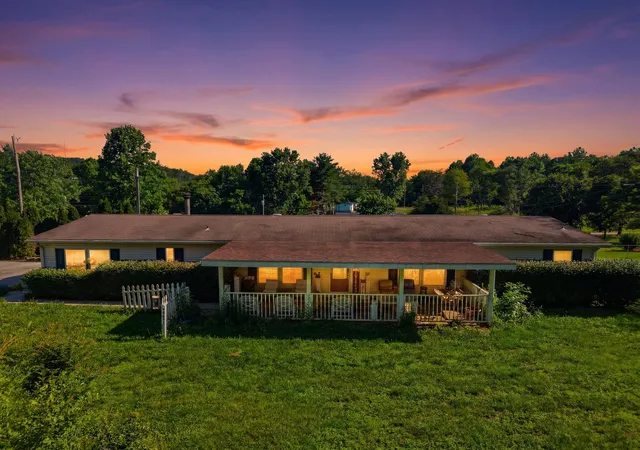
Built in 2002 and containing approximately 3,376 SF of living space, this home is move in ready and has everything you could want in a custom-built home. From the gorgeous hickory cabinets with granite throughout the home and custom tile work in the kitchen, mudroom, and all the 3 ½ bathrooms you won't have to update anything in this home whatsoever. The kitchen AND all 3 bathrooms have access to instant hot water. There are a total of 3 bedrooms in the main house, plus bonus rooms in the basement to use as you see fit. The master suite is on the main level with an ensuite bath complete with tiled shower and separate jetted tub. The walk-in closet in the master bedroom must be seen in person to be appreciated. The main floor living room has multiple doors to the deck outside where you will want to spend all of your time. There is a propane log fireplace in the living room as well as the lower level. Upstairs there are 2 bedrooms, and a full bath with a nice office spot or reading nook. In basement on the lower level there is a living/media room, kitchenette, full bath, and an exercise room with walk outdoor to a patio area.. Also, in the lower level there is a HUGE storage room/walk in pantry area and attached finished garage. This entire lower level could be the perfect suite for a multi-generational family member as well. The home and cabins are all connected to city water. The home itself has 2 Maytag HVAC units with a soft start feature, as well as a 24KW propane Generac whole house generator that has EMP protection installed for additional protection that controls both the home as well as the attached garage and 1st cabin. The exterior walls of the home are 2 x 6. This home is very well insulated and extremely energy efficient. All the lighting throughout the home is LED as well. The deck space has a fresh coat of paint and is ready for years of enjoyment with no maintenance! There is plenty of both covered and open deck area so enjoy the sun or shade, and what a perfect spot to sit with a cup of coffee and enjoy a nice summer rain shower on the metal roof. Beautiful deck lighting has been installed all along the rail, as well as a misting system for the plants and multiple faucets making it easy to water. Being in the Daniel Boone National Forest will allow you the opportunity to watch beautiful white tail deer, turkey, black bear, coyotes, and tons of other small game undisturbed come through your farm on a daily basis. Attached by an open breezeway you will find a finished garage that is 62'x29'. With garage doors on each end, it's very handy to be able to just pull right through and use the space as you need it. There is plenty of storage upstairs in the garage as well. Located inside the garage is also another hidden gem, a gorgeous cabin with its own covered front porch! That cabin space is heated and cooled and has living space, a large separate sleeping area and a full kitchen with hickory cabinets, granite countertops, a full bath with tile shower and laundry nearby. If you want to get ahead of the schedule for starting your garden or deck side landscaping, then you are really going to enjoy the 12'x20' greenhouse just across from the garage. Adjacent to that is a nice prefab shed that is 12'x24'. Just down from the home and garage towards the lower side of the pasture are 2 more barns. One has a few stalls and a feed/tack room area. The 2nd barn has another cabin built in that must be seen to be appreciated. It contains a living room, separate bedroom with porch off of it, along with a full kitchen with hickory cabinets, and granite countertops, a full bath with custom tile work and laundry nearby. This cabin has its own septic system as well. Attached to the cabin is a large garage space with poured concrete floor and tons of storage. This barn with make a great equipment barn and hay storage. Just down the road a bit from the main pasture is the lower side of the property, complete with a stocked
- Houzeo last checked: 13 minutes ago
- Listing updated: December 25, 2025 at 11:21 am
- Listing Provided by: Epp M Walls (606) 303-2263 , Kathleen Walls | United Country - Kentucky Lifestyle Properties, LLC (606) 416-5432
- Source: Lexington Bluegrass AOR (Imagine) MLS-KY | MLS#: 24009649

Property Details
Status
Active
Type
Single Family Residence
No. of Stories
-
County
City
Neighborhood
--
Year Built
2002
HOA Fees
-
Finished Area
3,376.5 sqft
Lot Size
19.62 acres lot
Basement Area
- sqft
MLS Name
Lexington Bluegrass AOR (Imagine) MLS
MLS Number
24009649
MLS Status
Active
Days on Market
878
Cumulative Days on Market
589

Continue Your Journey in App
Find your dream home, receive real-time updates, and many more!
Download App
Continue Your Journey in App
Find your dream home, receive real-time updates, and many more!
Location
Facts & Features
Rooms
Bedrooms & bathrooms
Bedrooms: 5
Bathrooms: 6
Interior
Sewer
Septic Tank
Interior Features
Ceiling Fan(s), Eat In Kitchen, Entrance Foyer, Primary Downstairs, Walk In Closet(s)
Window Features
Blinds, Insulated Windows, Screens, Window Treatments
Cooling
Electric, Heat Pump
Flooring
Hardwood, Laminate, Tile
Heating
Electric, Heat Pump
Appliances
Dishwasher, Dryer, Microwave, Oven, Refrigerator, Washer
Construction
Year Built
Year Built: 2002
Home type
Single Family Residence
Roof
Metal
Foundation Details
Concrete Perimeter
Construction Materials
Vinyl Siding
Utilities & Energy
Laundry Features
Main Level
Water Source
Public
Basement
Bath/stubbed, Concrete, Finished, Partial, Walk Out Access, Walk Up Access
Fireplace Features
Basement, Gas Log, Living Room, Propane
Parking Features
Detached Garage, Garage Door Opener, Garage Faces Side
Other Features
Subdivision Name
Rural
Lot Features
Secluded, Wooded
Patio And Porch Features
Deck, Patio, Porch
Price History
| Date | Event | Price |
|---|---|---|
05/15/2024 Source: | Listed for Sale | $1,395,000 $413/sqft |

Nearby Homes





Find Homes by Property Features in Burnside, KY
Nearby New Homes For Sale


Based on information from the IMAGINE MLS® through Oct 10, 2026, 05:00PM. Copyrighted by the Imagine MLS®. IDX information is provided exclusively for consumers' personal, non-commercial use. It may not be used for any purpose other than to identify prospective properties consumers may be interested in purchasing. Data on this website is deemed reliable but is not guaranteed accurate by the MLS. © 2026 IMAGINE MLS®. All Rights Reserved.
 Advertising Broker: Donna Mink | Mink Realty