
- Overview
- Description
- Property Details
- Location
- Facts & Features
- Getting Around
- Nearby Homes
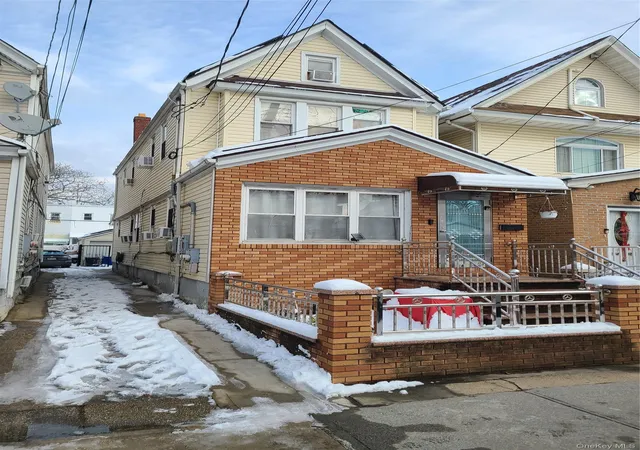

Street View
$1,089,000
Monthly Est:$5,420
 5 Beds
 3 Baths
3 full baths
 1,888sqft
10451 115th Street, South Richmond Hill, NY 11419
$1,089,000
$5,420/moEst:
Get Pre-Approved
Duplex
Built in 1925
$-- HOA
1,943 sqft lot
$577/sq.ft
Description
Beautiful detached two-family home in the heart of South Richmond Hill, offering spacious, modern living throughout. Unit 1 features 2 generously sized bedrooms, an open-concept modern kitchen, an updated full bathroom, and hardwood flooring throughout. Unit 2 offers 3 spacious bedrooms, an open-concept modern kitchen, an updated full bathroom plus a half bath, and hardwood flooring. The home includes a fully finished basement with a full bathroom and separate entrance, ideal for extended living space. New roof and solar panels installed just 3 months ago, providing energy efficiency and peace of mind. Additional features include a 1-car garage and a prime location just half a block from the A train, Q112 bus service and clos to other local amenities.
- Houzeo last checked: 12 minutes ago
- Listing updated: July 26, 2026 at 12:56 pm
- Listing Provided by: Shamim Ahmed (917) 687-1323 | Max It Realty (516) 841-2233
- Source: OneKey MLS-NY as distributed by MLS GRID | MLS#: 946568

Property Details
Status
Active
Type
Multi Family
No. of Stories
-
County
City
Neighborhood
--
Year Built
1925
HOA Fees
-
Finished Area
1,888 sqft
Lot Size
1,943 sqft lot
Basement Area
- sqft
MLS Name
OneKey MLS
MLS Number
946568
MLS Status
Active
Days on Market
307
Cumulative Days on Market
199

Continue Your Journey in App
Find your dream home, receive real-time updates, and many more!
Continue Your Journey in App
Find your dream home, receive real-time updates, and many more!
Location
Facts & Features
Rooms
Bedrooms & bathrooms
Bedrooms: 5
Bathrooms: 3
Interior
Interior Features
First Floor Bedroom, First Floor Full Bath, Open Floorplan, Open Kitchen
Cooling
None
Heating
Baseboard, Natural Gas
Sewer
Public Sewer
Flooring
Hardwood, Tile
Construction
Year Built
Year Built: 1925
Home type
Duplex
Architectural Style
Colonial
Construction Materials
Frame, Vinyl Siding
Utilities & Energy
Utilities
Cable Available, Electricity Connected, Natural Gas Connected, Sewer Connected, Trash Collection Public, Water Connected
Water Source
Public
Parking Features
Detached, Shared Driveway
Basement
Finished, Full
Other Features
Disclosures
Lead Paint, Seller Property Disclosure
Price History
| Date | Event | Price |
|---|---|---|
01/08/2026 Source: | Listed for Sale | $1,089,000 $577/sqft |
12/29/2025 Source: | Coming Soon | $1,089,000 $577/sqft |

Nearby Homes
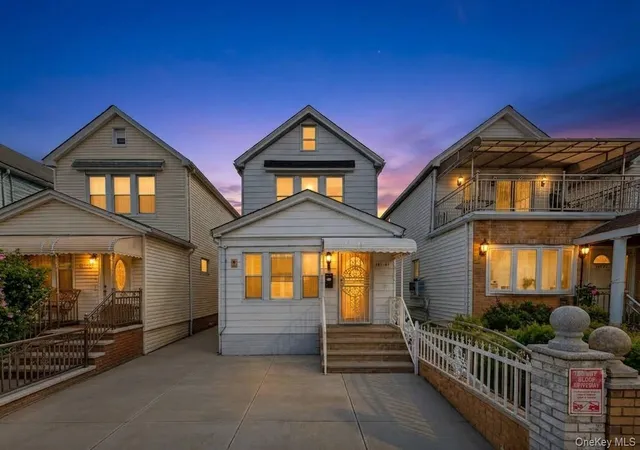
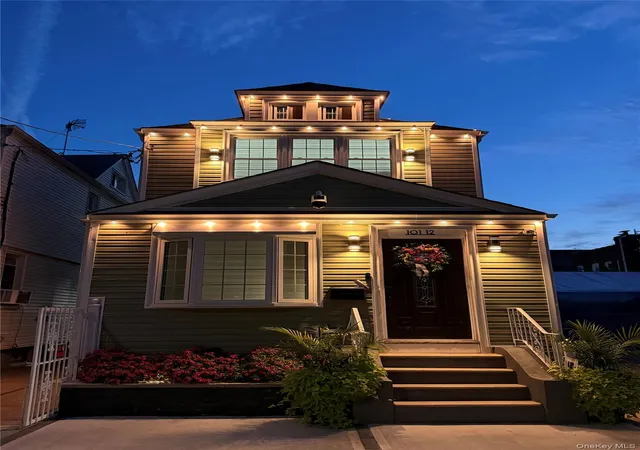
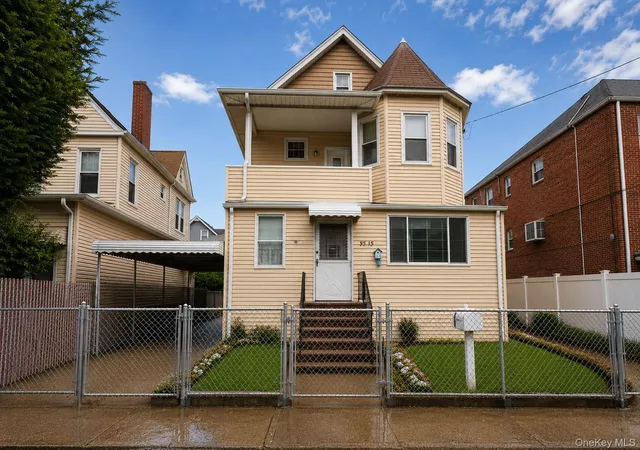
Find Homes by Property Features in South Richmond Hill, NY


Based on information from OneKey MLS® through Nov 01, 2026, 11:01PM as submitted to and distributed by MLS GRID. All data is obtained from various sources and may not have been verified by broker or MLS GRID. Supplied Open House Information is subject to change without notice. All information should be independently reviewed and verified for accuracy. Properties may or may not be listed by the office/agent presenting the information. IDX information is provided exclusively for consumers’ personal non-commercial use. It may not be used for any purpose other than to identify prospective properties consumers may be interested in purchasing. The data is deemed reliable but is not guaranteed by MLS GRID. The use of the MLS GRID Data may be subject to an end-user license agreement prescribed by the Member Participant’s applicable MLS, if any, and as amended from time to time. © 2026 OneKey MLS. All rights reserved.
 Advertising Broker: Derek Greene | The Greene Realty Group
