- Overview
- Description
- Property Details
- Location
- Facts & Features
- Getting Around
- Nearby Homes


Street View
$265,000
Monthly Est:$1,319
 4 Beds
 2 Baths
2 full baths
 2,100sqft
10455 7th, Pettus, TX 78146
$265,000
$1,319/moEst:
Get Pre-Approved
Single Family Residence
Built in 2001
$-- HOA
2.48 acres lot
$126/sq.ft
Description
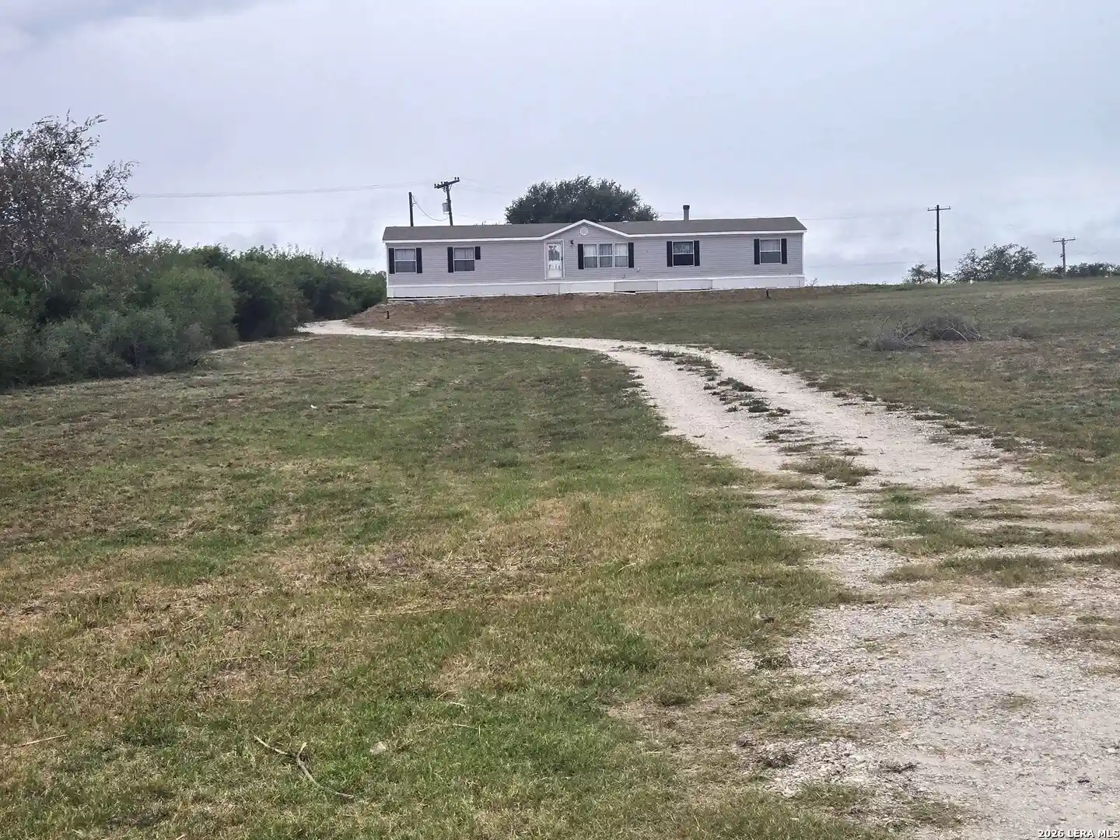
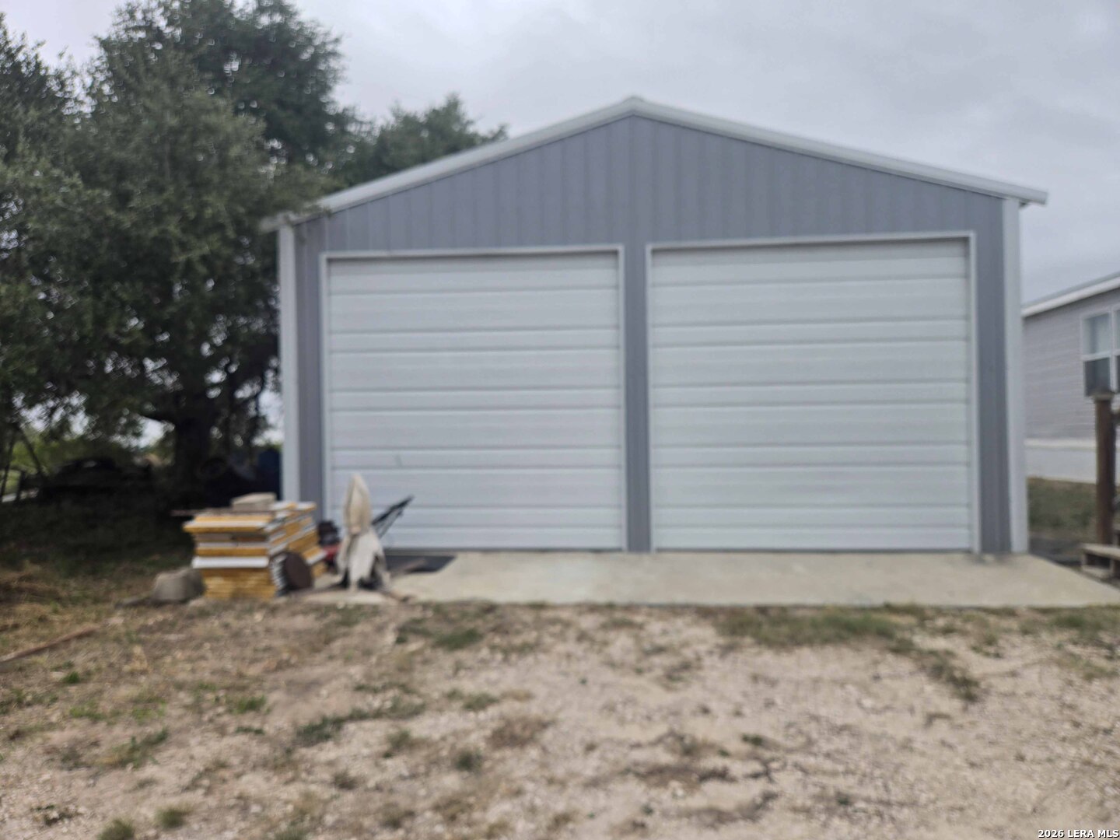
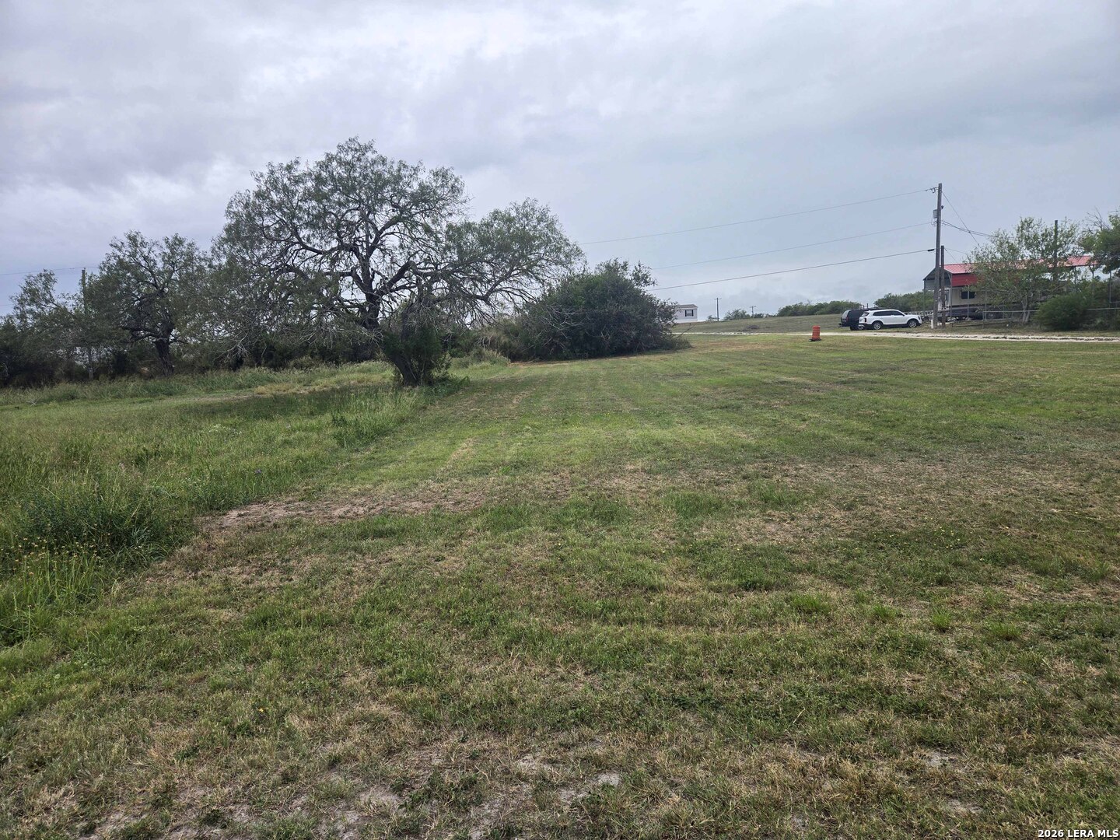
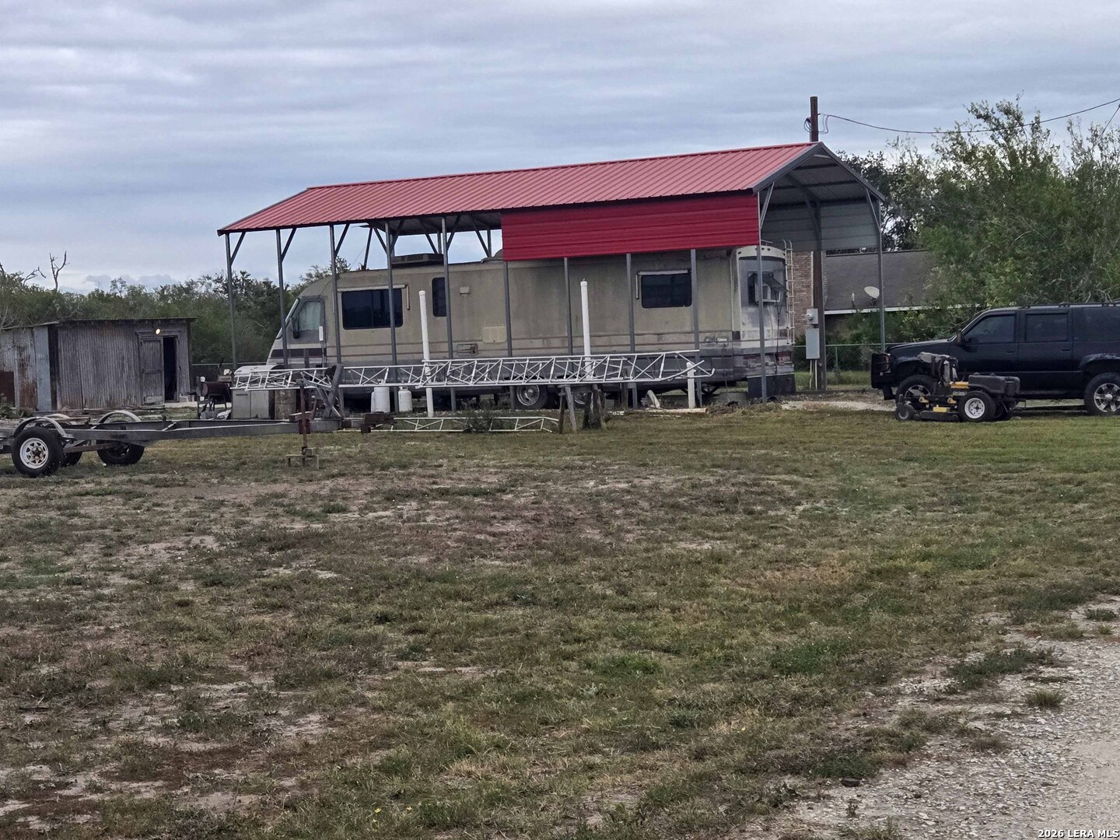
This listing includes 2 tracts. The 2.48 acre tract with improvements has a spacious 4 bedroom 2 bath 2001 MH with 28' X 78' dimensions sits up on the upper portion which provides a grand view of the surroundings. The home is connected to electricity, municipal water and sewer. The home needs renovation work, including sheet rock ceiling and wall repairs, replacement flooring, kitchen cabinet and island replacement and updating of the second bathroom. Flooring and kitchen cabinets have already been removed, providing an opportunity to customize these areas to your preferences. New glass-top range with convection oven, Double-door refrigerator with ice and water dispenser, stainless-steel three compartment sink with garbage disposal and washer and dryer included. The home features an open-style floor plan with living room, separate dining room, and family room with fireplace, sliding-glass patio door, walk in closets. The primary bath has a corner garden tub with new faucets, a walk-in shower with new exhaust fan ,new vanity lights and matching sink faucets included. The second bathroom has a tub/shower combination and is ready for updating. This all electric home has a 5-ton Trane/Coleman heating and air conditioning system. The condenser compressor was replaced in 2025 and the roof replaced in 2018. The detached metal garage/workshop is is approximately 24 feet by 36 feet with a 14 foot height. It has two 10 foot by 10 foot residential-style garage doors, two 36 inch by 80 inch entrance doors located on the side and opposite end, windows on both sides, rafter cross bracing, six inch reinforced concrete slab, featuring 18 Inch deep perimeter and cross slab beams. Plumbing installed in the slab for a future restroom. Excellent space for vehicles, equipment, storage, workshop or hobbies. There is a metal RV cover that is 20 feet X 40 feet with a height of 14 feet. A storage shed that is 12' X 20'. The additional tract is 0.34 Acre Residential lot with some Deed Restrictions is located on Seventh St and it is approximately 100 feet wide X 150 feet deep. This potential home site has an existing driveway shared with the adjoining property. It has Pettus Municipal District water and sewer available and AEP electrical service. Together these 2 tracts offer plenty of possibilities to enjoy country living, room to grow and potential rental income.
- Houzeo last checked: 1 hour ago
- Listing updated: October 30, 2026 at 8:02 pm
- Listing Provided by: Richard Rabe | Rabe Real Estate LLC (361) 358-1255
- Source: LERA MLS-TX | MLS#: 2027318

Property Details
Status
Active
Type
Single Family Residence
No. of Stories
-
County
City
Neighborhood
--
Year Built
2001
HOA Fees
-
Finished Area
2,100 sqft
Lot Size
2.48 acres lot
Basement Area
- sqft
MLS Name
LERA MLS
MLS Number
2027318
MLS Status
NEW
Days on Market
3

Continue Your Journey in App
Find your dream home, receive real-time updates, and many more!
Continue Your Journey in App
Find your dream home, receive real-time updates, and many more!
Location
Facts & Features
Rooms
Bedrooms & bathrooms
Bedrooms: 4
Bathrooms: 2
Interior
Window Features
All
Utilities & Energy
Fireplace Features
Livrm
Association Amenities
None
Other Features
Subdivision Name
Country View
Price History
| Date | Event | Price |
|---|---|---|
10/30/2026 Source: | Listed for Sale | $265,000 $126/sqft |

Nearby Homes


Find Homes by Property Features in Pettus, TX

Based on information from the San Antonio Board of REALTORS® MLS through Nov 02, 2026, 02:15PM. Information is provided exclusively for consumers’ personal, non-commercial use, and it may not be used for any purpose other than to identify prospective properties consumers may be interested in purchasing. The data is deemed reliable but is not guaranteed. © 2026 San Antonio Board of REALTORS - All Rights Reserved.
 Advertising Broker: David Montalvo | CapTex Realty
