- Overview
- Description
- Property Details
- Location
- HOA Management
- Facts & Features
- Getting Around
- Nearby Homes

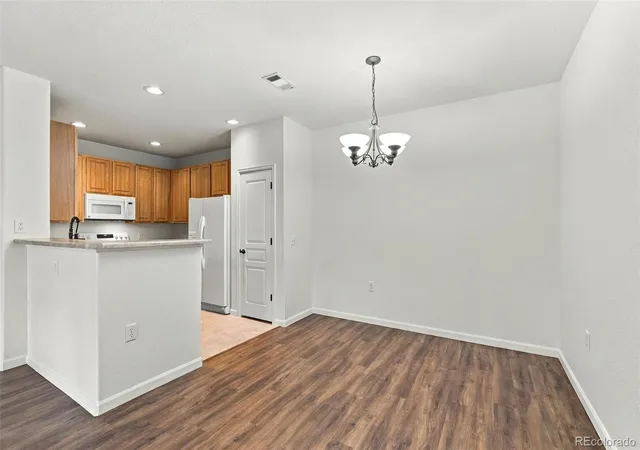

Street View
$355,000
Monthly Est:$1,767
 3 Beds
 2 Baths
2 full baths
 1,327sqft
10457 W Hampden Ave #001, Denver, CO 80227
$355,000
$1,767/moEst:
Get Pre-Approved
Condominium
Built in 2004
$401/mo HOA
-- sqft lot
$268/sq.ft
Description
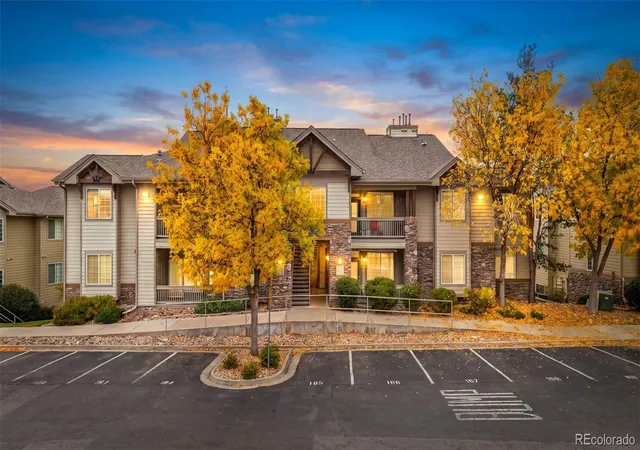
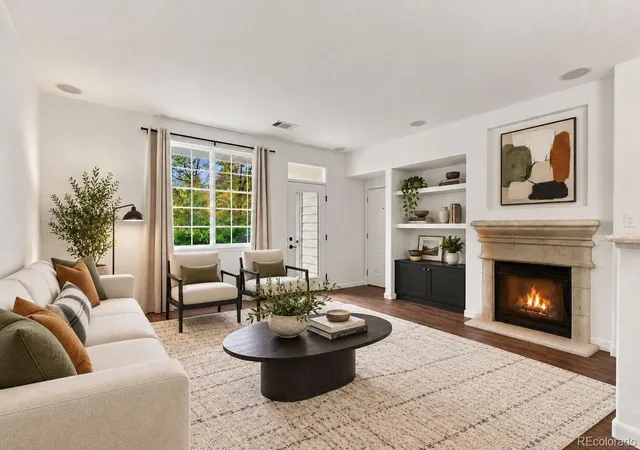
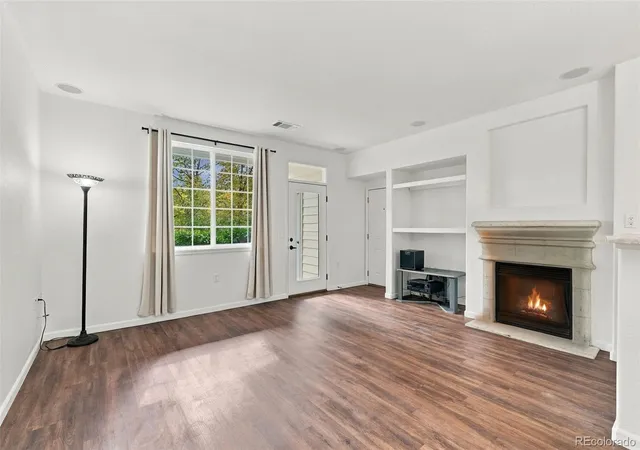
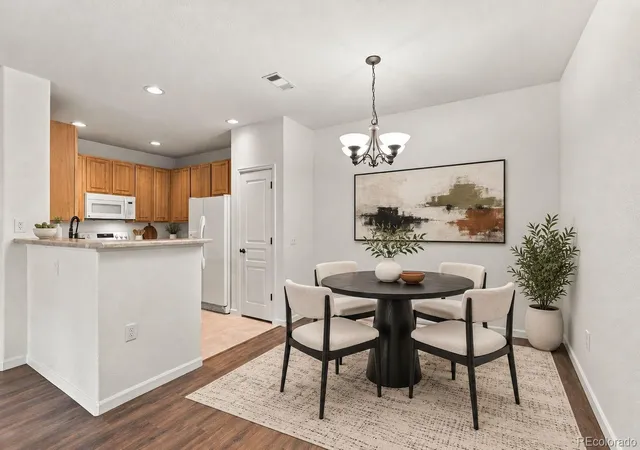
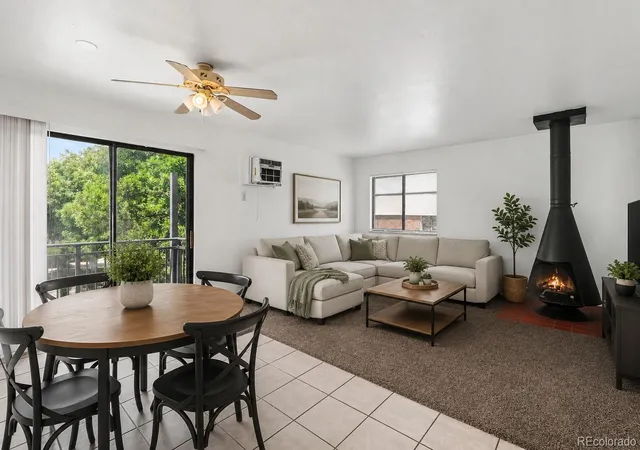
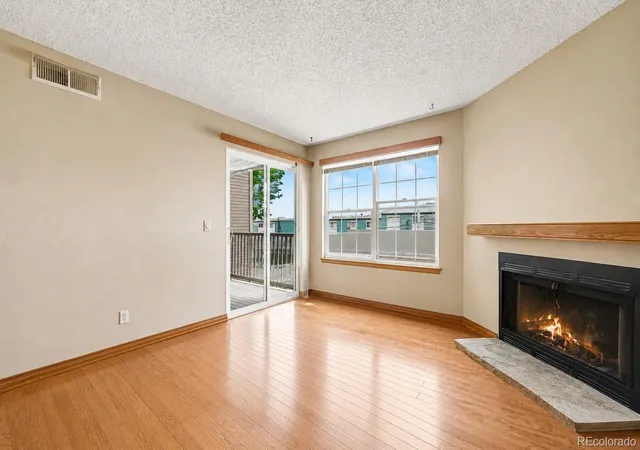
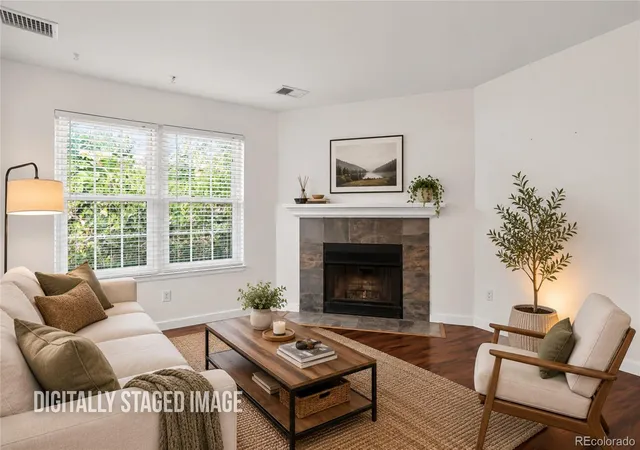
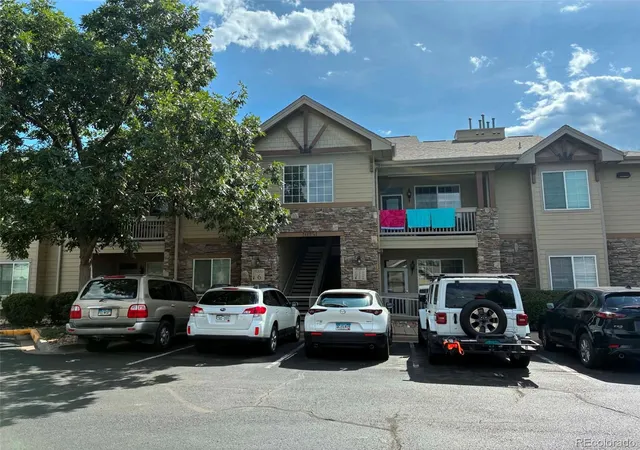
Discover the beauty of peaceful, nature-inspired living in this exceptional 3-Bed, 2-Bath end unit condo in The Preserve at Weaver Creek!~Boasting what may be the best location in the entire complex, this special home sits directly alongside the nature preserve and open space, offering a serene, private setting that feels like a true retreat from the everyday~The inviting, open floorplan creates a natural flow between living spaces, making it ideal for both relaxing and entertaining~The fireplace adds warmth and ambiance to the living space, making it the perfect place to unwind after a day of Colorado adventures~Wired surround sound enhances the living experience, whether entertaining friends or enjoying a quiet evening at home~The flexible layout offers room for guests, a home office, or whatever best suits your lifestyle~But the true highlight is the remarkable setting!~Step outside onto the peaceful, private covered patio and enjoy the beauty of the surrounding landscape, where open space, natural scenery, and a sense of seclusion create a rare opportunity to feel connected to nature right at home~Enjoy exploring the many paths that wind through the community along with many other amenities: a one-car garage, an additional reserved parking space, ample visitor parking for friends and family~The seasonal pool provides a refreshing way to cool off in the summer and a great place to gather and unwind~Ideally located near Bear Creek Lake Park, Red Rocks, Homestead and Fox Hollow Golf Course allowing easy access to hiking, biking, golf, entertainment; the best of Colorado's outdoor lifestyle~Proximity to 285 and C-470 gets you anywhere in the city or the mountains quickly~Whether you love the outdoors, teeing it up at the golf course, jetting downtown, or simply unwinding in a tranquil setting, this location makes it easy to embrace the Colorado lifestyle~Tucked away in a peaceful setting while remaining close to everything you need, this is the best of all worlds!
- Houzeo last checked: 1 hour ago
- Listing updated: October 27, 2026 at 7:40 pm
- Listing Provided by: Eryn Hodges (303) 667-2606 | Second Story Homes Real Estate (720) 223-5555
- Source: DENVER (RE COLORADO) MLS-CO | MLS#: 2162532

Property Details
Status
Active
Type
Condominium
No. of Stories
-
County
City
Neighborhood
--
Year Built
2004
HOA Fees
$401/mo
Finished Area
1,327 sqft
Lot Size
-- sqft lot
Basement Area
- sqft
MLS Name
DENVER (RE COLORADO) MLS
MLS Number
2162532
MLS Status
Active
Days on Market
1

Continue Your Journey in App
Find your dream home, receive real-time updates, and many more!
Continue Your Journey in App
Find your dream home, receive real-time updates, and many more!
Location
HOA Management
KC and Associates
HOA Fees
$401/ Monthly
Amenities
 Amenities and services may be covered by one or multiple associations and service providers.
 Insurance
 Road Maintenance
 Trash Pickup
 Water
 Pool
 Snow Removal
 Park Playground
 Bike Trails
 Sewer
 Parking
 Maintenance
 Reserves
Recycling
Pond Seasonal
Disclaimer: Amenities are based on third-party information and may vary; buyers must independently verify all amenities, as information is deemed reliable but not guaranteed.
Facts & Features
Rooms
Bedrooms & bathrooms
Bedrooms: 3
Bathrooms: 2
Living Room
Level: Main
Area: Square Feet
Dimensions: 228.00
Dining Room
Level: Main
Area: Square Feet
Dimensions: 81.00
Bedroom
Level: Main
Area: Square Feet
Dimensions: 143.00
Bathroom Full
Level: Main
Area: Square Feet
Dimensions: 65.00
Bathroom Full
Level: Main
Area: Square Feet
Dimensions: 54.00
Bedroom
Level: Main
Area: Square Feet
Dimensions: 143.00
Bedroom
Level: Main
Area: Square Feet
Dimensions: 121.00
Office
Level: Main
Area: Square Feet
Dimensions: 169.00
Laundry
Level: Main
Utility Room
Level: Main
Interior
Heating
Forced Air
Interior Features
Audio/video Controls, Built In Features, Eat In Kitchen, Laminate Counters, No Stairs, Open Floorplan, Pantry, Primary Suite, Smoke Free, Sound System, Walk In Closet(s), Wired For Data
Cooling
Central Air
Appliances
Dishwasher, Disposal, Dryer, Freezer, Gas Water Heater, Humidifier, Microwave, Oven, Range, Refrigerator, Self Cleaning Oven, Washer
Flooring
Vinyl
Exterior Features
Balcony, Playground, Water Feature
Window Features
Double Pane Windows, Window Coverings
Sewer
Community Sewer
Construction
Year Built
Year Built: 2004
Home type
Condominium
Roof
Composition
Architectural Style
Contemporary, Mountain Contemporary
Construction Materials
Concrete, Frame, Stone, Stucco, Wood Siding
Foundation Details
Concrete Perimeter, Slab
Utilities & Energy
Laundry Features
In Unit
Utilities
Cable Available, Electricity Connected, Internet Access (wired), Natural Gas Connected, Phone Available
Electric
110v
Security Features
Secured Garage/parking, Smoke Detector(s)
Parking Features
Lighted, Storage
Water Source
Public
Fireplace Features
Gas, Living Room
Pool Features
Outdoor Pool
Association Amenities
Park, Parking, Playground, Pond Seasonal, Pool, Trail(s)
Other Features
Subdivision Name
Preserve At Weaver Creek
Patio And Porch Features
Covered, Patio
Lot Features
Greenbelt
Price History
| Date | Event | Price |
|---|---|---|
10/27/2026 Source: | Listed for Sale | $355,000 $268/sqft |

Nearby Homes
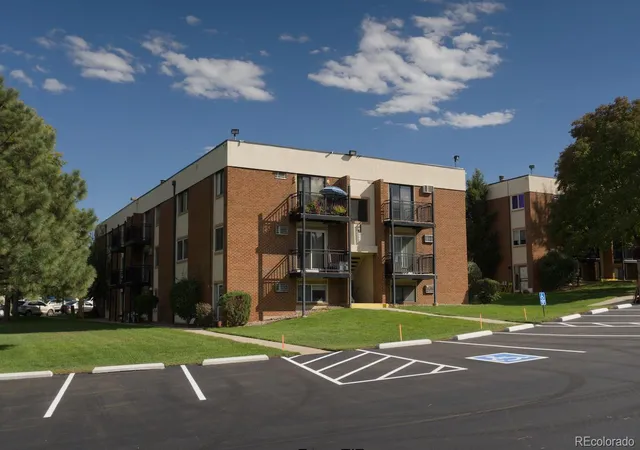
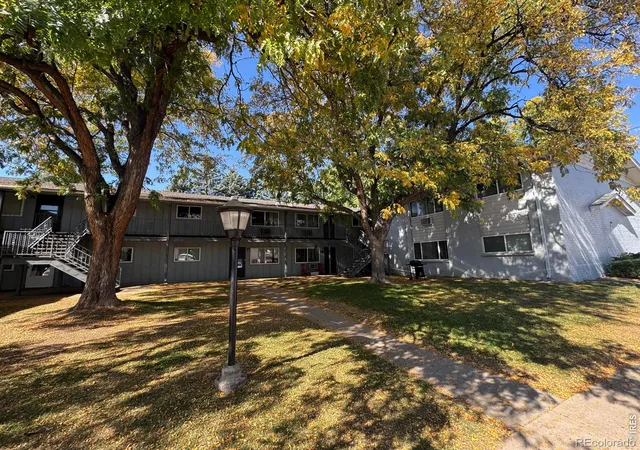
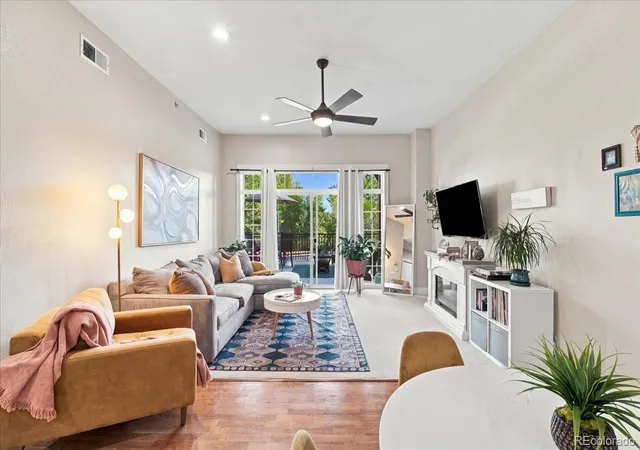
Find Homes by Property Features in Denver, CO

Based on information from REcolorado®, Inc.through Oct 29, 2026, 06:30AM. Not all properties were listed and/or closed by Company. This representation is based in whole or in part on content supplied by REcolorado®, Inc. REcolorado®, Inc. does not guarantee nor is it in any way responsible for its accuracy. Content maintained by REcolorado®, Inc. may not reflect all real estate activity in the market. Some IDX listings have been excluded from this website. Any use search of data on the website, other than by a consumer looking to purchase real estate, is prohibited. If Houzeo suspect “scraping” of the data has occurred, the suspicion and any evidence will be reported to the MLS. IDX information is provided exclusively for consumers' personal non-commercial use. It may not be used for any purpose other than to identify prospective properties consumers may be interested in purchasing. The data is deemed reliable but is not guaranteed by REcolorado®. The use of the IDX Data may be subject to an end user license agreement prescribed by REcolorado® as amended from time to time.
Based on information submitted to the MLS GRID as of Oct 29, 2026, 06:30AM. All data is obtained from various sources and may not have been verified by broker or MLS GRID. Supplied Open House information is subject to change without notice. All information should be independently reviewed and verified for accuracy. Properties may or may not be listed by the office/agent presenting the information. ©2026 REcolorado®, Inc. All Rights Reserved.
 Advertising Broker: Albert Gollas | Gollas and Company, Inc.
