Realty Solution
Powered by 
- 7
- Overview
- Description
- Property Details
- Location
- Facts & Features
- Getting Around
- Nearby Homes



Listed by: Ann Newton Cane (415) 999-0253 DRE #02084093 | Golden Gate Sotheby's Int'l Re (925) 283-7866
$2,795,000
Monthly Est:$13,912
 4 Beds
 4 Baths
4 full baths
 3,075sqft
1046 Amito Dr, Berkeley, CA 94705
$2,795,000
$13,912/moEst:
Get Pre-Approved
Single Family Residence
Built in 1995
$-- HOA
5,250 sqft lot
$909/sq.ft
Description
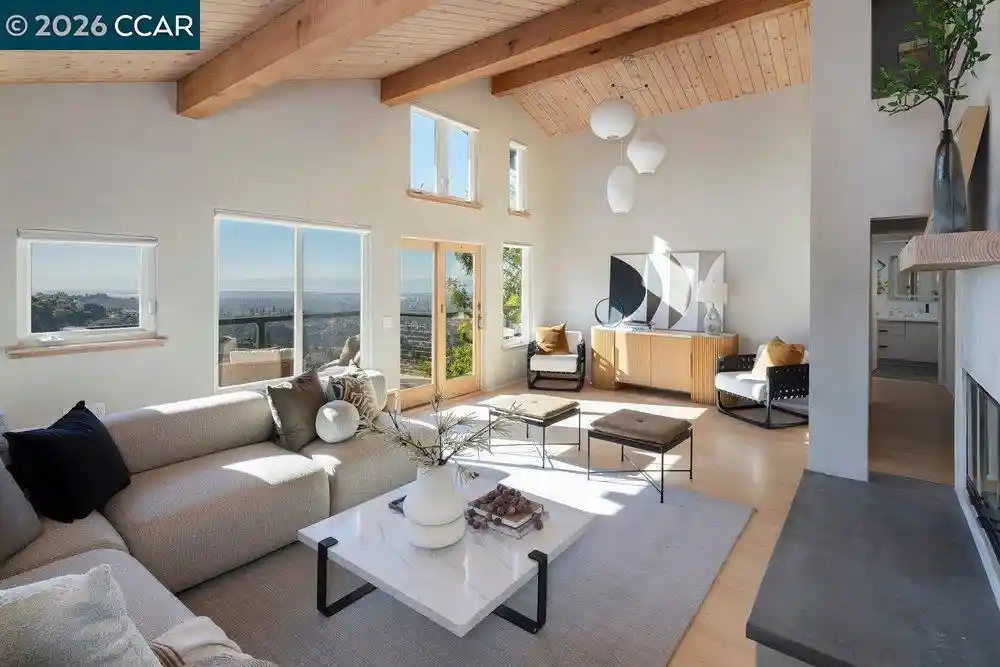
This contemporary in the Claremont hills might be called the “house of sunrises.” Abundant morning light shapes the home’s character, and 4 decks and a balcony command sweeping views. More than $500K in recent improvements have updated and refined the home. The main level is a bright space for living and dining. Vaulted wood ceilings rise overhead, and skylights and tall windows draw in light. A gas fireplace throws heat in one direction into the 322-sq-ft living room, and in the other direction to the dining area. The remodeled kitchen pairs elite appliances with generous quartz counters. The island offers breakfast-bar seating for 4. Step through French doors to a courtyard garden. A bedroom suite with a remodeled bath completes the level. Upstairs, a spacious bedroom suite sits beneath its own high wood ceiling, with a balcony. The primary suite occupies the floor below the main level. French doors frame the view, and the bath is remodeled. An adjoining room can be an office or nursery. The ADU below has its own entrance and a kitchenette. Accordion doors offer access to the deck outside (with a spa). Other levels feature decks of their own. The 2-car garage has an EV charger. The home is minutes from the Claremont Hotel and the trails above it.
- Houzeo last checked: 3 hours ago
- Listing updated: October 26, 2026 at 4:14 am
- Source: California Regional MLS-CA | MLS#: 41151494

Property Details
Status
Active
Type
Single Family Residence
No. of Stories
-
County
City
Neighborhood
--
Year Built
1995
HOA Fees
-
Finished Area
3,075 sqft
Lot Size
5,250 sqft lot
Basement Area
- sqft
MLS Name
California Regional MLS
MLS Number
41151494
MLS Status
Active
Days on Market
11
Cumulative Days on Market
10

Continue Your Journey in App
Find your dream home, receive real-time updates, and many more!
Continue Your Journey in App
Find your dream home, receive real-time updates, and many more!
Location
Facts & Features
Rooms
Bedrooms & bathrooms
Bedrooms: 4
Bathrooms: 4
Interior
Appliances
Dryer, Washer
Interior Features
Breakfast Bar, Eat In Kitchen, Utility Room, Workshop
Heating
Forced Air
Flooring
Wood
Construction
Year Built
Year Built: 1995
Home type
Single Family Residence
Architectural Style
Contemporary
Construction Materials
Stucco
Roof
Shingle
Utilities & Energy
Fireplace Features
Living Room
Parking Features
Garage, Off Street
Other Features
Patio And Porch Features
Deck, Patio
Lot Features
Back Yard, Front Yard
Subdivision Name
Claremont Hills
Price History
| Date | Event | Price |
|---|---|---|
10/15/2026 Source: | Price Increased | $2,795,000 +12.93% $909/sqft |
03/18/2025 Source: | Listed for Sale | $2,475,000 $805/sqft |
03/18/2025 Source: | Off Market | $2,475,000 -6.95% $805/sqft |
02/03/2022 Source: | Price Increased | $2,659,824 +56.46% $865/sqft |
10/02/2019 Source: | Price Increased | $1,700,000 +6.58% $553/sqft |

Show more
Getting Around 1046 Amito Dr
Walk Score®

Car-Dependent
23/100
Transit Score®

Some Transit
30/100
Data provided by Redfin
Nearby Homes



Find Homes by Property Features in Berkeley, CA


Based on information from California Regional Multiple Listing Service, Inc. as of Oct 28, 2026, 07:00AM and /or other sources. All data, including all measurements and calculations of area, is obtained from various sources and has not been, and will not be, verified by broker or MLS. All information should be independently reviewed and verified for accuracy. Properties may or may not be listed by the office/agent presenting the information. Information being provided is for consumers’ personal, non-commercial use and may not be used for any purpose other than to identify prospective properties consumers may be interested in purchasing. This website may not include listings or property addresses of sellers who have directed their listing brokers to withhold their listing or their property address from display on the Internet. © 2026 California Regional Multiple Listing Service. All Rights Reserved.
 Advertising Broker: William Johnson DRE #01463271 | William Johnson Brokerage
