Andover RE
Powered by 
- 1
- Overview
- Description
- Property Details
- Location
- HOA Management
- Facts & Features
- Getting Around
- Nearby Homes
 Hot

Street View
$474,520
Monthly Est:$2,362
 2 Beds
 3 Baths
2 full baths + 1 half bath
 1,618sqft
1046 Friends Dr #3, Detroit, MI 48207
$474,520
$2,362/moEst:
Get Pre-Approved
Condominium
Built in 2026
$364/mo HOA
-- sqft lot
$293/sq.ft
Description
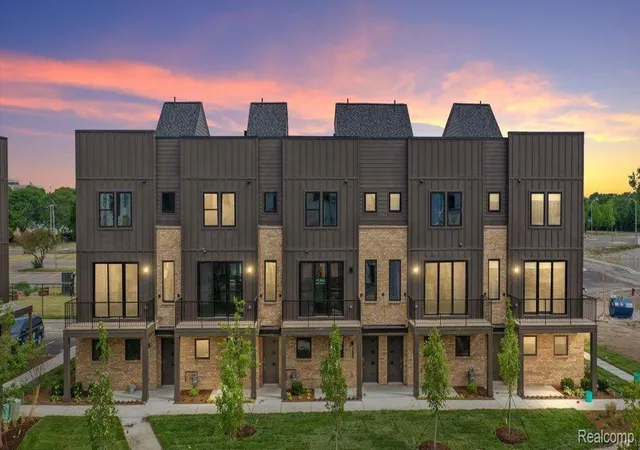
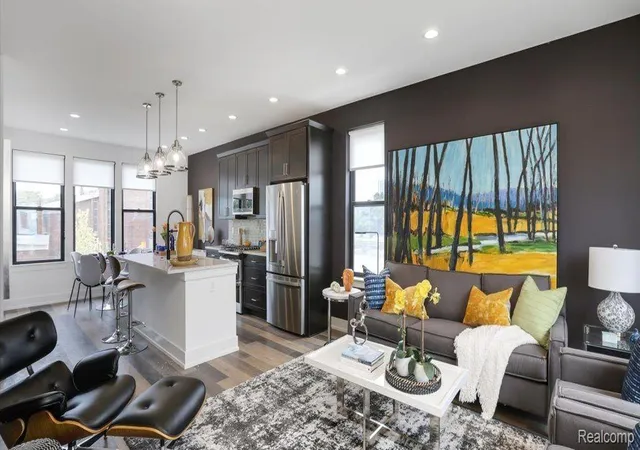
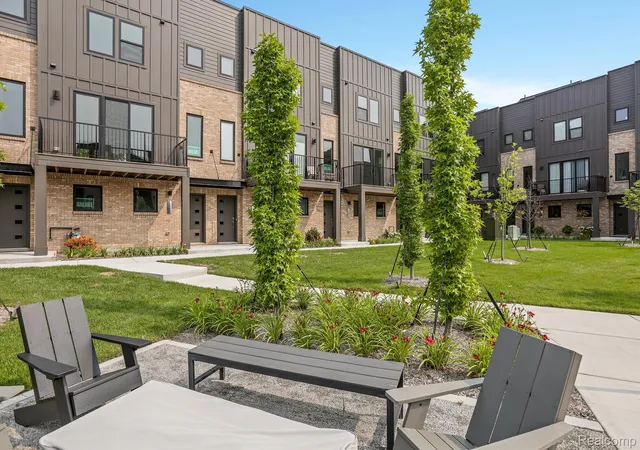
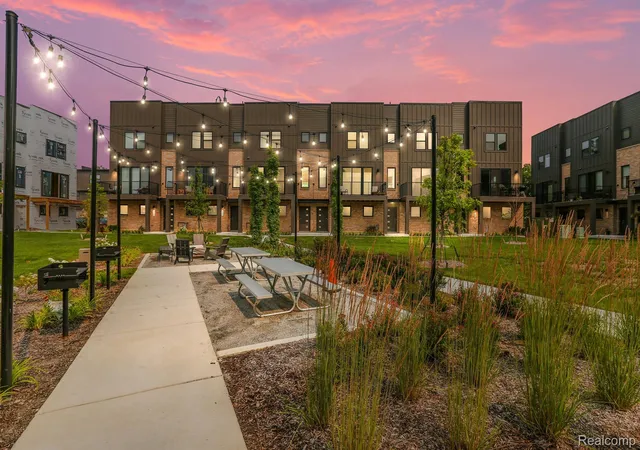
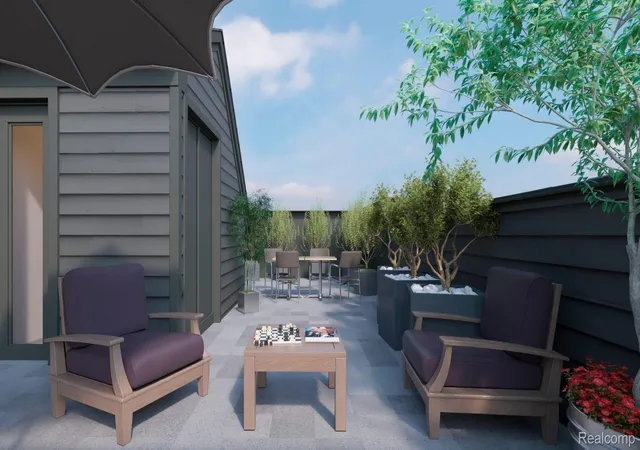
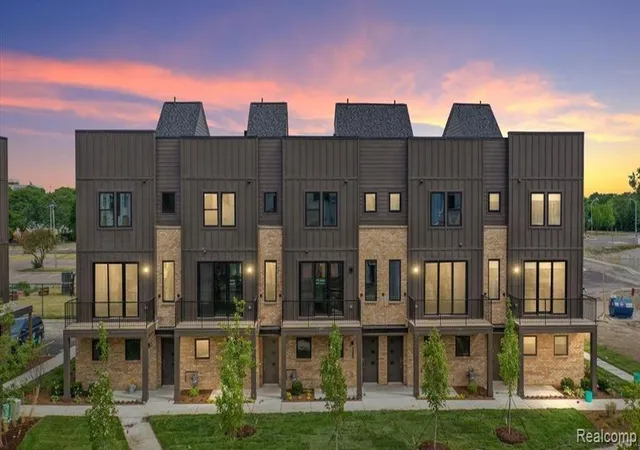
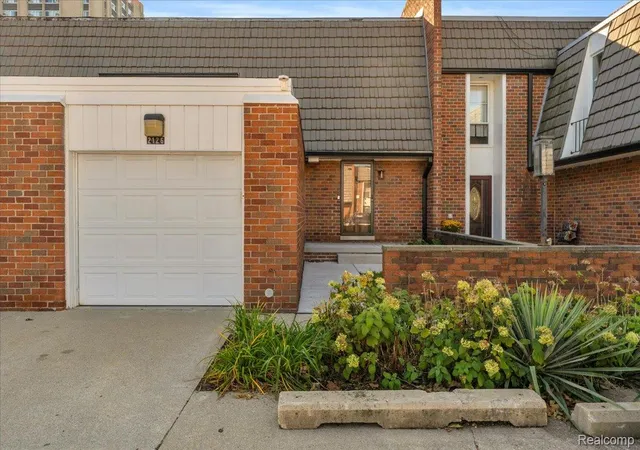
BRAND NEW CONSTRUCTION! NOVEMBER OCCUPANCY! Do not miss out on the opportunity to get in early for these stunning new townhomes! 1,618 sqft of living space with a HUGE ROOFTOP DECK for the optimal entertaining experience with amazing views of the city. A LARGE 2 CAR attached garage. These homes are packed included features like GE SS appliances, 9ft ceilings, granite and quartz countertops, Luxury Vinyl plank flooring, fireplace, floor to ceiling stone feature wall, 96% high efficiency HVAC, EV charger prep in garage, Huge Anderson windows, a balcony, rooftop deck and patio, FLEX room, bedroom level laundry, just all around AMAZING open concept floorplan. This community feels like a park-like setting and lies .65 miles from Eastern Market and .65 miles from Riverfront. Dog friendly! Hop on the Dequindre Cut when you walk outside your neighborhood! Plus NEZ homestead taxes for 15 yrs. Robertson Homes has been building in MI for over 80 yrs and every home comes with pre-set warranty inspections in the first year. Ask about our Zero Down financing program for qualified buyers. Also, ask about our current Sales Incentive!
- Houzeo last checked: 8 minutes ago
- Listing updated: October 29, 2026 at 1:05 pm
- Listing Provided by: Terry Kaltsas (248) 410-0770 , Ebon Petty | Robertson Brothers Company (248) 644-3460
- Source: Realcomp MLS-MI | MLS#: 20261067681

- Originating MLS: Realcomp II Ltd
This condo is in:
Property Details
Status
Active
Type
Condominium
No. of Stories
-
County
City
Neighborhood
Year Built
2026
HOA Fees
$364/mo
Finished Area
1,618 sqft
Lot Size
-- sqft lot
Basement Area
- sqft
MLS Name
Realcomp MLS
MLS Number
20261067681
MLS Status
Active
Days on Market
66
Cumulative Days on Market
66
Open House

Continue Your Journey in App
Find your dream home, receive real-time updates, and many more!
Continue Your Journey in App
Find your dream home, receive real-time updates, and many more!
Location
HOA Management
N/A
HOA Fees
$364/ Monthly
Amenities
 Amenities and services may be covered by one or multiple associations and service providers.
 Water
 Sewer
 Snow Removal
 Insurance
 Maintenance
Disclaimer: Amenities are based on third-party information and may vary; buyers must independently verify all amenities, as information is deemed reliable but not guaranteed.
Facts & Features
Rooms
Bedrooms & bathrooms
Bedrooms: 2
Bathrooms: 3
Interior
Appliances
Dishwasher, Disposal, Exhaust Fan, Free Standing Gas Range, Humidifier, Microwave, Stainless Steel Appliances
Interior Features
High Speed Internet, Programmable Thermostat
Sewer
Public Sewer
Heating
Forced Air, Natural Gas
Exterior Features
Awnings, Grounds Maintenance, Lighting, Private Entrance
Cooling
Central Air
Construction
Year Built
Year Built: 2026
Home type
Condominium
Foundation Details
Poured, Slab
Property Condition
New Construction
Construction Materials
Brick, Vinyl Siding
Architectural Style
Townhouse
Utilities & Energy
Laundry Features
Gas Dryer Hookup, Washer Hookup
Pool Features
None
Water Source
Public
Fireplace Features
Electric, Family Room
Parking Features
Two Car Garage, Attached, Direct Access, Garage Door Opener
Utilities
Cable Available
Other Features
Disclosures
Restrictions, Taxes Not Homestead Exempt
Subdivision Name
Wayne County Condo Plan No 1165 The Townes At Pullman Parc
Patio And Porch Features
Covered, Deck, Porch
Price History
| Date | Event | Price |
|---|---|---|
10/26/2026 Source: | Price Decreased | $474,520 -1.04% $293/sqft |
10/19/2026 Source: | Price Decreased | $479,520 -1.03% $296/sqft |
10/14/2026 Source: | Price Decreased | $484,520 -1.02% $299/sqft |
10/09/2026 Source: | Price Decreased | $489,520 -0.61% $303/sqft |
09/23/2026 Source: | Price Decreased | $492,520 -0.20% $304/sqft |

Show more
Nearby Homes


Find Homes by Property Features in Detroit, MI


Based on information from the Board/Association of REALTORS® (alternatively, from the Realcomp II Ltd. MLS) through Oct 30, 2026, 04:30PM. All information provided is deemed reliable, but is not guaranteed to be accurate and should be independently verified. IDX provided courtesy of Realcomp II Ltd. via Andover Real Estate & Houzeo, Copyright 2026 Realcomp II Ltd. Shareholders Any use of search facilities of data on the site, other than by a consumer looking to purchase real estate, is prohibited. IDX information is provided exclusively for consumers' personal, noncommercial use and may not be used for any purpose other than to identify prospective properties consumers may be interested in purchasing. The accuracy of all information, regardless of source, is not guaranteed or warranted. All information should be independently verified. Listing Information presented by local MLS brokerage: Andover Real Estate, local REALTOR®- Scott Rubin - (248)206-3666 . Any use of search facilities of data on the site, other than by a consumer looking to purchase real estate, is prohibited. © 2024 Realcomp II Ltd. MLS. All Rights Reserved.
 Advertising Broker: Andover Real Estate | Andover Real Estate
