- Overview
- Description
- Property Details
- Location
- HOA Management
- Facts & Features
- Getting Around
- Nearby Homes



$2,000,000
Monthly Est:$9,955
 5 Beds
 7 Baths
6 full baths + 1 half bath
 5,321sqft
1046 Grandview Dr, Graford, TX 76449
$2,000,000
$9,955/moEst:
Get Pre-Approved
Single Family Residence
Built in 2008
$1,216.67/mo HOA
2.55 acres lot
$376/sq.ft
Description
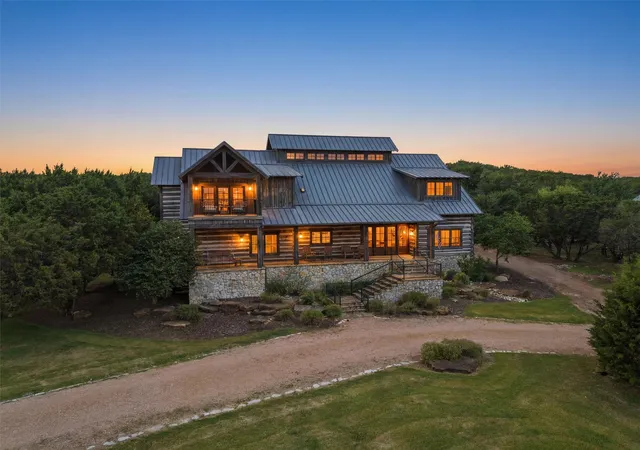
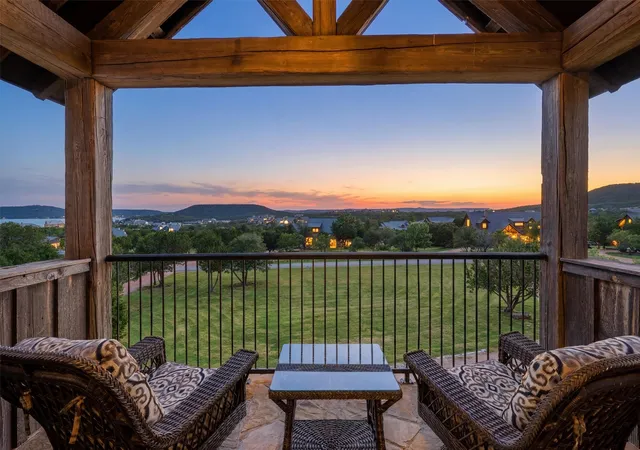
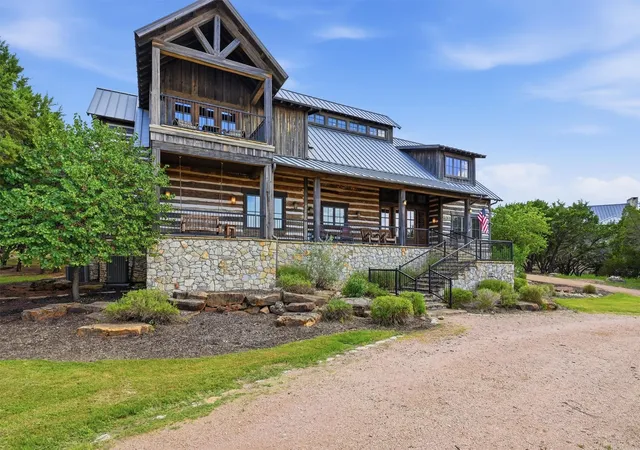
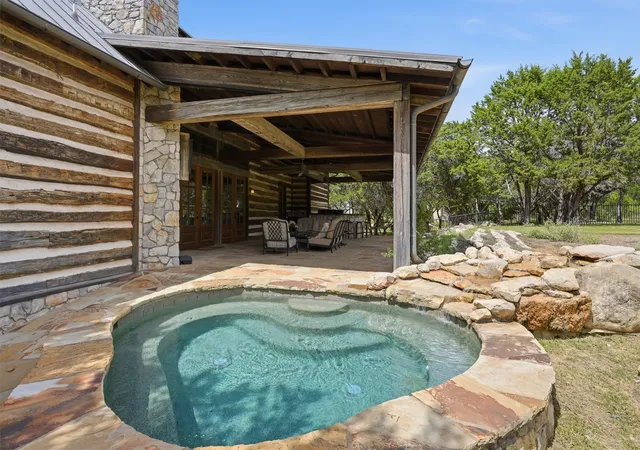
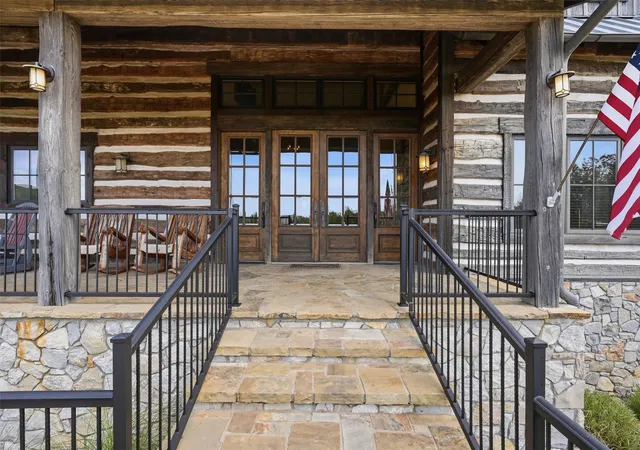
Set within the coveted gated community of The Harbor at Possum Kingdom Lake, this extraordinary estate captures the essence of refined lake living. Positioned on one of the neighborhood's largest homesites, the thoughtfully designed residence enjoys beautiful lake views while offering an exceptional blend of luxury, comfort and effortless entertaining. A dramatic entry welcomes you into the heart of the home, where soaring cathedral ceilings and a striking two story fireplace create an unforgettable focal point. Flooded with natural light, the open concept design flows seamlessly into the chef's kitchen with top of the line appliances and premium finishes. The thoughtfully designed floor plan features two luxurious primary suites, offering exceptional flexibility for owners and guests alike. Every bedroom includes its own ensuite bathroom, ensuring comfort and privacy throughout. A powder bath serves the main living spaces downstairs and and extra full bathroom upstairs, while a spacious bunk retreat above the climate controlled garage offers additional accommodations, perfect for the kiddos or overnight guests. Upstairs, a generous second living area provides the perfect retreat after a day on the lake. Curl up for movie night, mix cocktails at the wet bar or gather around the game table for cards and conversation. Outdoor living is equally impressive with an expansive covered patio featuring a fully equipped outdoor kitchen, generous dining and lounge areas, fireplace, a stunning gunite spa with a cascading waterfall and a fenced backyard. Residents of The Harbor enjoy an unmatched collection of resort style amenities, including a guarded gated entrance, two swimming pools, marina access, fishing ponds, sports courts, playgrounds, scenic walking trails, and a chapel. Rarely does a property combine architectural presence, exceptional entertaining spaces, and the coveted lifestyle of The Harbor so effortlessly. This is luxury lake living at its finest.
- Houzeo last checked: 0 minutes ago
- Listing updated: July 29, 2026 at 9:13 pm
- Listing Provided by: Jennifer Holland | Briggs Freeman Sotheby's Int'l (817) 731-8466
- Source: NTREIS MLS-TX | MLS#: 21323097

Property Details
Status
Active
Type
Single Family Residence
No. of Stories
2
County
City
Neighborhood
--
Year Built
2008
HOA Fees
$1216.67/mo
Finished Area
5,321 sqft
Lot Size
2.55 acres lot
Basement Area
- sqft
MLS Name
NTREIS MLS
MLS Number
21323097
MLS Status
Active
Cumulative Days on Market
21

Continue Your Journey in App
Find your dream home, receive real-time updates, and many more!
Download App
Continue Your Journey in App
Find your dream home, receive real-time updates, and many more!
Location
HOA Management
Hill County Harbor - RDH Property Management
HOA Fees
$14,600/ Annually
Amenities
 Amenities and services may be covered by one or multiple associations and service providers.
 Security Guard
 Maintenance
 AllFacilities
AssociationManagement
Disclaimer: Amenities are based on third-party information and may vary; buyers must independently verify all amenities, as information is deemed reliable but not guaranteed.
Facts & Features
Rooms
Bedrooms & bathrooms
Bedrooms: 5
Bathrooms: 7
Laundry
Level: First
Area: 112.00 Square Feet
Dimensions: 7 x 16
DiningRoom
Level: First
Area: 169.00 Square Feet
Dimensions: 13 x 13
Kitchen
Level: First
Area: 221.00 Square Feet
Dimensions: 17 x 13
LivingRoom
Level: First
Area: 567.00 Square Feet
Dimensions: 27 x 21
GameRoom
Level: Second
Area: 420.00 Square Feet
Dimensions: 21 x 20
Bedroom
Level: Second
Area: 247.00 Square Feet
Dimensions: 13 x 19
PrimaryBedroom
Level: Second
Area: 182.00 Square Feet
Dimensions: 13 x 14
Bedroom
Level: First
Area: 272.00 Square Feet
Dimensions: 17 x 16
PrimaryBedroom
Level: First
Area: 240.00 Square Feet
Dimensions: 16 x 15
Interior
Appliances
Built In Gas Range, Built In Refrigerator, Double Oven, Dishwasher, Disposal, Gas Range, Microwave, Refrigerator
Flooring
Carpet, Ceramic Tile, Wood
Sewer
Private Sewer
Window Features
Window Coverings
Heating
Central, Fireplaces, Natural Gas
Exterior Features
Balcony, Outdoor Grill, Outdoor Kitchen, Outdoor Living Area, Private Yard, Rain Gutters, Fire Pit
Interior Features
Built In Features, Chandelier, Cathedral Ceilings, Decorative Designer Lighting Fixtures, Eat In Kitchen, Granite Counters, Kitchen Island, Loft, Multiple Master Suites, Open Floorplan, Pantry, Vaulted Ceilings, Natural Woodwork, Walk In Closets, Wired For Sound
Cooling
Central Air, Electric
Construction
Year Built
Year Built: 2008
Home type
Single Family Residence
Foundation Details
Combination
Roof
Metal
Architectural Style
Detached
Construction Materials
Rock, Stone, Wood Siding
Utilities & Energy
Laundry Features
Washer Hookup, Dryer Hookup, Electric Dryer Hookup, Laundry In Utility Room
Fireplace Features
Gas Starter, Living Room, Outside, Wood Burning
Utilities
Electricity Available, Electricity Connected, Natural Gas Available, Sewer Available, Separate Meters, Underground Utilities, Water Available
Parking Features
Additional Parking, Circular Driveway, Covered, Detached Carport, Door Single, Driveway, Garage, Parking Pad
Security Features
Security Guard, Gated With Guard
Water Source
Public
Pool Features
Gunite, Heated, In Ground, Pool, Pool Spa Combo, Community
Other Features
Subdivision Name
Hill Country Harbor Ph I Add
Community Features
Boat Facilities, Dock, Fishing, Gated, Lake, Marina, Playground, Pool, Restaurant, Tennis Courts, Trails Paths, Community Mailbox
Disclosures
Accessory Dwelling Unit, Deed Restriction
Lot Features
Acreage, Back Yard, Interior Lot, Lawn, Landscaped, Few Trees
Patio And Porch Features
Rear Porch, Front Porch, Patio, Balcony, Covered
Price History
| Date | Event | Price |
|---|---|---|
07/08/2026 Source: | Listed for Sale | $2,200,000 +10.00% $413/sqft |
07/08/2026 Source: | Price Increased | $2,000,000 +90.48% $376/sqft |
09/01/2018 Source: | Price Decreased | $1,050,000 -22.22% $197/sqft |
05/02/2017 Source: | Listing Removed | $1,350,000 $254/sqft |

Nearby Homes




Find Homes by Property Features in Graford, TX
Nearby New Homes For Sale

Based on information from the North Texas Real Estate Information Systems, Inc., through Oct 11, 2026, 04:45AM. Information is provided exclusively for consumers’ personal, non-commercial use. It may not be used for any purpose other than to identify prospective properties consumers may be interested in purchasing. Data is deemed reliable but is not guaranteed accurate. This website may not include listings or property addresses of sellers who have directed their listing brokers to withhold their listing or their property address from display on the Internet. ©2026 North Texas Real Estate Information Systems, Inc. All Rights Reserved.
 Advertising Broker: Michelle Brecker | Pathway To Home Realty