- Overview
- Description
- Property Details
- Location
- HOA Management
- Facts & Features
- Getting Around
- Nearby Homes




$5,995,000
Monthly Est:$29,839
 3 Beds
 4 Baths
3 full baths + 1 half bath
 5,912sqft
1046 Ocean Rd, Narragansett, RI 02882
$5,995,000
$29,839/moEst:
Get Pre-Approved
Single Family Residence
Built in 2020
$25/mo HOA
24,829 sqft lot
$1,014/sq.ft
Description
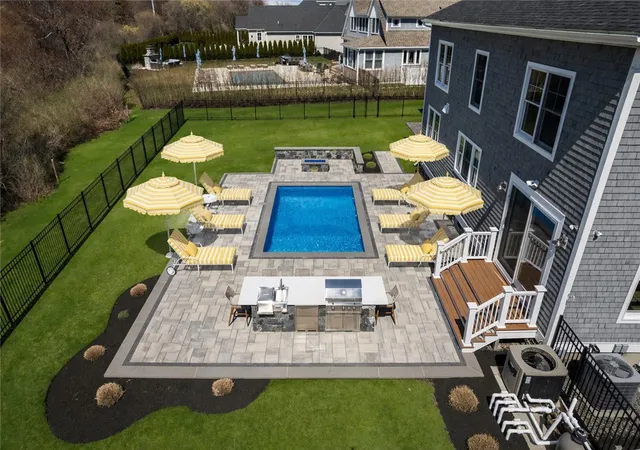
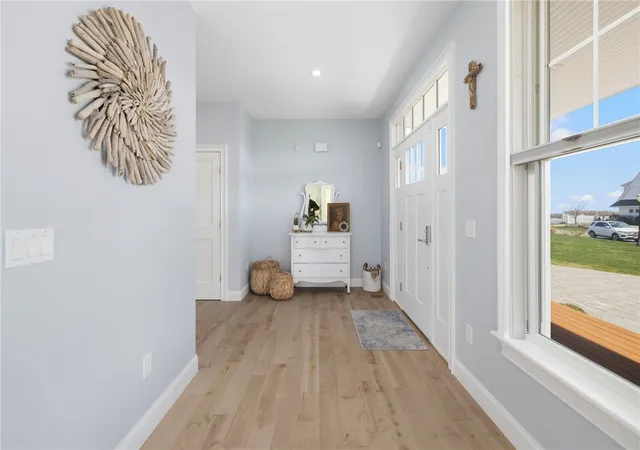
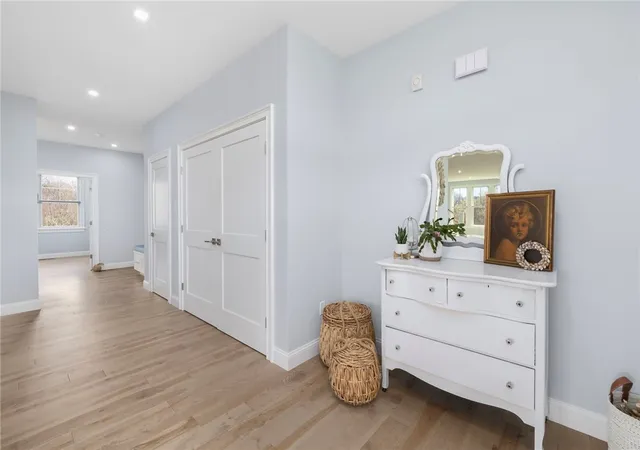
This exceptional ocean-view residence offers a refined coastal lifestyle, designed for elevated effortless entertaining. The main level is a seamless open-concept layout, where the kitchen, dining, and living spaces flow together making it ideal for hosting on any scale. The chef's kitchen is beautifully appointed with premium appliances, quartz countertops, and an oversized island, all opening to an expansive 26'7 x 32'2 living room. This space is anchored by a gas fireplace and framed by water views, all striking and inviting. On the second level, the primary suite is a retreat, featuring a spacious bedroom, custom walk-in closet, and a spa-inspired bath with dual vanities and an oversized glass shower. A second junior suite with private bath, and an additional bedroom are framed by a sitting area with stunning views. A bonus space with full bath and wet bar that makes wonderful guest quarters. The third floor presents a wide-open setting ideal for a home office, fitness studio, or creative space. Outdoors, the professionally landscaped grounds surround a heated saltwater pool, complemented by an outdoor kitchen, fire pit, and outdoor shower. This is an exceptional setting for entertaining and relaxation. Additional highlights include a three-car garage, whole-house generator, and modern infrastructure throughout. Ideally located near the beaches of Narragansett and Point Judith, and everything Narragansett has to offer. Staging was used to show scale of the rooms.
- Houzeo last checked: 10 hours ago
- Listing updated: September 29, 2026 at 12:59 pm
- Listing Provided by: Kimberly Marion (401) 692-1644 DRE #RES.0042828 | Engel & Volkers Oceanside (401) 638-0010
- Source: RI StateWide MLS-RI | MLS#: 1410734

Property Details
Status
Active
Type
Single Family Residence
No. of Stories
3
County
City
Neighborhood
--
Year Built
2020
HOA Fees
$25/mo
Finished Area
5,912 sqft
Lot Size
24,829 sqft lot
Basement Area
- sqft
MLS Name
RI StateWide MLS
MLS Number
1410734
MLS Status
Active
Days on Market
169

Continue Your Journey in App
Find your dream home, receive real-time updates, and many more!
Download App
Continue Your Journey in App
Find your dream home, receive real-time updates, and many more!
Location
HOA Management
N/A
HOA Fees
$300/ Annually
Disclaimer: Amenities are based on third-party information and may vary; buyers must independently verify all amenities, as information is deemed reliable but not guaranteed.
Facts & Features
Rooms
Bedrooms & bathrooms
Bedrooms: 3
Bathrooms: 4
Interior
Heating
Forced Air, Gas
Appliances
Dryer, Dishwasher, Exhaust Fan, Disposal, Gas Water Heater, Microwave, Oven, Range, Refrigerator, Range Hood, Washer
Window Features
Thermal Windows
Interior Features
Wet Bar, Bathtub, Cathedral Ceilings, High Ceilings, Interior Steps, Stall Shower, Tub Shower, Vaulted Ceilings, Cable Tv
Flooring
Ceramic Tile, Hardwood, Other
Cooling
Central Air
Exterior Features
Deck, Porch, Barbecue, Sprinkler Irrigation, Paved Driveway
Sewer
Connected, Public Sewer
Construction
Year Built
Year Built: 2020
Home type
Single Family Residence
Foundation Details
Concrete Perimeter
Construction Materials
Drywall, Clapboard
Architectural Style
Colonial
Utilities & Energy
Pool Features
In Ground, Salt Water
Parking Features
Built In
Security Features
Security System Owned
Basement
Exterior Entry, Full, Interior Entry, Unfinished
Utilities
Sewer Connected
Fireplace Features
Gas
Water Source
Public
Electric
Amps200or More
Other Features
Patio And Porch Features
Deck, Porch
Community Features
Golf, Highway Access, Near Hospital, Near Schools, Pool, Recreation Area, Restaurant, Shopping, Sidewalks
Subdivision Name
Ocean Road
Lot Features
Cul De Sac, Sprinkler System
Price History
| Date | Event | Price |
|---|---|---|
04/22/2026 Source: | Price Decreased | $5,995,000 -7.63% $1,014/sqft |
10/08/2025 Source: | Price Decreased | $6,490,000 -11.03% $1,098/sqft |
09/05/2025 Source: | Listed for Sale | $7,295,000 +12.40% $1,234/sqft |
09/05/2025 Source: | Off Market | $6,490,000 $1,098/sqft |

Getting Around 1046 Ocean Rd
Bike Score®

Somewhat Bikeable
23/100
Walk Score®

Car-Dependent
19/100
Data provided by Redfin
Nearby Homes



Find Homes by Property Features in Narragansett, RI
Nearby New Homes For Sale

Based on information from State-Wide MLS through Oct 09, 2026, 02:30PM. Information is provided exclusively for consumers’ personal, non-commercial use. It may not be used for any purpose other than to identify prospective properties that consumers may be interested in purchasing. Data is deemed reliable but is not guaranteed accurate by the MLS. This website may not include listings or property addresses of sellers who have directed their listing brokers to withhold their listing or their property address from display on the Internet. © 2026 State-Wide MLS, Inc. All rights reserved.
 Advertising Broker: Derek Greene | The Greene Realty Group