- Overview
- Description
- Property Details
- Location
- Facts & Features
- Getting Around
- Nearby Homes


$304,900
Monthly Est:$1,518
 3 Beds
 2 Baths
2 full baths
 1,828sqft
1046 Sun Valley Ct #C59, Macon, GA 31211
$304,900
$1,518/moEst:
Get Pre-Approved
Single Family Residence
Built in 2026
$-- HOA
20,037.6 sqft lot
$167/sq.ft
Description
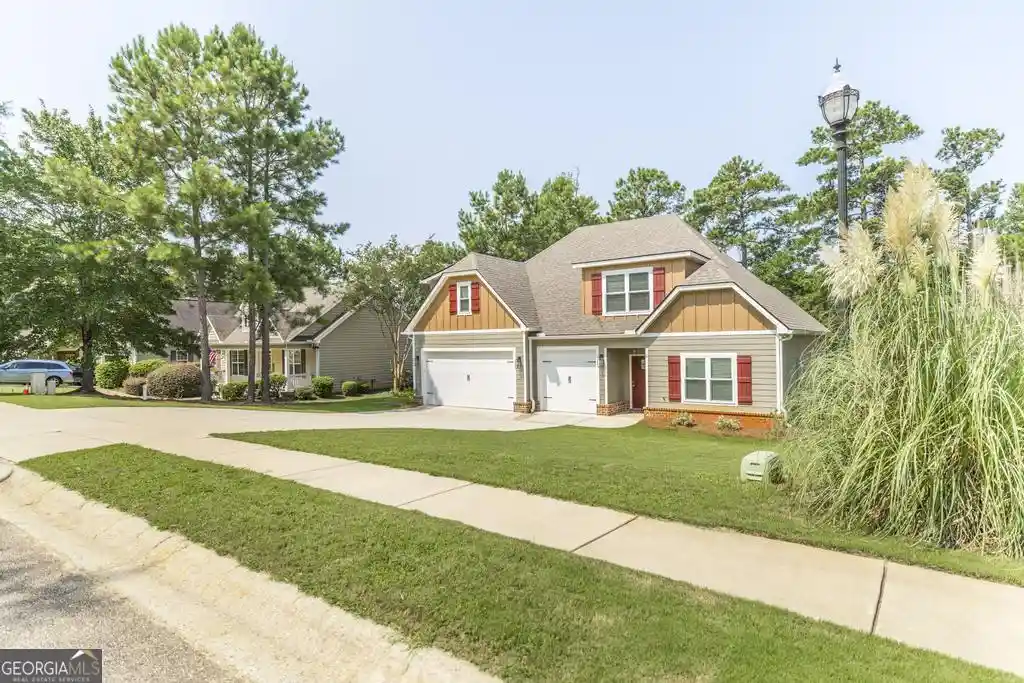
UP TO $10,000 in Flex Cash!! Welcome to Clifton Ridge in Jones County, GA., where everyday living feels simple, comfortable, and well-designed. Introducing the Benton E plan, offering 1,828 sq. ft., 3 bedrooms, and 2 baths in a thoughtfully arranged single-story layout. From the moment you step into the bright entry foyer, the home opens into a spacious Great Room featuring tray ceilings and a cozy fireplace, creating a warm, inviting place to gather or unwind. The open kitchen is both stylish and practical, featuring granite countertops, stainless steel appliances, and an abundance of cabinetry. A large center island with an integrated dishwasher anchors the space and flows effortlessly into the dining area, making it easy to stay connected whether you're cooking, hosting, or enjoying a quiet night in. A walk-in pantry adds extra storage right where you need it. Just off the garage entry, the signature drop zone with built-in cubbies keeps everyday essentials organized and out of the way, with the laundry nearby. The split-bedroom design offers added privacy, with the Owner's Suite tucked just off the Great Room. Filled with natural light and detailed with tray ceilings, this space feels like a true retreat. The Owner's Bath includes a garden tub, a separate shower, and a spacious walk-in closet. Secondary bedrooms are bright, comfortable, and offer ample closet space, giving you flexibility for how you live. Luxury flooring runs throughout the main living areas, combining style with easy upkeep. Step outside to the private garden patio, perfect for starting your day slowly or easing into the evening. With its smart single-level layout, open flow, and modern finishes, the Benton E plan delivers a home that feels easy, functional, and just right. Clifton Ridge offers a relaxed, stylish setting designed to fit your everyday pace.
- Houzeo last checked: 4 hours ago
- Listing updated: October 23, 2026 at 6:49 pm
- Listing Provided by: | Hughston Homes Marketing (706) 568-7650
- Source: Georgia MLS-GA | MLS#: 10741644

Property Details
Status
Active
Type
Single Family Residence
No. of Stories
-
County
City
Neighborhood
--
Year Built
2026
HOA Fees
-
Finished Area
1,828 sqft
Lot Size
20,037.6 sqft lot
Basement Area
- sqft
MLS Name
Georgia MLS
MLS Number
10741644
MLS Status
Active
Days on Market
184
Cumulative Days on Market
179

Continue Your Journey in App
Find your dream home, receive real-time updates, and many more!
Continue Your Journey in App
Find your dream home, receive real-time updates, and many more!
Location
Facts & Features
Rooms
Bedrooms & bathrooms
Bedrooms: 3
Bathrooms: 2
Interior
Heating
Central, Electric, Heat Pump
Window Features
Double Pane Windows
Interior Features
Double Vanity, High Ceilings, Master On Main Level, Separate Shower, Soaking Tub, Tray Ceiling(s), Vaulted Ceiling(s), Walk In Closet(s)
Cooling
Ceiling Fan(s), Central Air, Electric
Sewer
Public Sewer
Flooring
Carpet, Other
Appliances
Dishwasher, Disposal, Electric Water Heater, Microwave, Range, Stainless Steel Appliance(s)
Construction
Year Built
Year Built: 2026
Home type
Single Family Residence
Architectural Style
Craftsman, Ranch
Property Condition
New Construction
Construction Materials
Concrete, Other
Foundation Details
Slab
Roof
Composition
Utilities & Energy
Basement
None
Utilities
Underground Utilities
Laundry Features
Other
Parking Features
Garage, Attached, Kitchen Level, Garage Door Opener
Water Source
Public
Fireplace Features
Living Room
Other Features
Lot Features
None
Subdivision Name
Clifton Ridge
Patio And Porch Features
Porch
Community Features
None
Vegetation
Grassed, Partially Wooded
Price History
| Date | Event | Price |
|---|---|---|
04/27/2026 Source: | Listed for Sale | $304,900 $167/sqft |

Nearby Homes




Find Homes by Property Features in Macon, GA
Nearby New Homes For Sale


Information Deemed Reliable But Not Guaranteed. © 2026 Georgia Multiple Listing Service. All Rights Reserved.
 Advertising Broker: Fred McGill | Simple Showing, Inc
