- Overview
- Description
- Property Details
- Location
- HOA Management
- Facts & Features
- Getting Around
- Nearby Homes
 New Construction
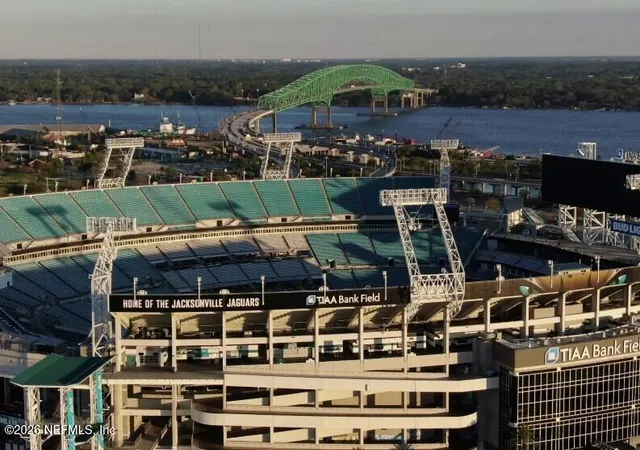

Street View
$379,900
Monthly Est:$1,891
 4 Beds
 3 Baths
3 full baths
 2,298sqft
1046 Welda Ln, Jacksonville, FL 32221
$379,900
$1,891/moEst:
Get Pre-Approved
Single Family Residence
Built in 2026
$95/mo HOA
0.11 acre lot
$165/sq.ft
Description
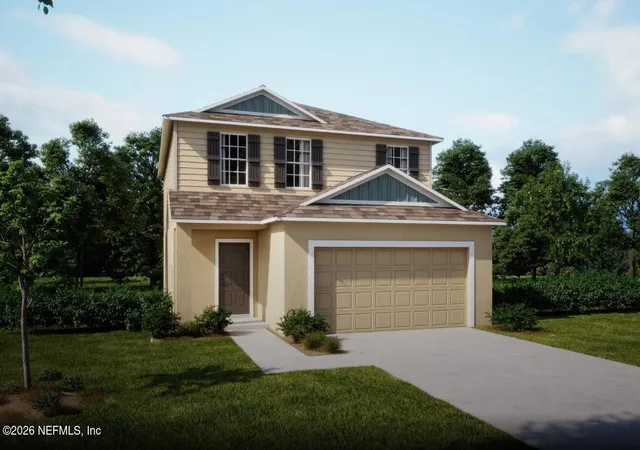
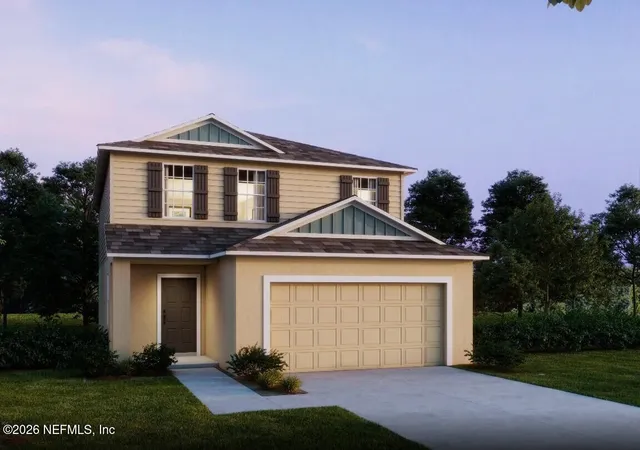
Pre-Construction. To Be Built. Introducing The Lancaster, a beautifully crafted two story home from the prestigious Heritage Collection, where timeless elegance meets modern comfort. Thoughtfully designed with stylish finishes and versatile living spaces, this exceptional residence in Cassie Oaks, blends classic architecture with the conveniences of today's lifestyle.
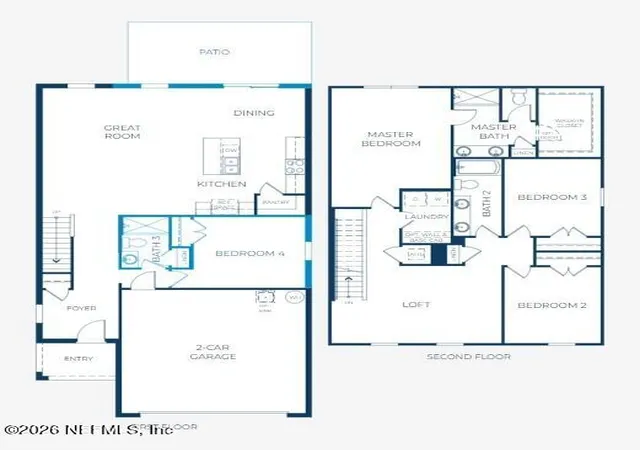
An inviting foyer welcomes you into the open concept main living area, where the spacious great room, dining area, and beautifully appointed kitchen come together in a bright, seamless design. Luxury vinyl flooring extends throughout the main living spaces, while the highly sought after first floor fourth bedroom and full bath add exceptional flexibility. The full bath features a tiled shower and its own linen closet. At the heart of the home, the kitchen showcases a large island, granite countertops, tile backsplash, walk in pantry, and stainless steel appliances, creating a space that is as functional as it is beautiful. Just beyond the dining area, sliding glass doors open to the screened in covered hip porch, creating the perfect setting for relaxing or enjoying outdoor living.
Upstairs, a spacious loft accented by elegant iron railings provides additional living space for a media room, home office, or lounge. The private primary suite is a peaceful retreat featuring an expansive walk in closet and a luxurious ensuite bath with a tiled shower, dual granite topped vanities, and a linen closet. Two additional bedrooms, each with built in closets, share a full bath with a tub and shower combination. The conveniently located upstairs laundry room completes the second level.
Modern convenience continues with a built in Smart Home Package that includes a Ring Video Doorbell, Smart Thermostat, Keyless Entry Smart Door Lock, and Deako Smart Switches.
The exterior is equally impressive with architectural shingles, insulated windows, professional landscaping, a spacious two car garage, and the added confidence of a full builder warranty. Located in Cassie Oaks, an intimate community featuring just 24 homesites along a charming cul-de-sac street, residents enjoy a peaceful setting within approximately 3 miles of I-295 and I-10 and only 10 miles from Jacksonville.
The Lancaster brings together timeless architecture, elevated finishes, and thoughtfully designed living spaces to create a home of lasting style, comfort, and everyday convenience.
- Houzeo last checked: 12 hours ago
- Listing updated: September 21, 2026 at 3:45 pm
- Listing Provided by: BRIDGETTE RUPE HOYT (757) 647-8883 | NEW HOME STAR FLORIDA LLC (703) 447-8185
- Source: Northeast Florida (realMLS) MLS-FL | MLS#: 2154389

Property Details
Status
Active
Type
Single Family Residence
No. of Stories
2
County
City
Neighborhood
Year Built
2026
HOA Fees
$95/mo
Finished Area
2,298 sqft
Lot Size
0.11 acre lot
Basement Area
- sqft
MLS Name
Northeast Florida (realMLS) MLS
MLS Number
2154389
MLS Status
Active
Days on Market
118

Continue Your Journey in App
Find your dream home, receive real-time updates, and many more!
Continue Your Journey in App
Find your dream home, receive real-time updates, and many more!
Location
HOA Management
C/O Maronda Home
HOA Fees
$95/ Monthly
Disclaimer: Amenities are based on third-party information and may vary; buyers must independently verify all amenities, as information is deemed reliable but not guaranteed.
Facts & Features
Rooms
Bedrooms & bathrooms
Bedrooms: 4
Bathrooms: 3
Interior
Flooring
Carpet
Sewer
Public Sewer
Heating
Central, Electric
Interior Features
Entrance Foyer, Kitchen Island, Open Floorplan, Pantry, Primary Bathroom Shower No Tub, Smart Home, Smart Thermostat, Walk In Closet(s)
Appliances
Dishwasher, Disposal, Electric Range, Electric Water Heater, Microwave
Cooling
Central Air, Electric
Construction
Year Built
Year Built: 2026
Home type
Single Family Residence
Architectural Style
Traditional
Property Condition
To Be Built
Roof
Shingle
Construction Materials
Block, Frame, Stucco, Vinyl Siding
Utilities & Energy
Water Source
Public
Utilities
Cable Available
Laundry Features
Electric Dryer Hookup, Washer Hookup
Parking Features
Attached, Garage, Garage Door Opener
Security Features
Smoke Detector(s)
Other Features
Patio And Porch Features
Rear Porch, Screened
Subdivision Name
Not Validd
Lot Features
Cul De Sac
Price History
| Date | Event | Price |
|---|---|---|
09/21/2026 Source: | Price Decreased | $379,900 -5.00% $165/sqft |
09/01/2026 Source: | Price Decreased | $399,900 -0.41% $174/sqft |
07/08/2026 Source: | Listed for Sale | $401,550 $175/sqft |

Nearby Homes
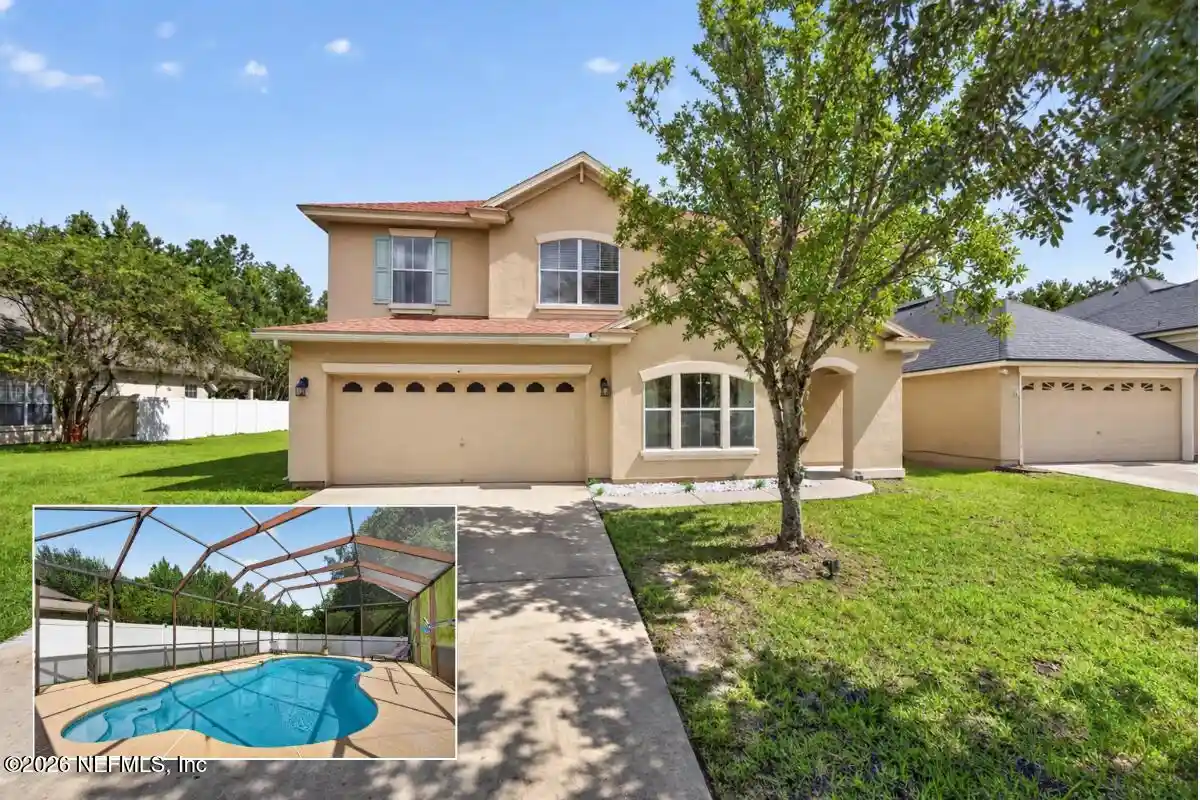
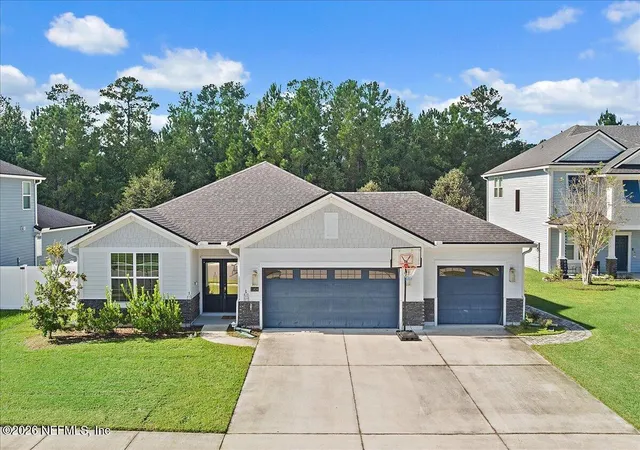
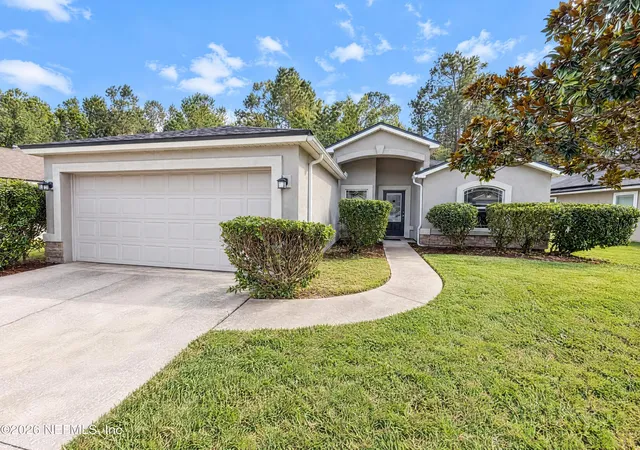

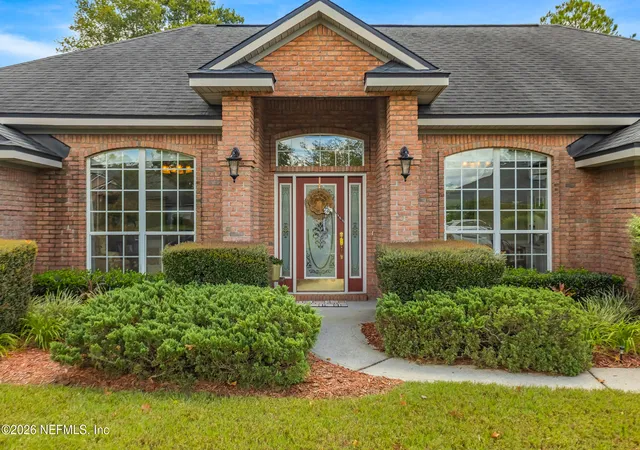
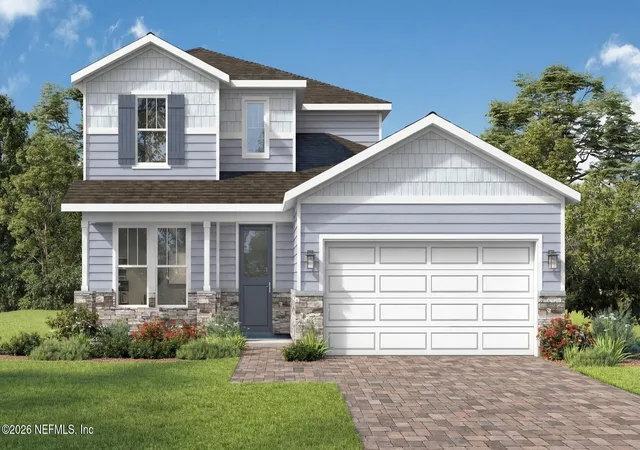
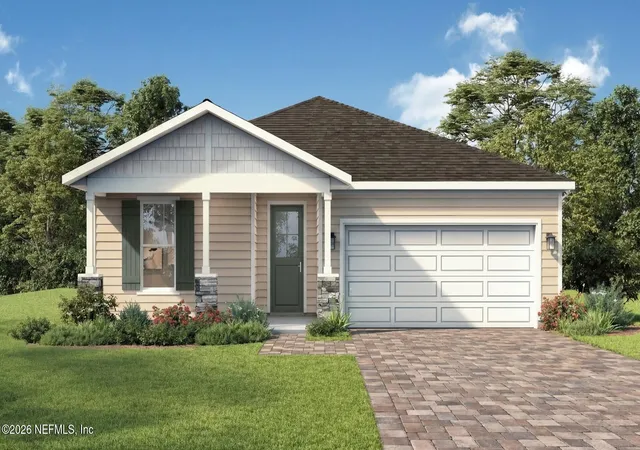
Find Homes by Property Features in Jacksonville, FL
Nearby New Homes For Sale

Based on information from Houzeo, which participates in the Northeast Florida Multiple Listing Service, Inc. data exchange program, allowing us to display other brokers’ listings on our site. through Nov 02, 2026, 02:15PM. Information deemed reliable but not guaranteed. The broker providing this data believes them to be correct, but advises interested parties to confirm them before relying on them in a purchase or lease decision. The listing broker has attempted to offer accurate data, but buyers/lessees are advised to confirm all information. IDX information is provided exclusively for consumers’ personal, non-commercial use. It may not be used for any purpose other than to identify prospective properties consumers may be interested in purchasing, and The data is deemed reliable but is not guaranteed accurate by NEFMLS. NEFMLS may, at its discretion, require the use of other disclaimers as necessary to protect Participants and/or NEFMLS from liability. © 2026 Northeast Florida Multiple Listing Service, Inc. All rights reserved.
 Advertising Broker: Randal Longo | Keys Realty Redefined
