
- 10
- Overview
- Description
- Property Details
- Location
- HOA Management
- Facts & Features
- Getting Around
- Nearby Homes



Listed by: Kelly Muscarella (360) 687-2767 , Kelly Monfort (360) 721-4703 | Keller Williams-Premier Prtnrs (360) 693-3336
$1,750,000
Monthly Est:$8,710
 6 Beds
 4 Baths
3 full baths + 1 half bath
 5,096sqft
104600 NW 52nd Court, Vancouver, WA 98685
$1,750,000
$8,710/moEst:
Get Pre-Approved
Single Family Residence
Built in 2005
$35.83/mo HOA
42,555 sqft lot
$343/sq.ft
Description
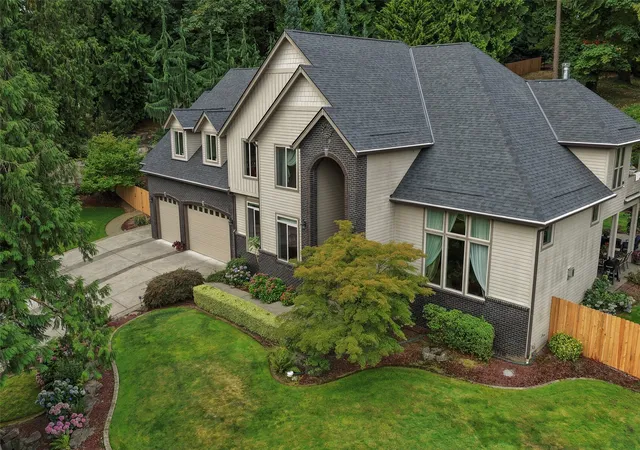
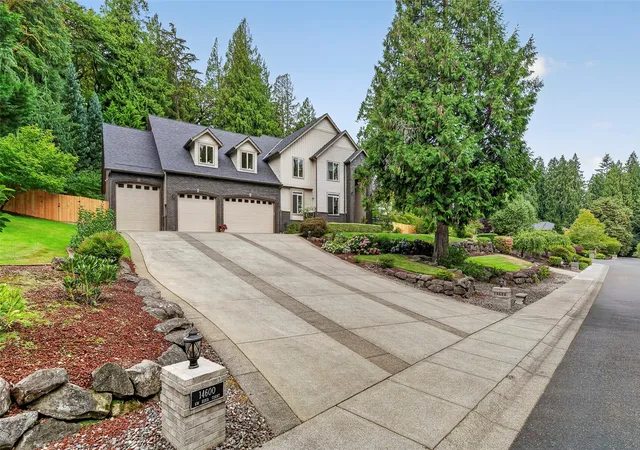
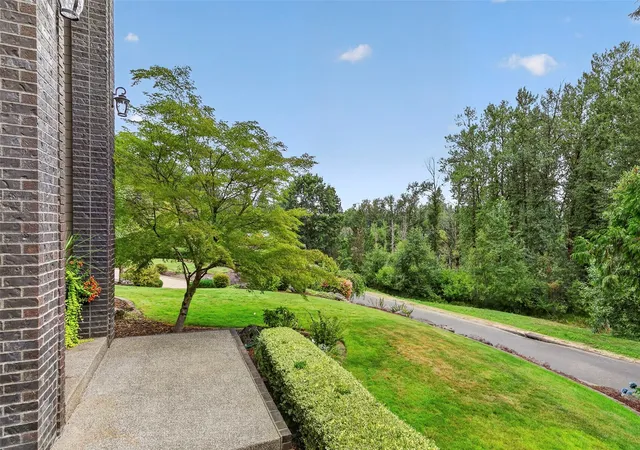
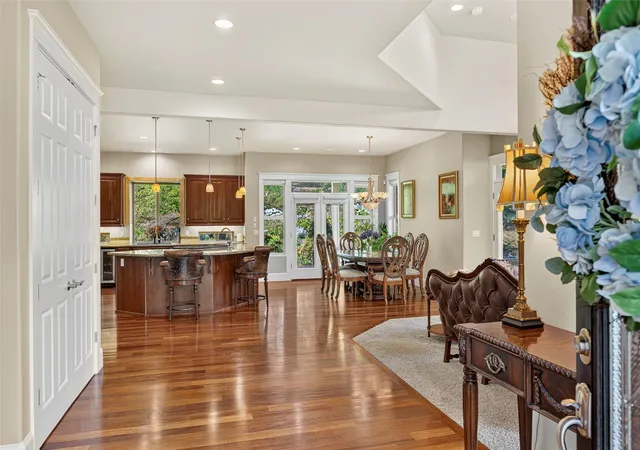
Space to spread out. Privacy to unwind. A 6-car garage and 3rd bay large enough to park a 5th wheel! Set on 0.98 acres on a private road serving just 6 homes, this Ashley Heights residence offers 5,096 sq ft in desirable Felida. Mature trees, established landscaping screen neighboring homes, creating a secluded retreat. Gather around the gas fire pit, cook at the built-in barbecue with sink, soak in the spa, or enjoy the gardens from the covered outdoor spaces. A fenced yard & new cedar privacy fence completed in Aug 2026. Inside, 6 bdrms provide flexibility for guests, work, & everyday living. A main-floor bedroom w/updated ensuite bath & ext access offers a welcoming guest wing w/ Laundry rooms on both floors, abundant storage, and an expansive bonus room w/wet bar & refrigerator make this home as practical as it is spacious.The kitchen features a gas cooktop island, double ovens, granite counters + generous cabinetry. The upstairs primary suite includes a sitting area, gas fireplace, private balcony, two walk-in closets, + an updated bath with dual-head shower & jetted tub. All bathrooms have been update w/ top of the line electric bidet's. Extra large garage + additional garden equipment room & massive driveway for all your guest parking. A new roof with 50-year shingles was completed Aug 2026, HVAC systems were replaced in 2018.Nearly an acre, a secluded setting, and room for the way you live. A picturesque neighborhood with wide roads, sidewalks, trails and park.
- Houzeo last checked: 14 minutes ago
- Listing updated: October 28, 2026 at 12:01 pm
- Source: Northwest Multiple Listing Service as distributed by MLS GRID | MLS#: NWM2598851

Property Details
Status
Active
Type
Single Family Residence
No. of Stories
-
County
City
Neighborhood
--
Year Built
2005
HOA Fees
$35.83/mo
Finished Area
5,096 sqft
Lot Size
42,555 sqft lot
Basement Area
- sqft
MLS Name
Northwest Multiple Listing Service as distributed by MLS GRID
MLS Number
NWM2598851
MLS Status
Active
Cumulative Days Active
78

Continue Your Journey in App
Find your dream home, receive real-time updates, and many more!
Continue Your Journey in App
Find your dream home, receive real-time updates, and many more!
Location
HOA Management
N/A
HOA Fees
$430/ Annually
Disclaimer: Amenities are based on third-party information and may vary; buyers must independently verify all amenities, as information is deemed reliable but not guaranteed.
Facts & Features
Rooms
Bedrooms & bathrooms
Bedrooms: 6
Bathrooms: 4
Living Room
Level: Main
Area: 783.00 Square Feet
Dimensions: 29.00 x 27.00
Dining Room
Level: Main
Area: 132.00 Square Feet
Dimensions: 12.00 x 11.00
Kitchen With Eating Space
Level: Main
Area: 182.00 Square Feet
Dimensions: 14.00 x 13.00
Bedroom
Level: Main
Area: 336.00 Square Feet
Dimensions: 24.00 x 14.00
Bathroom Full
Level: Main
Bathroom Half
Level: Main
Bedroom
Level: Main
Area: 132.00 Square Feet
Dimensions: 12.00 x 11.00
Bedroom
Level: Main
Area: 132.00 Square Feet
Dimensions: 12.00 x 11.00
Utility Room
Level: Main
Den/Office
Level: Main
Interior
Flooring
Ceramic Tile, Hardwood, Carpet
Exterior Features
Brick, Cement/concrete, Wood, Wood Products
Sewer
Sewer Connected
Heating
Heat Pump
Cooling
Central Air, Heat Pump
Interior Features
Second Primary Bedroom, Bath Off Primary, Built In Vacuum, Dbl Pane/storm Window, Dining Room, Fireplace, Fireplace (primary Bedroom), French Doors, Hot Tub/spa, Sprinkler System, Vaulted Ceiling(s), Walk In Closet(s), Water Heater, Wet Bar, Wine/beverage Refrigerator
Appliances
Dishwasher, Disposal, Double Oven, Microwave, Refrigerator, Stove(s)/range(s)
Construction
Year Built
Year Built: 2005
Home type
Single Family Residence
Roof
Composition
Foundation Details
Pillar/post/pier
Architectural Style
Traditional
Construction Materials
Brick, Cement, Wood
Utilities & Energy
Parking Features
Driveway, Attached Garage
Security Features
Fully Fenced
Fireplace Features
Gas
Water Source
Public
Basement
None
Other Features
Lot Features
Cul De Sac, Curbs, Paved
Community Features
Cc Rs, Park, Trail(s)
Subdivision Name
Felida
Vegetation
Wooded
Price History
| Date | Event | Price |
|---|---|---|
10/28/2026 Source: | Listed for Sale | $1,750,000 $343/sqft |

Nearby Homes
Find Homes by Property Features in Vancouver, WA
Nearby New Homes For Sale

Based on information submitted to the MLS GRID by Northwest Multiple Listing Service as of Nov 06, 2026, 04:01AM. All data is obtained from various sources and may not have been verified by broker or MLS GRID. Supplied Open House Information is subject to change without notice. All information should be independently reviewed and verified for accuracy. Properties may or may not be listed by the office/agent presenting the information.
IDX information is provided exclusively for consumers’ personal, noncommercial use; it may not be used for any purpose other than to identify prospective properties that consumers may be interested in purchasing, that the data is deemed reliable, but is not guaranteed by MLS GRID, and that the use of the MLS GRID Data may be subject to an end-user license agreement prescribed by the Member Participant’s applicable MLS, if any and as amended from time to time. © 2026 Northwest Multiple Listing Service. All Rights Reserved.
 Advertising Broker: Christy Lee-Naumann (267) 341-8337 | Houzeo Brokerage LLC
