- Overview
- Description
- Property Details
- Location
- HOA Management
- Facts & Features
- Getting Around
- Nearby Homes

 Hot
Hot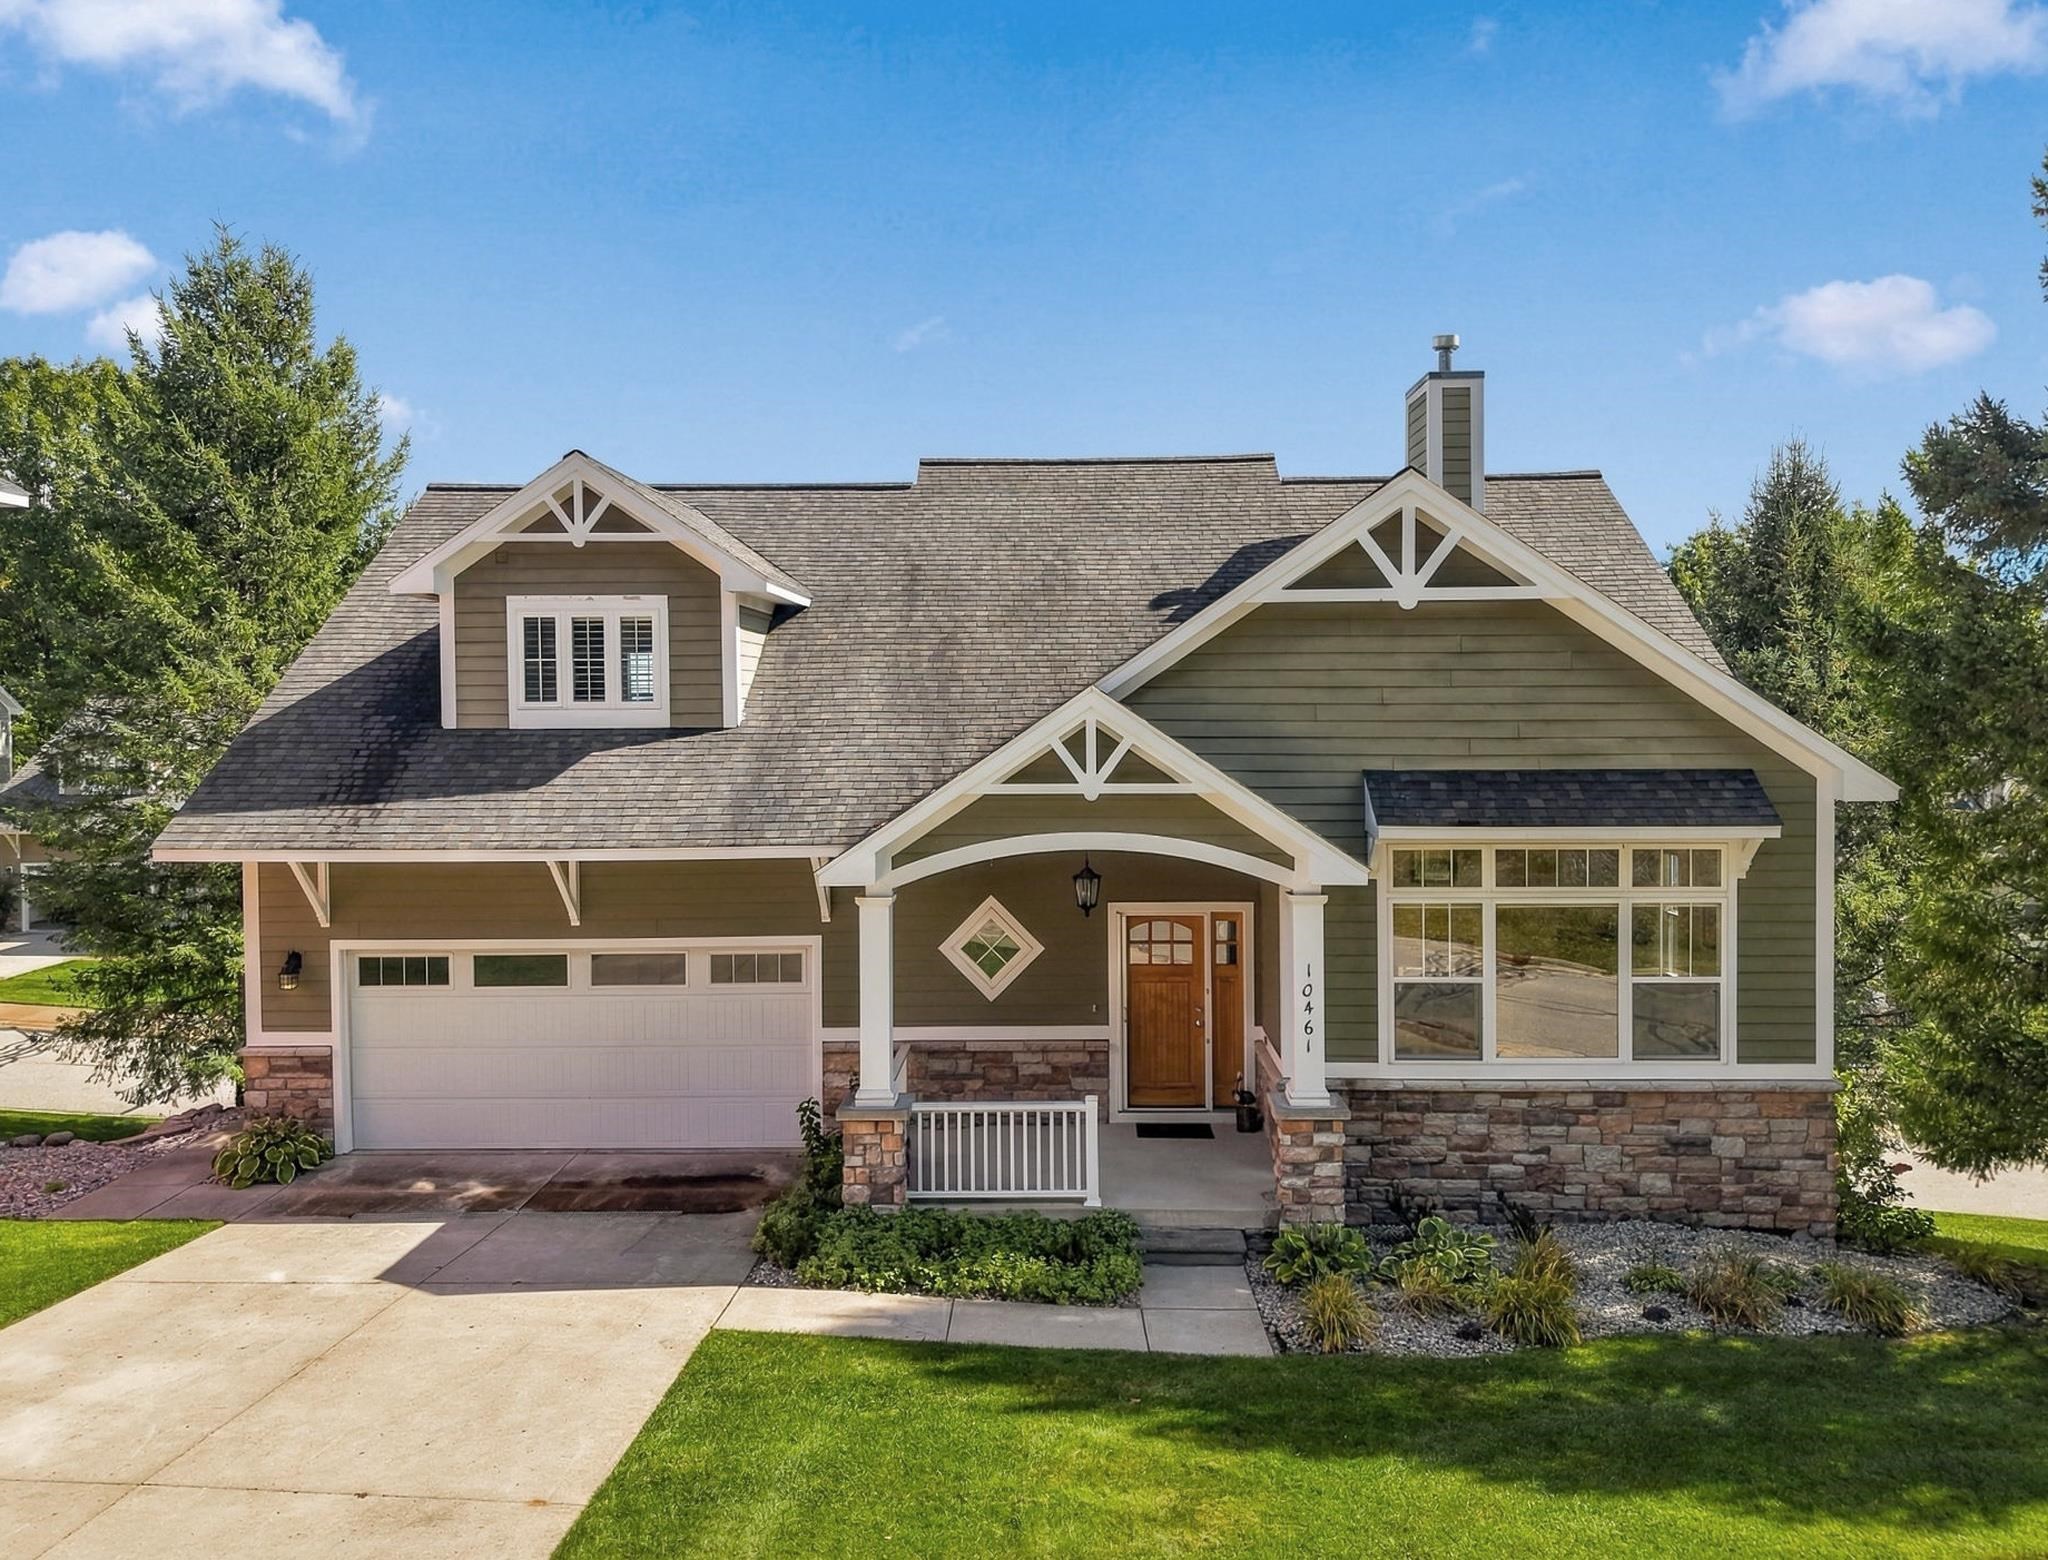

Street View
$597,500
Monthly Est:$2,974
 3 Beds
 4 Baths
3 full baths + 1 half bath
 2,443sqft
10461 Waterford St #Lot: 22, Traverse City, MI 49684
$597,500
$2,974/moEst:
Get Pre-Approved
Single Family Residence
Built in 2006
$339/mo HOA
7,840.8 sqft lot
$245/sq.ft
Description
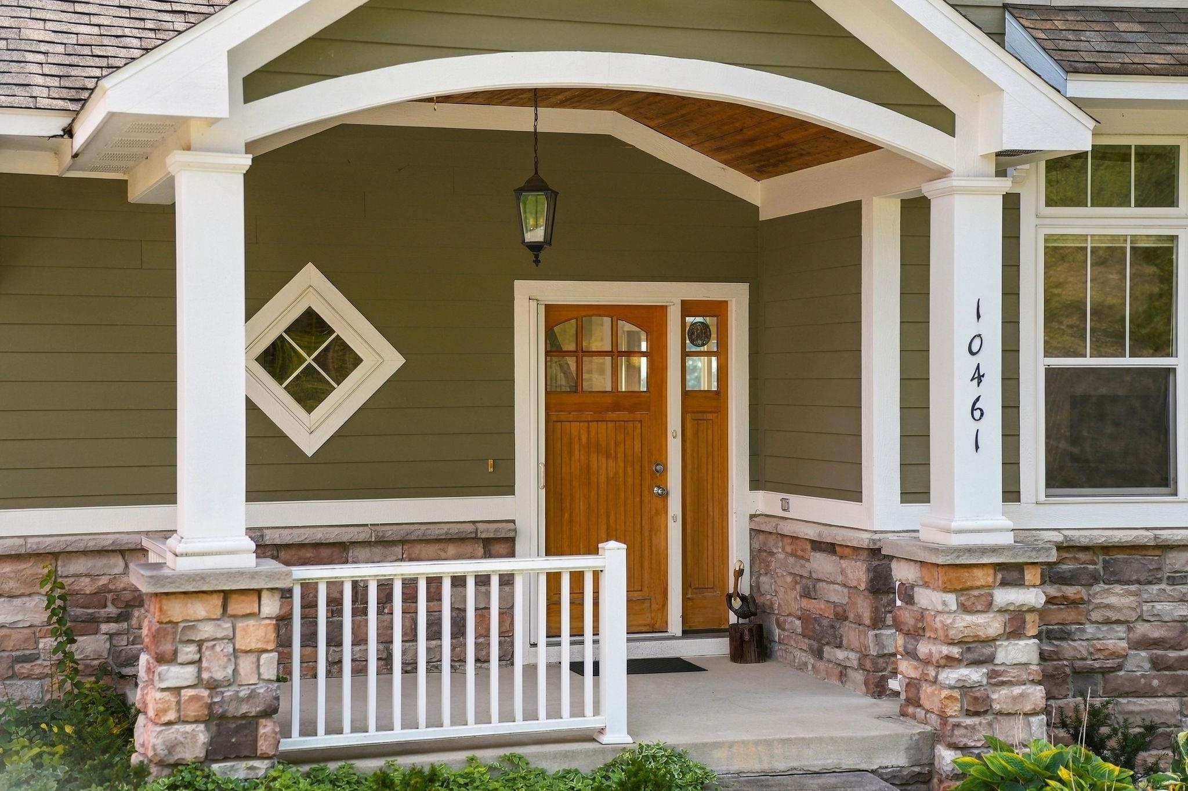
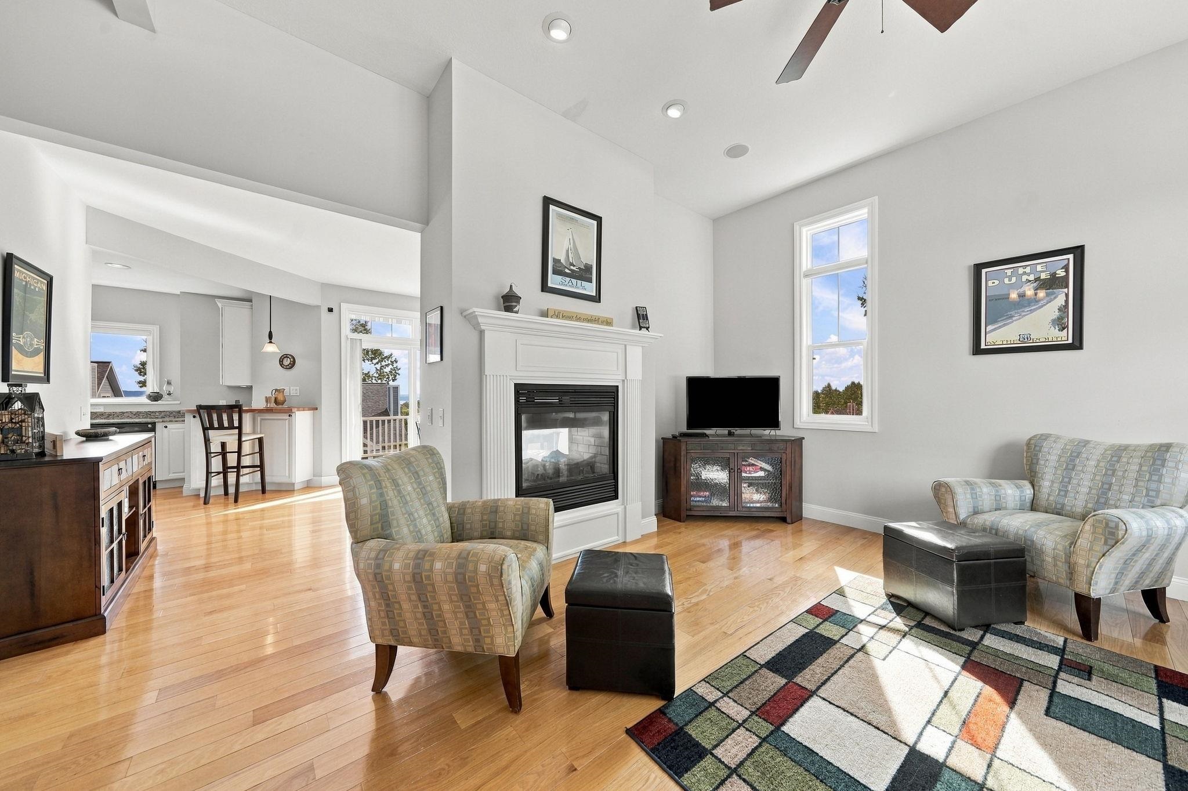
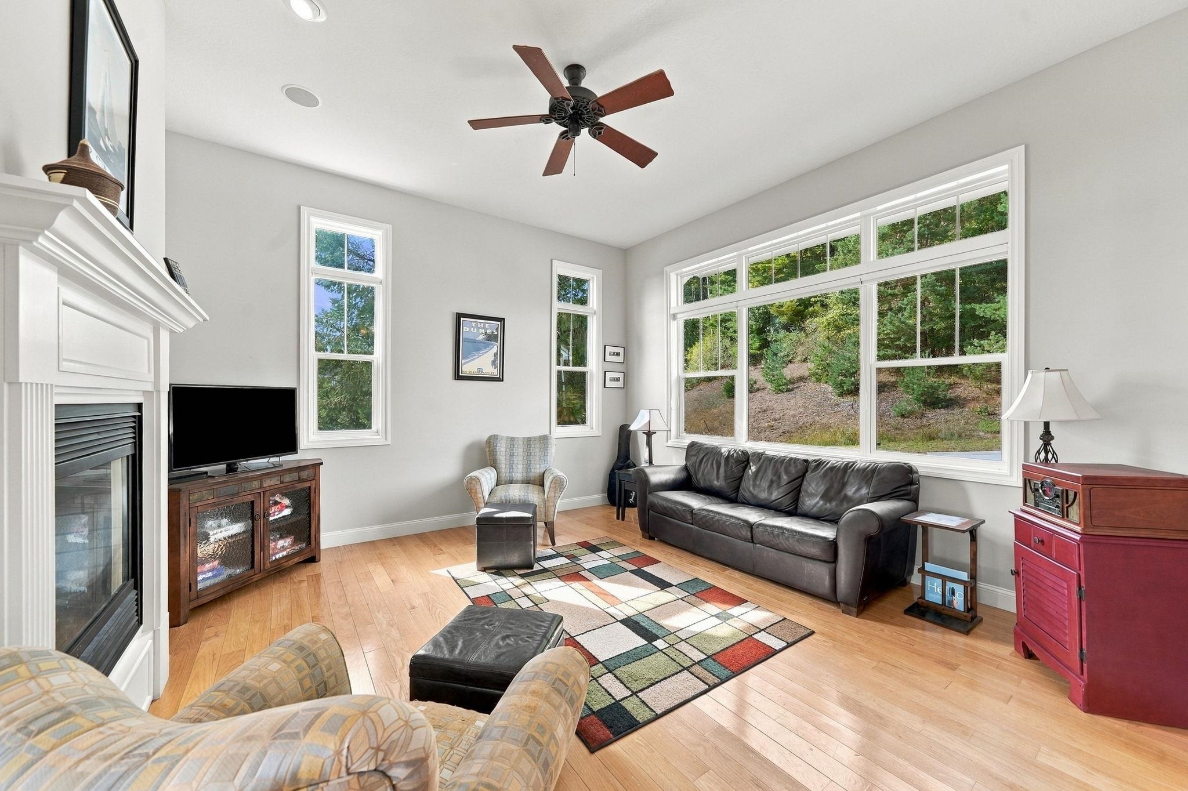
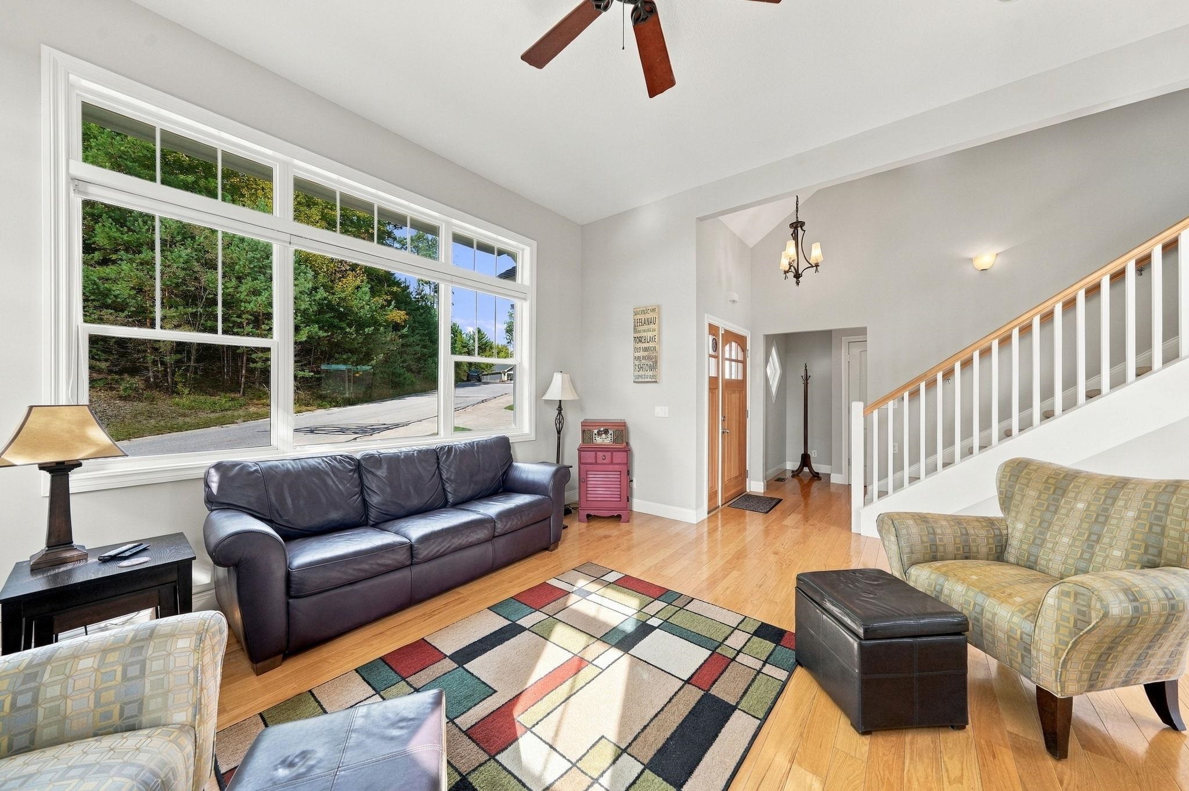
A wonderful setting that offers views of West Bay and a convenient Traverse City location. Bright, inviting, and thoughtfully designed, this home offers a semi-open floor plan with an abundance of natural light and comfortable living spaces. The kitchen features granite countertops, stainless steel appliances, and a pantry, while the kitchen, dining, and living areas showcase beautiful hardwood flooring. The gracious living room is highlighted by a two-way gas fireplace, creating a warm and welcoming atmosphere. The dining area opens to a rear deck with a retractable awning, offering a wonderful spot to relax, entertain, and take in the water views. The upper level features a well-appointed private primary suite with a walk-in tiled shower, soaking tub, and walk-in closet. Also, on the upper level are an additional bedroom, full bath, and flexible room ideal for an office or hobby space. The finished walkout lower level provides even more living space with a spacious family room, wet bar, full bath, and 3th bedroom. Step outside to a beautiful patio and well-manicured lawn. Ideally located near downtown Traverse City, the TART Trail, West Bay, shopping, dining, and more.
- Houzeo last checked: 12 hours ago
- Listing updated: October 5, 2026 at 10:04 am
- Listing Provided by: Linda Schaub (231) 642-0342 DRE #6501290614 | REO-TCRandolph-233022 (231) 946-4040
- Source: MiRealSource MLS-MI | MLS#: 80074156

Property Details
Status
Active
Type
Single Family Residence
No. of Stories
2
County
City
Neighborhood
--
Year Built
2006
HOA Fees
$339/mo
Finished Area
2,443 sqft
Lot Size
7,840.8 sqft lot
Basement Area
- sqft
MLS Name
MiRealSource MLS
MLS Number
80074156
MLS Status
Active
Days on Market
5
Cumulative Days on Market
3

Continue Your Journey in App
Find your dream home, receive real-time updates, and many more!
Download App
Continue Your Journey in App
Find your dream home, receive real-time updates, and many more!
Location
HOA Management
N/A
HOA Fees
$339/ Monthly
Amenities
 Amenities and services may be covered by one or multiple associations and service providers.
 Snow Removal
 Maintenance
Disclaimer: Amenities are based on third-party information and may vary; buyers must independently verify all amenities, as information is deemed reliable but not guaranteed.
Facts & Features
Rooms
Bedrooms & bathrooms
Bedrooms: 3
Bathrooms: 4
Interior
Sewer
Community
Cooling
Ceiling Fan(s), Central Air
Interior Features
Walk In Closet(s)
Exterior Features
Lawn Sprinkler, Sidewalks
Appliances
Dishwasher, Disposal, Dryer, Microwave, Range/oven, Refrigerator, Washer, Gas Water Heater
Heating
Natural Gas, Forced Air
Construction
Year Built
Year Built: 2006
Home type
Single Family Residence
Construction Materials
Other
Architectural Style
Craftsman
Utilities & Energy
Parking Features
Garage
Fireplace Features
Gas
Laundry Features
Main Level
Basement
Daylight, Full, Partially Finished, Poured, Walk Out Access
Water Source
Public
Utilities
Cable Available
Other Features
Patio And Porch Features
Deck, Patio, Porch
Community Features
Grounds Maintenance
Subdivision Name
The Cottages
Lot Features
Sloped
Price History
| Date | Event | Price |
|---|---|---|
10/02/2026 Source: | Listed for Sale | $597,500 +232.13% $245/sqft |
09/05/2024 Source: | Price Increased | $179,900 +6.45% $74/sqft |
09/05/2024 Source: | Price Decreased | $169,000 -0.53% $69/sqft |
05/20/2015 Source: | Sold | $169,900 +2.97% $70/sqft |
05/20/2015 Source: | Price Decreased | $165,000 -8.28% $68/sqft |


Show more
Getting Around 10461 Waterford St
Bike Score®

Somewhat Bikeable
23/100
Walk Score®

Car-Dependent
13/100
Data provided by Redfin
Nearby Homes


Find Homes by Property Features in Traverse City, MI
Nearby New Homes For Sale


Based on information from MiRealSource through Oct 07, 2026, 06:00AM . All information is provided exclusively for personal, non-commercial use, and may not be used for any purpose other than to identify prospective properties consumers may be interested in purchasing. The accuracy of all information, regardless of source, is not guaranteed or warranted. All information should be independently verified. Provided through IDX via MiRealSource, Inc. Courtesy of MiRealSource Shareholder. © 2026 MiRealSource. All Rights Reserved.
 Advertising Broker: Andover Real Estate | Andover Real Estate