- Overview
- Description
- Property Details
- Location
- Facts & Features
- Getting Around
- Nearby Homes

 No HOA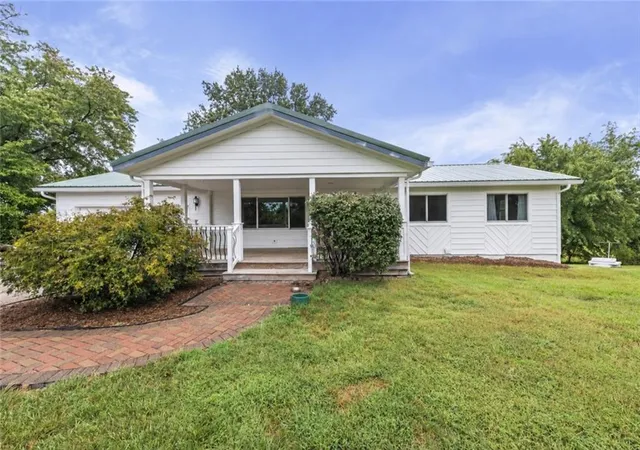
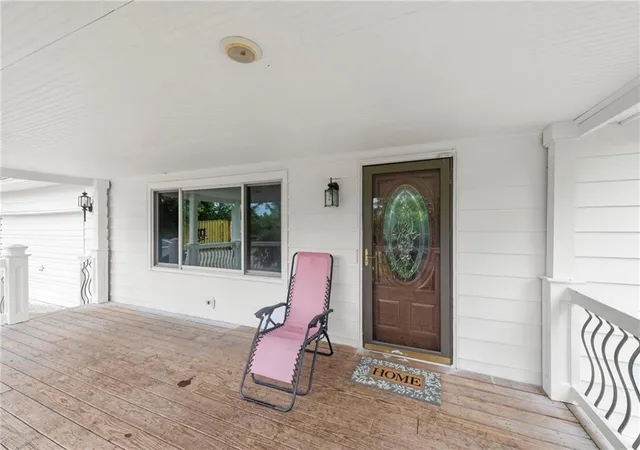

Street View
$529,000
Monthly Est:$2,633
 4 Beds
 2 Baths
2 full baths
 2,273sqft
10465 North Hwy, Orrick, MO 64077
$529,000
$2,633/moEst:
Get Pre-Approved
Single Family Residence
Built in 1969
$-- HOA
30 acres lot
$233/sq.ft
Description
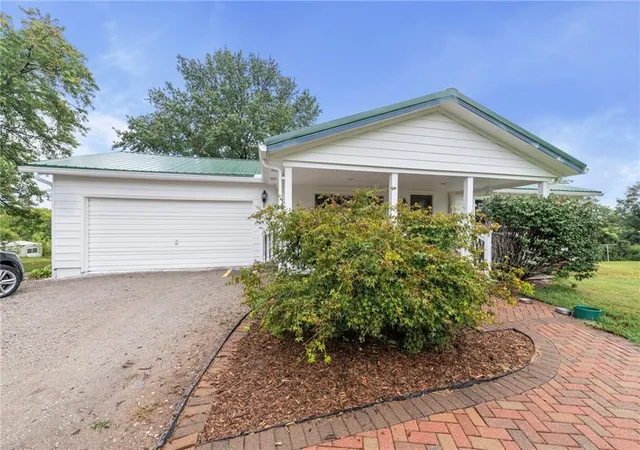
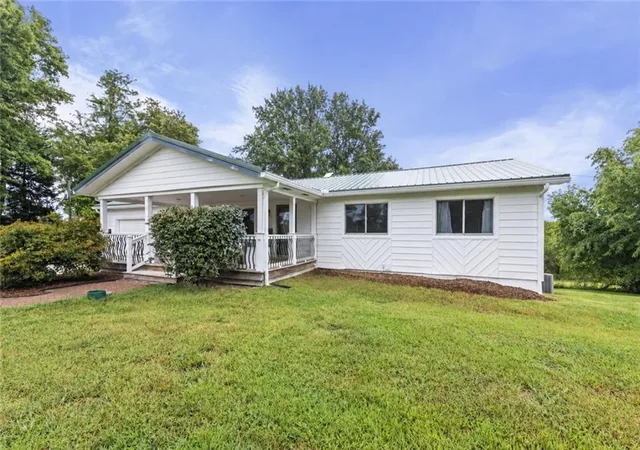
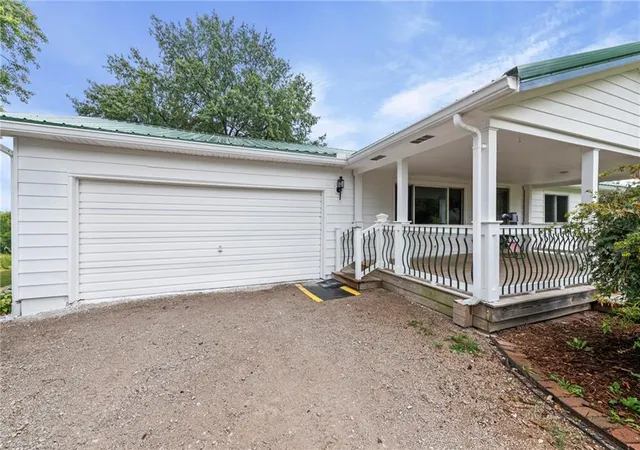
Stick-built ranch on 30 acres with paved Highway N frontage and an all-blacktop route through Excelsior Springs, so there is no gravel between you and town. Inside are two complete living spaces. The main floor has an open kitchen and dining area flowing into a bright living room, plus the primary bedroom, two more bedrooms and a full bath. The finished walkout lower level stands on its own with a second full kitchen, a family room, a 4th bedroom, a full bath, and a flex room for hobbies or a 5th non-conforming bedroom, an ideal setup for multigenerational living, guests, or entertaining. Step out to an enclosed porch spanning nearly the width of the home, made for morning coffee and watching the seasons change over the acreage. The big-ticket items are done: new roof in 2023, new gutters in 2024, a complete re-pipe to PEX for winter durability, and Renewal by Andersen windows with over 15 years of warranty left. Outside, wide-open pasture gives you real room to work: garden, livestock, hay or horses. Wooded acreage and miles of trails for side-by-sides, ATVs and horses wind through the land, and 200 class whitetail deer and turkey call it home. Three outbuildings, including a converted greenhouse with electricity and gas heat, add storage, shop space and a head start on the homestead. Two-car attached garage. All less than 30 minutes from Kansas City dining, shopping and entertainment. Want more ground? The adjoining 30 acres with a pond and more trails is also available for purchase. Come see what a life with room to breathe actually looks like.
- Houzeo last checked: 11 minutes ago
- Listing updated: October 8, 2026 at 6:56 pm
- Listing Provided by: Nelson Home Group (816) 459-0029 , Joe Nelson | Keller Williams KC North (816) 452-4200
- Source: Heartland MLS-KS | MLS#: 2641190

Property Details
Status
Active
Type
Single Family Residence
No. of Stories
-
County
City
Neighborhood
--
Year Built
1969
HOA Fees
-
Finished Area
2,273 sqft
Lot Size
30 acres lot
Basement Area
- sqft
MLS Name
Heartland MLS
MLS Number
2641190
MLS Status
Active
Days on Market
29
Open House

Continue Your Journey in App
Find your dream home, receive real-time updates, and many more!
Download App
Continue Your Journey in App
Find your dream home, receive real-time updates, and many more!
Location
Facts & Features
Rooms
Bedrooms & bathrooms
Bedrooms: 4
Bathrooms: 2
Bathroom 1
Level: First
Area: Square Feet
Dimensions: 96.00
Bathroom 2
Level: Lower
Area: Square Feet
Dimensions: 130.00
Primary Bedroom
Level: First
Area: Square Feet
Dimensions: 180.00
Bedroom 2
Level: First
Area: Square Feet
Dimensions: 121.00
Bedroom 3
Level: First
Area: Square Feet
Dimensions: 110.00
Dining Room
Level: First
Area: Square Feet
Dimensions: 108.00
Kitchen
Level: First
Area: Square Feet
Dimensions: 144.00
Living Room
Level: First
Area: Square Feet
Dimensions: 208.00
Other Room
Level: Lower
Area: Square Feet
Dimensions: 108.00
Family Room
Level: Lower
Area: Square Feet
Dimensions: 252.00
Kitchen- 2nd
Level: Lower
Area: Square Feet
Dimensions: 224.00
Bonus Room
Level: Lower
Area: Square Feet
Dimensions: 234.00
Bedroom 4
Level: Lower
Area: Square Feet
Dimensions: 117.00
Enclosed Porch
Level: Lower
Area: Square Feet
Dimensions: 533.00
Interior
Flooring
Wood
Interior Features
Ceiling Fan(s), Pantry, Stained Cabinets
Sewer
Septic Tank
Appliances
Dishwasher, Dryer, Microwave, Refrigerator, Gas Range, Washer
Heating
Propane
Cooling
Attic Fan, Electric
Construction
Year Built
Year Built: 1969
Home type
Single Family Residence
Architectural Style
Traditional
Roof
Metal
Construction Materials
Frame
Utilities & Energy
Basement
Finished, Full, Walk Out Access
Water Source
Rural
Laundry Features
In Basement
Parking Features
Attached, Garage Faces Front
Other Features
Patio And Porch Features
Porch, Screened
Lot Features
Acreage, Stream(s), Wooded
Subdivision Name
Other
Price History
| Date | Event | Price |
|---|---|---|
10/08/2026 Source: | Listed for Sale | $529,000 $233/sqft |

Nearby Homes

Find Homes by Property Features in Orrick, MO


Based on information from the Kansas City Regional Association of REALTORS® or Heartland MLS through Oct 09, 2026, 10:16AM. The information displayed on this page is confidential, proprietary, and copyrighted information of Heartland Multiple Listing Service, Inc. (“Heartland MLS”). Heartland MLS does not make any warranty or representation concerning the timeliness or accuracy of the information displayed herein. In consideration for the receipt of the information on this page, the recipient agrees to use the information solely for the private non- commercial purpose of identifying a property in which the recipient has a good faith interest in acquiring. Some IDX listings have been excluded from this website. The data relating to real estate displayed on this website comes in part from the Heartland Multiple Listing Service database compilation. The properties displayed on this website may not be all of the properties in the Heartland MLS database compilation, or all of the properties listed with other brokers participating in the Heartland MLS IDX program. Detailed information about the properties displayed on this website includes the name of the listing company. © 2026 Heartland Multiple Listing Service, Inc. All Rights Reserved.
 Advertising Broker: Nicholas Huscroft | Chosen Realty